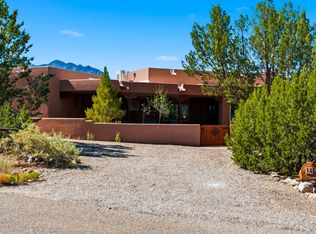
Welcome to 2 Bobcat Court in the highly desirable community of Placitas, New Mexico -- where custom Southwestern design, and breathtaking desert beauty come together. Nestled on a corner lot this beautifully crafted Pueblo-style home offers the perfect balance of tranquility and convenience, just minutes from Albuquerque and an easy drive to Santa Fe. The home offers an open-concept floorplan filled with natural light, soaring wood-beamed ceilings, rich custom finishes. The gourmet kitchen showcases designer cabinetry, granite countertops, stainless appliances and walk-in pantry. The inviting great room centers around a striking stone-faced fireplace and built in custom shelving. The private primary suite offers a spa-inspired bath, custom tile work, and a relaxing retreat atmosphere.
Pending
Price cut: $40K (8/21)
$599,000
2 Bobcat Ct, Placitas, NM 87043
3beds
2,119sqft
Single Family Residence
Built in 2025
1.66 Acres Lot
$-- Zestimate®
$283/sqft
$25/mo HOA
What's special
Striking stone-faced fireplaceRelaxing retreat atmosphereGourmet kitchenInviting great roomDesigner cabinetryRich custom finishesOpen-concept floorplan
- 152 days
- 684
- 46
Zillow last checked:
Listing updated:
Listed by:
Nicole L Ackerman 505-610-5130,
La Puerta Real Estate Serv LLC 505-867-3388
Source: SWMLS,MLS#: 1103221
Facts & features
Interior
Bedrooms & bathrooms
- Bedrooms: 3
- Bathrooms: 2
- Full bathrooms: 1
- 3/4 bathrooms: 1
Primary bedroom
- Level: Main
- Area: 304
- Dimensions: 19 x 16
Bedroom 2
- Level: Main
- Area: 151.2
- Dimensions: 12.6 x 12
Bedroom 3
- Level: Main
- Area: 151.2
- Dimensions: 12.6 x 12
Dining room
- Level: Main
- Area: 120
- Dimensions: 12 x 10
Kitchen
- Level: Main
- Area: 121
- Dimensions: 11 x 11
Living room
- Level: Main
- Area: 378
- Dimensions: 18 x 21
Heating
- Central, Forced Air, Natural Gas
Cooling
- Refrigerated
Appliances
- Included: Cooktop, Dishwasher, Disposal, Microwave, Self Cleaning Oven
- Laundry: Washer Hookup, Electric Dryer Hookup, Gas Dryer Hookup
Features
- Beamed Ceilings, Bookcases, Breakfast Area, Dual Sinks, Entrance Foyer, Great Room, Garden Tub/Roman Tub, High Speed Internet, Kitchen Island, Living/Dining Room, Main Level Primary, Pantry, Separate Shower, Cable TV, Walk-In Closet(s)
- Flooring: Carpet, Wood
- Windows: Double Pane Windows, Insulated Windows, Vinyl
- Has basement: No
- Number of fireplaces: 1
- Fireplace features: Custom, Glass Doors, Gas Log
Interior area
- Total structure area: 2,119
- Total interior livable area: 2,119 sqft
Property
Parking
- Total spaces: 2
- Parking features: Finished Garage, Garage Door Opener, Heated Garage, Oversized
- Garage spaces: 2
Features
- Levels: One
- Stories: 1
- Patio & porch: Covered, Patio
- Exterior features: Sprinkler/Irrigation
- Has view: Yes
Lot
- Size: 1.66 Acres
- Features: Cul-De-Sac, Landscaped, Views
Details
- Parcel number: 1021074277247
- Zoning description: R-1
Construction
Type & style
- Home type: SingleFamily
- Architectural style: Pueblo
- Property subtype: Single Family Residence
Materials
- Frame, Stucco
- Foundation: Slab
- Roof: Flat,Tar/Gravel
Condition
- New Construction
- New construction: Yes
- Year built: 2025
Details
- Builder name: Homes By Hostetler Inc
Utilities & green energy
- Sewer: Septic Tank
- Water: Community/Coop
- Utilities for property: Cable Available, Electricity Connected, Natural Gas Connected, Phone Available, Water Connected
Green energy
- Energy generation: None
- Water conservation: Water-Smart Landscaping
Community & HOA
Community
- Subdivision: Petroglyph Trails Phase 2-A
HOA
- Has HOA: Yes
- Services included: None
- HOA fee: $300 annually
- HOA name: Petroglyph Trails
Location
- Region: Placitas
Financial & listing details
- Price per square foot: $283/sqft
- Annual tax amount: $4,401
- Date on market: 5/8/2026
- Cumulative days on market: 303 days
- Listing terms: Cash,Conventional,VA Loan
- Road surface type: Asphalt
Estimated market value
Not available
Estimated sales range
Not available
Not available
Price history
| Date | Event | Price |
|---|---|---|
| 9/28/2026 | Pending sale | $599,000$283/sqft |
Source:  SWMLS #1103221 Report a problem SWMLS #1103221 Report a problem | ||
| 8/21/2026 | Price change | $599,000-6.3%$283/sqft |
Source: SWMLS #1103221 Report a problem | ||
| 7/9/2026 | Price change | $639,000-2.9%$302/sqft |
Source: SWMLS #1103221 Report a problem | ||
| 5/8/2026 | Listed for sale | $658,000$311/sqft |
Source: SWMLS #1103221 Report a problem | ||
| 5/5/2026 | Listing removed | $658,000$311/sqft |
Source: SWMLS #1095362 Report a problem | ||
| 4/16/2026 | Price change | $658,000-2.5%$311/sqft |
Source: SWMLS #1095362 Report a problem | ||
| 4/4/2026 | Price change | $675,000-2.9%$319/sqft |
Source: SWMLS #1095362 Report a problem | ||
| 1/20/2026 | Price change | $695,000-1.8%$328/sqft |
Source: SWMLS #1095362 Report a problem | ||
| 12/25/2025 | Price change | $708,000+1.4%$334/sqft |
Source: SWMLS #1095362 Report a problem | ||
| 12/6/2025 | Listed for sale | $698,000$329/sqft |
Source: SWMLS #1095362 Report a problem | ||
Public tax history
Tax history is unavailable.
Monthly payment
Est. payment
Payment breakdown
Explore the cost of this home by adjusting the details. Changes won't be saved.Climate risks
Neighborhood: 87043

Similar homes
- $638,0003 bd2 ba2.4k sqft31 Sinagua Rd, Placitas, NM 87043For Sale
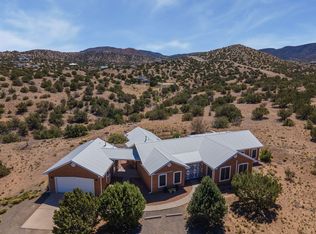 MLS ID #1102835, Michael M Seligman, Sotheby's International Realty. SWMLS
 - $652,0003 bd3 ba2.5k sqft5 Cienega Canyon Rd, Placitas, NM 87043For Sale
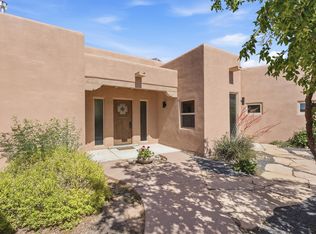 MLS ID #1104431, Janis Lisa Baker, Placitas Realty Inc.. SWMLS
 - $694,9003 bd2 ba2k sqft21 Vista De Oro, Placitas, NM 87043For Sale
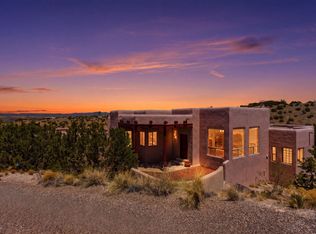 MLS ID #1104014, Medina Real Estate Inc, Keller Williams Realty. SWMLS
 - $749,5003 bd2 ba2.3k sqft14 Sage Hill Dr, Placitas, NM 87043For Sale
 MLS ID #1110066, Cecilia F Vivian, La Puerta Real Estate Serv LLC. SWMLS
 - $749,0004 bd3 ba2.5k sqft2 Calle Montoya, Placitas, NM 87043For Sale
 MLS ID #202602228, Jody Lusk, Sotheby's Int. RE/Washington. SFARMLS
