Skip main navigation
Sold
  • Price Unknown

    5 Petroglyph Trl, Placitas, NM 87043

    3beds
    2,680sqft
    Single Family Residence
    Built in 2024
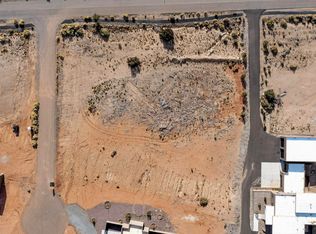
    1.2 Acres Lot
    $817,000 Zestimate®
    $--/sqft
    $3,868 Estimated rent

    Home value

    $817,000

    $711,000 - $940,000

    $3,868/mo

    Zestimate® history
    Loading
    Loading...

    Owner options

    List your home for rent

    $3,868/mo

    Rent Zestimate®

    Find your next renter with Zillow Rental Manager. Plus, with online applications, you can quickly screen prospective tenants – for free.

    Learn more

    $3,868/mo

    Rent Zestimate®

    Refinance and save

    $25/mo

    Est. payment

    Refinancing to a lower rate could help reduce your monthly payments and save thousands over the life of the loan.

    See today's rates

    $25/mo

    Est. payment

    Explore your selling options

    Work with a Zillow partner agent

    Leverage their expertise and Zillow's premium Showcase listings to get your home seen by more buyers.

    Get started

    List with your own agent

    Get your home in front of millions of buyers by listing it on Zillow.

    Learn how to do it

    Sell it yourself

    Take full control of how buyers see your home on Zillow by listing For Sale by Owner (FSBO).

    List your home

    What's special

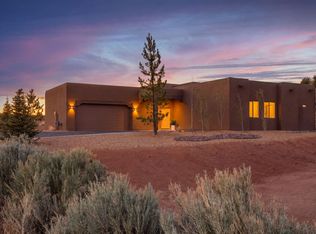
    Under construction in Placitas! June completion. 3 bedrooms (2 suites), 3 baths, oversized tandem 3-car garage. Kitchen featuring Sub Zero & Z Line appliances. Living area with wood floors, gas fireplace and large sliders opening out to covered patio with Sandia Mountain views. Walled back & side yards with room for a pool. Gated lot with convenient Placitas location. ***$2,500 financing credit with Bank of ABQ - Sarah Whitlock****Call for details.

    Zillow last checked:

    Listing updated:

    Listed by:

    Mark J Puckett 505-269-6997,

    Platinum Properties & Invst.

    Bought with:

    Erika B. Barela, 51882

    Keller Williams Realty

    Source: SWMLS,MLS#: 1062439MLS Logo

    Facts & features

    Interior

    Bedrooms & bathrooms
    • Bedrooms: 3
    • Bathrooms: 3
    • Full bathrooms: 1
    • 3/4 bathrooms: 2
    Primary bedroom
    • Level: Main
    • Area: 355.99
    • Dimensions: 17.58 x 20.25
    Bedroom 2
    • Level: Main
    • Area: 214.65
    • Dimensions: 15.42 x 13.92
    Bedroom 3
    • Level: Main
    • Area: 236.19
    • Dimensions: 15.58 x 15.16
    Kitchen
    • Level: Main
    • Area: 168.96
    • Dimensions: 14.08 x 12
    Living room
    • Level: Main
    • Area: 498
    • Dimensions: 20.75 x 24
    Heating
    • Combination, Multiple Heating Units
    Cooling
    • Multi Units, Refrigerated
    Appliances
    • Included: Dishwasher, Free-Standing Gas Range, Disposal, Microwave, Refrigerator, Range Hood
    • Laundry: Gas Dryer Hookup, Washer Hookup, Dryer Hookup, ElectricDryer Hookup
    Features
    • Breakfast Bar, Breakfast Area, Ceiling Fan(s), Dual Sinks, Garden Tub/Roman Tub, High Speed Internet, Main Level Primary, Multiple Primary Suites, Separate Shower, Water Closet(s), Walk-In Closet(s)
    • Flooring: Carpet, Tile, Wood
    • Windows: Double Pane Windows, Insulated Windows, Vinyl
    • Has basement: No
    • Number of fireplaces: 1
    • Fireplace features: Gas Log, Multi-Sided
    Interior area
    • Total structure area: 2,680
    • Total interior livable area: 2,680 sqft

    Property

    Parking
    • Total spaces: 3
    • Parking features: Attached, Finished Garage, Garage, Garage Door Opener
    • Attached garage spaces: 3
    Features
    • Levels: One
    • Stories: 1
    • Exterior features: Private Yard
    • Fencing: Gate,Wall
    • Has view: Yes
    Lot
    • Size: 1.2 Acres
    • Features: Corner Lot, Trees, Views
    Details
    • Parcel number: 1021074206275
    • Zoning description: R-1

    Construction

    Type & style
    • Home type: SingleFamily
    • Architectural style: Custom
    • Property subtype: Single Family Residence
    Materials
    • Frame, Stucco
    • Roof: Pitched,Tar/Gravel
    Condition
    • New Construction
    • New construction: Yes
    • Year built: 2024
    Details
    • Builder name: Reed

    Utilities & green energy

    • Sewer: Septic Tank
    • Water: Community/Coop
    • Utilities for property: Cable Available, Electricity Connected, Natural Gas Connected, Phone Available, Underground Utilities, Water Connected
    Green energy
    • Energy generation: None

    Community & HOA

    Community
    • Security: Security Gate
    • Subdivision: Petroglyph Trails
    HOA
    • Has HOA: Yes
    • Services included: Common Areas
    • HOA fee: $25 monthly
    Location
    • Region: Placitas

    Financial & listing details

    • Annual tax amount: $417
    • Date on market: 5/10/2024
    • Listing terms: Cash,Conventional,VA Loan
    • Road surface type: Paved

    Price history

    DateEventPrice
    7/9/2024Sold--
    Source: SWMLS #1062439 Report a problem
    5/10/2024Pending sale$700,000$261/sqft
    Source: SWMLS #1062439 Report a problem
    3/12/2024Listing removed--
    Source: SWMLS #1054483 Report a problem
    1/3/2024Listed for sale$700,000$261/sqft
    Source: SWMLS #1054483 Report a problem

    Public tax history

    Tax history is unavailable.

    Neighborhood: 87043

    Nearby schools

    GreatSchools rating
    Schools provided by the listing agent
    • Elementary: Placitas

    Source: SWMLS. This data may not be complete. We recommend contacting the local school district to confirm school assignments for this home.

    Get a cash offer in 3 minutes
    Find out how much your home could sell for in as little as 3 minutes with a no-obligation cash offer.
    Estimated market value
    $817,000
    Get a cash offer in 3 minutes
    Find out how much your home could sell for in as little as 3 minutes with a no-obligation cash offer.
    Estimated market value
    $817,000