Set in one of the most coveted North Valley locations, this one-of-a-kind residence seamlessly blends serene privacy with city convenience, offering an elevated lifestyle enhanced by thoughtful design and recent upgrades throughout.Enter through striking custom blue doors into a grand foyer and staircase that set the tone for the home's distinctive character. Authentic adobe-style walls frame the formal dining room, while the country-inspired kitchen invites connection with a charming breakfast nook--an ideal setting for intimate gatherings or elegant entertaining. Saltillo tile flows throughout the home, complemented by fresh interior and exterior paint that enhances the residence's warm and sophisticated aesthetic.
For sale
$1,800,000
7431 Rio Grande Blvd NW, Albuquerque, NM 87107
5beds
4,212sqft
Single Family Residence
Built in 1992
1 Acres Lot
$1,671,200 Zestimate®
$427/sqft
$-- HOA
What's special
Country-inspired kitchenGrand foyer and staircaseAuthentic adobe-style wallsStriking custom blue doorsCharming breakfast nookFormal dining room
- 282 days
- 736
- 22
Zillow last checked:
Listing updated:
Listed by:
Matthew David Chavez 505-620-6530,
Realty One Group Concierge 505-318-1111
Source: SWMLS,MLS#: 1095834
Facts & features
Interior
Bedrooms & bathrooms
- Bedrooms: 5
- Bathrooms: 3
- Full bathrooms: 3
Primary bedroom
- Level: Second
- Area: 306
- Dimensions: 18 x 17
Bedroom 2
- Level: Second
- Area: 170
- Dimensions: 17 x 10
Bedroom 3
- Level: Second
- Area: 210
- Dimensions: 14 x 15
Bedroom 4
- Level: Main
- Area: 154
- Dimensions: 11 x 14
Dining room
- Level: Main
- Area: 176
- Dimensions: 16 x 11
Kitchen
- Level: Main
- Area: 238
- Dimensions: 17 x 14
Living room
- Level: Main
- Area: 224
- Dimensions: 16 x 14
Heating
- Combination, Central, Forced Air
Cooling
- Has cooling: Yes
Appliances
- Included: Dryer, Dishwasher, Refrigerator, Washer
- Laundry: Washer Hookup, Electric Dryer Hookup, Gas Dryer Hookup
Features
- Bathtub, Dual Sinks, Home Office, Kitchen Island, Loft, Main Level Primary, Pantry, Soaking Tub, Walk-In Closet(s)
- Flooring: Carpet, Tile
- Windows: Double Pane Windows, Insulated Windows
- Has basement: No
- Number of fireplaces: 2
- Fireplace features: Gas Log, Wood Burning
Interior area
- Total structure area: 4,212
- Total interior livable area: 4,212 sqft
Property
Parking
- Total spaces: 4
- Parking features: Attached, Garage
- Attached garage spaces: 4
Features
- Levels: Two
- Stories: 2
- Exterior features: Hot Tub/Spa, Water Feature
- Has private pool: Yes
- Has spa: Yes
- Fencing: Back Yard
Lot
- Size: 1 Acres
Details
- Additional structures: Second Garage
- Parcel number: 101406312534420206
- Zoning description: A-2
Construction
Type & style
- Home type: SingleFamily
- Property subtype: Single Family Residence
Materials
- Frame
- Roof: Metal
Condition
- Resale
- New construction: No
- Year built: 1992
Details
- Builder name: Sunnqual
Utilities & green energy
- Sewer: Septic Tank
- Water: Private, Well
- Utilities for property: Electricity Connected, Natural Gas Connected, Sewer Connected, Water Connected
Green energy
- Energy generation: None
Community & HOA
Location
- Region: Albuquerque
Financial & listing details
- Price per square foot: $427/sqft
- Annual tax amount: $10,903
- Date on market: 12/18/2025
- Cumulative days on market: 274 days
- Listing terms: Cash,Conventional,FHA,VA Loan
Estimated market value
$1,671,200
$1.59M - $1.75M
$4,800/mo
Price history
| Date | Event | Price |
|---|---|---|
| 3/10/2026 | Listed for sale | $1,800,000$427/sqft |
Source:  SWMLS #1095834 Report a problem SWMLS #1095834 Report a problem | ||
| 3/6/2026 | Pending sale | $1,800,000$427/sqft |
Source: SWMLS #1095834 Report a problem | ||
| 2/26/2026 | Listed for sale | $1,800,000$427/sqft |
Source: SWMLS #1095834 Report a problem | ||
| 2/21/2026 | Pending sale | $1,800,000$427/sqft |
Source: SWMLS #1095834 Report a problem | ||
| 2/4/2026 | Price change | $1,800,000-14.3%$427/sqft |
Source: SWMLS #1095834 Report a problem | ||
| 1/21/2026 | Price change | $2,100,000-4.3%$499/sqft |
Source: SWMLS #1095834 Report a problem | ||
| 12/18/2025 | Listed for sale | $2,195,000$521/sqft |
Source: SWMLS #1095834 Report a problem | ||
Public tax history
Tax history is unavailable.
Monthly payment
Est. payment
Payment breakdown
Explore the cost of this home by adjusting the details. Changes won't be saved.Climate risks
Neighborhood: 87107
Nearby schools
Schools provided by the listing agent
- Elementary: Los Ranchos
- Middle: Taft
- High: Valley
Source: SWMLS. This data may not be complete. We recommend contacting the local school district to confirm school assignments for this home.
- $1,221,4003 bd2 ba4k sqft7427 Rio Grande Blvd NW, Los Ranchos De Albuquerque, NM 87107Off Market
- $1,057,9003 bd2 ba4.8k sqft7401 Rio Grande Blvd NW, Los Ranchos De Albuquerque, NM 87107Off Market
- $1,699,0004 bd4 ba4.5k sqft7437 Rio Grande Blvd NW, Los Ranchos De Albuquerque, NM 87107For Sale
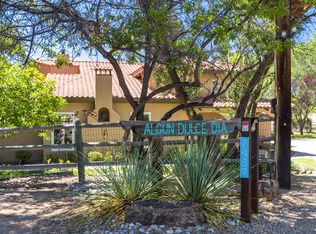
- $1,434,6003 bd3 ba3.2k sqft7419 Rio Grande Blvd NW, Los Ranchos De Albuquerque, NM 87107Off Market
Similar homes
- $1,699,0004 bd4 ba4.5k sqft7437 Rio Grande Blvd NW, Los Ranchos De Albuquerque, NM 87107For SaleMLS ID #1107050, Therese C Wing, Southwest Select Properties. SWMLS
- $1,790,0003 bd3 ba3.3k sqft1718 Avenida Las Campanas NW, Los Ranchos, NM 87107For Sale
 MLS ID #1110177, Mark A Carlisle, Berkshire Hathaway Home Svc NM. SWMLS
 - $1,299,0004 bd3 ba3.7k sqft1105 Salamanca St NW, Los Ranchos De Albuquerque, NM 87107For Sale
 MLS ID #1099416, Sarah Danielle Carrillo, Coldwell Banker Mountain Prop.. SWMLS
 - $1,575,0004 bd4 ba4k sqft1109 Bona Terra Pl NW, Albuquerque, NM 87114For Sale
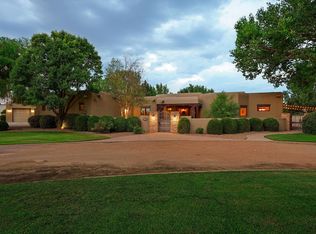 MLS ID #1108983, The Schuster Team, Simply Real Estate. SWMLS
