Set at the end of a quiet road on 2 peaceful acres in Los Ranchos de Albuquerque, this custom adobe home captures the character and craftsmanship that make the North Valley so special. Handcrafted details include interior adobe walls, custom arched doors, wood ceilings, kiva fireplaces and gallery-like hallways. The remodeled kitchen opens directly to exceptional outdoor living with covered patio, a heated swimming pool and outdoor fireplace. Multiple living and dining spaces offer room to gather, while a private office/nursery with its own kiva fireplace adjoins the primary suite. Horse-ready grounds include a barn, training areas, cross fencing and room to roam, with no HOA. A gated entrance, detached 3-car garage and generous RV/vehicle parking complete the property. Peaceful and private, yet remarkably convenient to I-40, I-25 and the heart of Albuquerque.
For sale
$1,790,000
1718 Avenida Las Campanas NW, Los Ranchos, NM 87107
3beds
3,350sqft
Single Family Residence
Built in 1983
2 Acres Lot
$-- Zestimate®
$534/sqft
$-- HOA
What's special
- 51 days
- 626
- 22
Zillow last checked:
Listing updated:
Listed by:
Mark A Carlisle 505-480-2478,
Berkshire Hathaway Home Svc NM 505-994-8585,
Jillene F Carlisle 505-550-2478,
Berkshire Hathaway Home Svc NM
Source: SWMLS,MLS#: 1110177
Facts & features
Interior
Bedrooms & bathrooms
- Bedrooms: 3
- Bathrooms: 3
- Full bathrooms: 2
- 1/2 bathrooms: 1
Primary bedroom
- Level: Main
- Area: 247.29
- Dimensions: 20.04 x 12.34
Bedroom 2
- Level: Main
- Area: 154.72
- Dimensions: 12.98 x 11.92
Bedroom 3
- Level: Main
- Area: 169.38
- Dimensions: 12.91 x 13.12
Dining room
- Level: Main
- Area: 203.72
- Dimensions: 15.78 x 12.91
Kitchen
- Level: Main
- Area: 273.86
- Dimensions: 21.18 x 12.93
Living room
- Level: Main
- Area: 461.32
- Dimensions: 34.66 x 13.31
Office
- Level: Main
- Area: 290.03
- Dimensions: 19.22 x 15.09
Heating
- Combination, Central, Multiple Heating Units
Cooling
- Refrigerated
Appliances
- Included: Built-In Gas Range, Double Oven, Dryer, Dishwasher, Microwave, Refrigerator, Range Hood, Wine Cooler, Washer
- Laundry: Washer Hookup, Electric Dryer Hookup, Gas Dryer Hookup
Features
- Bookcases, Bathtub, Ceiling Fan(s), Dual Sinks, Entrance Foyer, Family/Dining Room, Great Room, High Ceilings, Home Office, Living/Dining Room, Main Level Primary, Pantry, Soaking Tub, Separate Shower, Walk-In Closet(s)
- Flooring: Brick, Tile, Wood
- Windows: Double Pane Windows, Insulated Windows
- Has basement: No
- Number of fireplaces: 3
- Fireplace features: Kiva, Wood Burning
Interior area
- Total structure area: 3,350
- Total interior livable area: 3,350 sqft
Property
Parking
- Total spaces: 3
- Parking features: Detached, Finished Garage, Garage, Garage Door Opener, RV Access/Parking
- Garage spaces: 3
Features
- Levels: One
- Stories: 1
- Patio & porch: Covered, Open, Patio
- Exterior features: Private Yard, Sprinkler/Irrigation
- Has private pool: Yes
- Pool features: Gunite, Heated, In Ground
- Fencing: Cross Fenced,Full,Gate
- Has view: Yes
Lot
- Size: 2 Acres
- Features: Lawn, Landscaped, Many Trees, Sprinklers Automatic, Views
Details
- Additional structures: Arena, Barn(s), Corral(s), Stable(s)
- Parcel number: 101306134720040955
- Zoning description: A-1
- Horses can be raised: Yes
- Horse amenities: Arena
Construction
Type & style
- Home type: SingleFamily
- Property subtype: Single Family Residence
Materials
- Adobe, Stucco
- Roof: Flat
Condition
- Resale
- New construction: No
- Year built: 1983
Details
- Builder name: Paul Mchenry
Utilities & green energy
- Sewer: Public Sewer
- Water: Public
- Utilities for property: Electricity Connected, Natural Gas Connected, Sewer Connected, Water Available
Green energy
- Energy generation: None
Community & HOA
Community
- Security: Security System, Security Gate
Location
- Region: Los Ranchos
Financial & listing details
- Price per square foot: $534/sqft
- Tax assessed value: $794,130
- Annual tax amount: $10,244
- Date on market: 8/30/2026
- Cumulative days on market: 49 days
- Listing terms: Cash,Conventional,VA Loan
Estimated market value
Not available
Estimated sales range
Not available
Not available
Price history
| Date | Event | Price |
|---|---|---|
| 9/3/2026 | Listed for sale | $1,790,000+70.5%$534/sqft |
Source:  SWMLS #1110177 Report a problem SWMLS #1110177 Report a problem | ||
| 5/14/2020 | Sold | -- |
Source: SWMLS #963762 Report a problem | ||
| 3/30/2020 | Pending sale | $1,050,000$313/sqft |
Source: NM 24K Real Estate Group, INC. #963762 Report a problem | ||
| 3/4/2020 | Price change | $1,050,000-12.5%$313/sqft |
Source: NM 24K Real Estate Group, INC. #963762 Report a problem | ||
| 10/29/2019 | Listed for sale | $1,200,000$358/sqft |
Source: NM 24K Real Estate Group, INC. #956888 Report a problem | ||
Public tax history
| Year | Property taxes | Tax assessment |
|---|---|---|
| 2025 | $10,245 +4.6% | $264,684 +3% |
| 2024 | $9,794 -1.1% | $256,974 |
| 2023 | $9,904 +3.3% | $256,974 +0.2% |
| 2022 | $9,591 +0.5% | $256,474 +0.1% |
| 2021 | $9,542 +18.4% | $256,141 +18.7% |
| 2020 | $8,057 | $215,878 -0.6% |
| 2019 | -- | $217,153 |
| 2018 | $6,980 -10.7% | $217,153 +3% |
| 2017 | $7,818 +5.4% | $210,829 +6.1% |
| 2016 | $7,417 -96.2% | $198,727 +3% |
| 2015 | $192,939 +2778.9% | $192,939 +3% |
| 2014 | $6,702 | $187,320 +3% |
| 2013 | $6,702 | $181,864 +3% |
| 2012 | -- | $176,568 +3% |
| 2011 | -- | $171,425 +3% |
| 2010 | -- | $166,433 +3% |
| 2009 | -- | $161,586 +3% |
| 2008 | -- | $156,879 +3% |
| 2007 | -- | $152,310 +3% |
| 2006 | -- | $147,874 +3% |
| 2005 | -- | $143,567 +3% |
| 2004 | -- | $139,386 |
| 2003 | -- | $139,386 +0.2% |
| 2002 | -- | $139,105 +3% |
| 2001 | -- | $135,053 +1.7% |
| 2000 | -- | $132,853 |
Find assessor info on the county website
Monthly payment
Est. payment
Payment breakdown
Explore the cost of this home by adjusting the details. Changes won't be saved.Climate risks
Neighborhood: 87107
Nearby schools
Schools provided by the listing agent
- Elementary: Alvarado
- Middle: Taft
- High: Valley
Source: SWMLS. This data may not be complete. We recommend contacting the local school district to confirm school assignments for this home.
- $759,3251 bd1 ba4.1k sqft1721 Avenida Las Campanas NW, Los Ranchos, NM 87107Off Market
- $459,9002 bd1 ba1.8k sqft1841 Telesfor Sanchez Rd NW, Albuquerque, NM 87107Off Market
- $1,065,6004 bd3 ba4.3k sqft1717 Avenida Las Campanas NW, Los Ranchos De Albuquerque, NM 87107Off Market
- $792,2004 bd3 ba2.4k sqft1900 Avenida Las Campanas NW, Los Ranchos De Albuquerque, NM 87107Off Market
Similar homes
- $1,699,0004 bd4 ba4.5k sqft7437 Rio Grande Blvd NW, Los Ranchos De Albuquerque, NM 87107For Sale
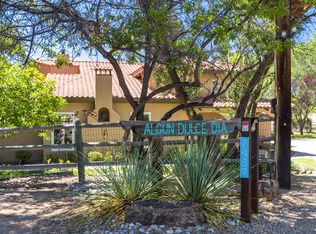 MLS ID #1107050, Therese C Wing, Southwest Select Properties. SWMLS
 - $1,800,0005 bd3 ba4.2k sqft7431 Rio Grande Blvd NW, Albuquerque, NM 87107For Sale
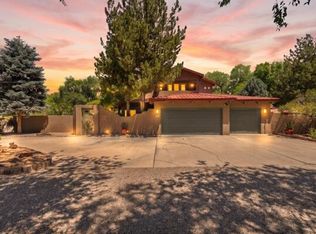 MLS ID #1095834, Matthew David Chavez, Realty One Group Concierge. SWMLS
 - $915,0003 bd3 ba2.8k sqft4001 Silvery Minnow Pl NW, Albuquerque, NM 87120For Sale
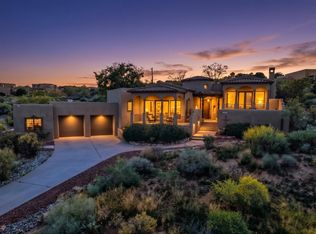 MLS ID #1112824, Skipton W Adams, #SoldBySkip. SWMLS
 - $1,975,0004 bd3 ba3.1k sqft210 Josefita Rd NE, Albuquerque, NM 87113For Sale
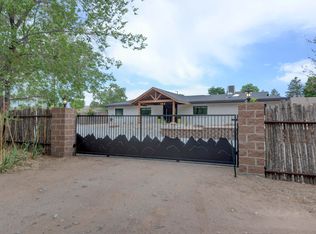 MLS ID #1084389, Mel Candelaria, RE/MAX SELECT. SWMLS
