The Story of 1001 Ridgecrest Drive SE. Built by 1949 and owned by just two families, this distinctive residence combines Albuquerque history with enduring construction. Dr. Albert L. Maisel and his wife, Geraldine, began a family connection spanning approximately 55 years. The Peck family, its second owners for the past 22 years, have taken great care to maintain the property and complete substantial improvements.Brick construction and redwood shiplap siding complement the home's U-shaped layout, central courtyard, cathedral ceilings, exposed beams and expansive walls of glass. Two fireplaces add character, including one accented with travertine stone. New LVT flooring and carpet refresh the interiors, while petrified wood and limestone enrich the mature landscaping.The Pecks have handled much of the heavy lifting, including a fully insulated metal roof installed approximately four years ago and roughly $45,000 in electrical improvements, including two new electrical panels, bringing the electrical systems up to code, and two new HVAC systems for heating and cooling.Offering 5 bedrooms, 4 bathrooms and approximately 3,800 square feet, the home provides generous space and room for further personalization. The existing swimming pool and former pool house structure both need attention and offer opportunities for restoration. With its distinctive architecture, substantial improvements and established setting, thoughtful updates could make this one of Ridgecrest's signature residences.Conveniently located near Hyder Park, Bandelier Elementary, Nob Hill, UNM, hospitals, KAFB and Albuquerque International Sunport.
For sale
$1,570,000
1001 Ridgecrest Dr SE, Albuquerque, NM 87108
5beds
3,806sqft
Single Family Residence
Built in 1949
0.4 Acres Lot
$-- Zestimate®
$413/sqft
$-- HOA
What's special
Two fireplacesExisting swimming poolFormer pool house structureCentral courtyardBrick constructionFully insulated metal roofNew lvt flooring
- 44 days
- 900
- 51
Zillow last checked:
Listing updated:
Listed by:
Joel J Sanchez 505-514-8741,
Helix Real Estate Group 505-401-5424
Source: SWMLS,MLS#: 1111969
Facts & features
Interior
Bedrooms & bathrooms
- Bedrooms: 5
- Bathrooms: 4
- 3/4 bathrooms: 3
- 1/2 bathrooms: 1
Primary bedroom
- Level: Main
- Area: 338.7
- Dimensions: 22.58 x 15
Bedroom 2
- Level: Main
- Area: 200.46
- Dimensions: 13 x 15.42
Bedroom 3
- Level: Main
- Area: 202.54
- Dimensions: 13 x 15.58
Bedroom 4
- Level: Main
- Area: 234.34
- Dimensions: 13.33 x 17.58
Bedroom 5
- Level: Main
- Area: 222.5
- Dimensions: 13.42 x 16.58
Dining room
- Level: Main
- Area: 256
- Dimensions: 16 x 16
Family room
- Level: Main
- Area: 351.97
- Dimensions: 15.25 x 23.08
Kitchen
- Level: Main
- Area: 285
- Dimensions: 19 x 15
Living room
- Description: Living room 1
- Level: Main
- Area: 256
- Dimensions: Living room 1
Heating
- Central, Multiple Heating Units
Cooling
- Refrigerated
Appliances
- Included: Dishwasher, Free-Standing Gas Range
- Laundry: Electric Dryer Hookup
Features
- Beamed Ceilings, Bookcases, Cedar Closet(s), Separate/Formal Dining Room, Dual Sinks, High Ceilings, Jack and Jill Bath, Multiple Living Areas, Main Level Primary, Shower Only, Separate Shower
- Flooring: Carpet, Stone, Vinyl
- Windows: Double Pane Windows, Insulated Windows, Vinyl
- Has basement: No
- Number of fireplaces: 2
- Fireplace features: Wood Burning
Interior area
- Total structure area: 3,806
- Total interior livable area: 3,806 sqft
Property
Parking
- Total spaces: 2
- Parking features: Attached, Converted Garage, Garage
- Attached garage spaces: 2
Accessibility
- Accessibility features: None
Features
- Levels: One
- Stories: 1
- Exterior features: Courtyard, Privacy Wall, Private Yard
- Has private pool: Yes
- Pool features: Gunite, Heated, In Ground
- Fencing: Wall
Lot
- Size: 0.4 Acres
- Features: Corner Lot, Landscaped, Many Trees, Sprinklers Partial
Details
- Additional structures: Outbuilding, Pool House
- Parcel number: 101705614732821107
- Zoning description: R-1D*
Construction
Type & style
- Home type: SingleFamily
- Architectural style: Mid-Century Modern
- Property subtype: Single Family Residence
Materials
- Brick, Frame
- Foundation: Slab
- Roof: Metal
Condition
- Resale
- New construction: No
- Year built: 1949
Details
- Builder name: Edwin L. Tinnin (Unconfirmed)
Utilities & green energy
- Sewer: Public Sewer
- Water: Public
- Utilities for property: Electricity Connected, Natural Gas Connected, Sewer Connected, Water Connected
Green energy
- Energy generation: None
Community & HOA
Community
- Security: Smoke Detector(s)
Location
- Region: Albuquerque
Financial & listing details
- Price per square foot: $413/sqft
- Annual tax amount: $7,157
- Date on market: 10/4/2026
- Cumulative days on market: 34 days
- Listing terms: Cash,Conventional,FHA
- Road surface type: Paved
Estimated market value
Not available
Estimated sales range
Not available
Not available
Price history
| Date | Event | Price |
|---|---|---|
| 10/15/2026 | Listed for sale | $1,570,000$413/sqft |
Source:  SWMLS #1111969 Report a problem | ||
Public tax history
Tax history is unavailable.
Monthly payment
Est. payment
Payment breakdown
Explore the cost of this home by adjusting the details. Changes won't be saved.Climate risks
Neighborhood: SE Heights
Nearby schools
Schools provided by the listing agent
- Elementary: Bandelier
- Middle: Wilson
- High: Highland
Source: SWMLS. This data may not be complete. We recommend contacting the local school district to confirm school assignments for this home.
- $817,1005 bd4 ba3.9k sqft1001 Sunrise Pl SE, Albuquerque, NM 87108Off Market
- $475,8004 bd3 ba2k sqft1007 Ridgecrest Dr SE, Albuquerque, NM 87108Off Market
- $255,6254 bd3 ba2.5k sqft1009 Parkland Cir SE, Albuquerque, NM 87108Off Market
- $708,1004 bd3 ba3.2k sqft1009 Parkland Cir SE, Albuquerque, NM 87108Off Market
Similar homes
- $1,450,0004 bd5 ba5.4k sqft9415 Black Farm Ln NW, Albuquerque, NM 87114For Sale
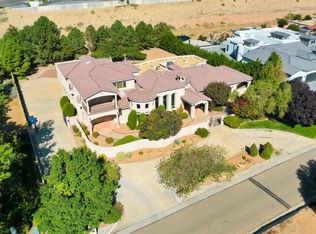 MLS ID #1113961, The Venegas Group, Keller Williams Realty. SWMLS
- $949,0004 bd3 ba4k sqft1523 Silver Ave SE, Albuquerque, NM 87106For Sale
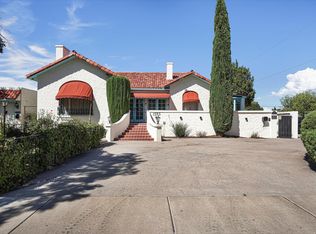 MLS ID #1110798, The Buchman Group, Real Broker, LLC. SWMLS
- $1,050,0004 bd3 ba4k sqft1208 Washington St NE, Albuquerque, NM 87110For Sale
 MLS ID #1113578, John R Sabourin, Home Authority. SWMLS
- $1,499,0004 bd4 ba4k sqft1109 Bona Terra Pl NW, Albuquerque, NM 87114For Sale
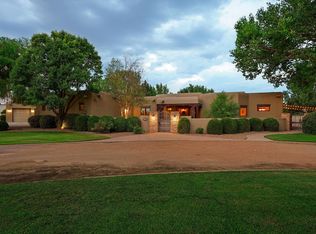 MLS ID #1108983, The Schuster Team, Simply Real Estate. SWMLS
