
Own a remarkable piece of Albuquerque history! Built in 1883 and listed on the New Mexico State Register of Cultural Properties, the beautifully restored and updated (on the inside!) Grunsfeld/Hubbell House is the only virtually unaltered home remaining from the heyday of the Robinson Park neighborhood. Originally built by prominent merchant Albert Grunsfeld and later owned by legendary Southwestern trader John Lorenzo Hubbell, this elegant brick cottage retains its distinctive Italianate architectural details, soaring ceilings, rich hardwood floors, and three decorative fireplaces. A spacious gourmet kitchen invites gathering and entertaining, while the expansive upstairs loft offers an inspiring setting for an artist's studio, creative retreat, or additional living space. Situated at the western edge of Robinson Park, home to the beloved Downtown Growers' Market, the property also features a private side yard and gated off-street parking. Currently used as an office, its residential and commercial zoning offers exceptional versatility. Imagine a gracious family home, distinctive professional offices, or a combination of both. A rare opportunity to become the next steward of one of Albuquerque's architectural treasures.
For sale
Price cut: $35.5K (11/11)
$899,500
909 Copper Ave NW, Albuquerque, NM 87102
4beds
3,560sqft
Single Family Residence
Built in 1883
10,454 Square Feet Lot
$-- Zestimate®
$253/sqft
$-- HOA
What's special
Three decorative fireplacesGated off-street parkingElegant brick cottageExpansive upstairs loftDistinctive italianate architectural detailsSpacious gourmet kitchenSoaring ceilings
- 40 days
- 428
- 22
Zillow last checked:
Listing updated:
Listed by:
Kristina H Nguyen 505-264-9189,
ERA Summit 505-296-1500,
Ariana J West 505-235-0637,
ERA Summit
Source: SWMLS,MLS#: 1112151
Facts & features
Interior
Bedrooms & bathrooms
- Bedrooms: 4
- Bathrooms: 4
- Full bathrooms: 2
- 3/4 bathrooms: 1
- 1/2 bathrooms: 1
Primary bedroom
- Level: Main
- Area: 403.65
- Dimensions: 19.5 x 20.7
Kitchen
- Level: Main
- Area: 238.56
- Dimensions: 21.3 x 11.2
Living room
- Level: Main
- Area: 320
- Dimensions: 20 x 16
Heating
- Hot Water, Natural Gas
Cooling
- Evaporative Cooling, Multi Units
Appliances
- Included: Cooktop, Double Oven, Dishwasher, Free-Standing Gas Range, Disposal, Refrigerator, Range Hood
- Laundry: Electric Dryer Hookup
Features
- Breakfast Area, Separate/Formal Dining Room, Dual Sinks, High Ceilings, Kitchen Island, Multiple Living Areas, Main Level Primary, Multiple Primary Suites, Walk-In Closet(s)
- Flooring: Carpet, Tile, Wood
- Windows: Double Pane Windows, Insulated Windows, Single Pane
- Has basement: No
- Number of fireplaces: 3
- Fireplace features: Decorative
Interior area
- Total structure area: 3,560
- Total interior livable area: 3,560 sqft
Video & virtual tour
Property
Parking
- Total spaces: 2
- Parking features: Attached, Garage
- Attached garage spaces: 2
Accessibility
- Accessibility features: None
Features
- Levels: Two
- Stories: 2
- Patio & porch: Covered, Open, Patio, Screened
- Exterior features: Courtyard, Privacy Wall, Private Yard, Irrigation Sprinklers, Water Feature
Lot
- Size: 10,454 Square Feet
- Features: Landscaped, Sprinkler System
Details
- Parcel number: 101305751250915003
- Zoning description: MX-T*
Construction
Type & style
- Home type: SingleFamily
- Architectural style: Victorian
- Property subtype: Single Family Residence
Materials
- Brick, Frame
- Roof: Flat,Pitched
Condition
- Resale
- New construction: No
- Year built: 1883
Utilities & green energy
- Sewer: Public Sewer
- Water: Public
- Utilities for property: Cable Available, Electricity Connected, Natural Gas Connected, Phone Connected, Sewer Connected, Water Connected
Green energy
- Energy generation: None
Community & HOA
Community
- Security: Security System
- Subdivision: New Mexico Town Companys
Location
- Region: Albuquerque
Financial & listing details
- Price per square foot: $253/sqft
- Tax assessed value: $444,847
- Annual tax amount: $4,390
- Date on market: 10/7/2026
- Cumulative days on market: 41 days
- Listing terms: Cash,Conventional,FHA,VA Loan
- Total actual rent: 0
- Road surface type: Paved
Estimated market value
Not available
Estimated sales range
Not available
Not available
Price history
| Date | Event | Price |
|---|---|---|
| 11/11/2026 | Price change | $899,500-3.8%$253/sqft |
Source:  SWMLS #1112151 Report a problem | ||
| 10/8/2026 | Listed for sale | $935,000+65.5%$263/sqft |
Source: SWMLS #1112151 Report a problem | ||
| 7/3/2012 | Listing removed | $565,000$159/sqft |
Source: Signature Southwest Properties #733898 Report a problem | ||
| 5/13/2012 | Listed for sale | $565,000-5.5%$159/sqft |
Source: Signature Southwest Properties #733898 Report a problem | ||
| 2/28/2012 | Listing removed | $598,000$168/sqft |
Source: Coldwell Banker Legacy #701721 Report a problem | ||
| 6/9/2011 | Price change | $598,000-4.3%$168/sqft |
Source: Legacy #701721 Report a problem | ||
| 1/29/2011 | Listed for sale | $625,000-5.3%$176/sqft |
Source: Coldwell Banker Legacy #701721 Report a problem | ||
| 7/30/2010 | Listed for sale | $660,000$185/sqft |
Source: Keller Williams Realty Albuquerque #688522 Report a problem | ||
Public tax history
| Year | Property taxes | Tax assessment |
|---|---|---|
| 2025 | $7,165 +3.1% | $148,267 +3% |
| 2024 | $6,947 +1.9% | $143,949 +3% |
| 2023 | $6,820 +249.2% | $139,757 +3% |
| 2022 | $1,953 -2% | $135,687 +0.8% |
| 2021 | $1,994 -47.8% | $134,607 +3% |
| 2020 | $3,818 | $130,687 +2.3% |
| 2019 | -- | $127,721 |
| 2018 | $4,507 +47% | $127,721 +22% |
| 2017 | $3,066 -34.1% | $104,732 +6.1% |
| 2016 | $4,654 -95.1% | $98,721 +3% |
| 2015 | $95,847 +1479.7% | $95,847 -26.3% |
| 2014 | $6,067 | $130,110 -24.5% |
| 2013 | $6,067 | $172,347 +154.7% |
| 2012 | -- | $67,673 |
| 2011 | -- | $67,673 +3% |
| 2010 | -- | $65,708 -61% |
| 2009 | -- | $168,267 |
| 2008 | -- | $168,267 -17.4% |
| 2007 | -- | $203,647 +0% |
| 2006 | -- | $203,646 +259.3% |
| 2005 | -- | $56,682 +3% |
| 2004 | -- | $55,031 +3% |
| 2003 | -- | $53,428 |
| 2002 | -- | $53,428 |
| 2001 | -- | $53,428 -0.6% |
| 2000 | -- | $53,761 |
Find assessor info on the county website
Monthly payment
Est. payment
Payment breakdown
Explore the cost of this home by adjusting the details. Changes won't be saved.Climate risks
Neighborhood: Downtown
Nearby schools
Schools provided by the listing agent
- Elementary: Lew Wallace
- Middle: Washington
- High: Albuquerque
Source: SWMLS. This data may not be complete. We recommend contacting the local school district to confirm school assignments for this home.
- $413,5006 bd4 ba2.1k sqft903 Copper Ave NW, Albuquerque, NM 87102Off Market
- $290,214-- bd-- ba6.3k sqft913 Copper Ave NW, Albuquerque, NM 87102Off Market
- $--1 bd1 ba600 sqft913 Copper Ave NW APT 6, Albuquerque, NM 87102Off Market

- $--1 bd1 ba800 sqft913 Copper Ave NW APT 2, Albuquerque, NM 87102Off Market

Similar homes
- $949,0004 bd3 ba4k sqft1523 Silver Ave SE, Albuquerque, NM 87106For Sale
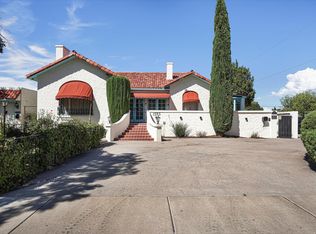 MLS ID #1110798, The Buchman Group, Real Broker, LLC. SWMLS
- $789,0005 bd6 ba3.8k sqft907 Silver Ave SW, Albuquerque, NM 87102For Sale
 MLS ID #1109166, Patricia A Culp, Coldwell Banker Legacy. SWMLS
- $899,9004 bd3 ba4.3k sqft535 Cacahuate Pl SW, Albuquerque, NM 87105For Sale
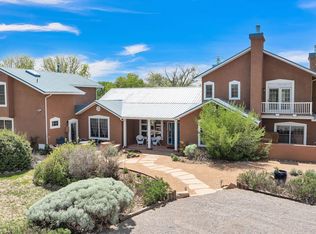 MLS ID #1106691, Joe Schifani, Affordable Realty Services Inc. SWMLS
- $598,0003 bd3 ba2.1k sqft1100 Tijeras Ave NW, Albuquerque, NM 87102For Sale
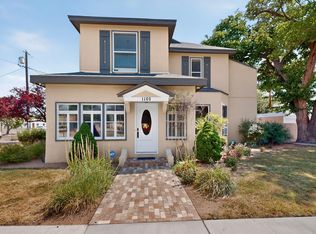 MLS ID #1107487, Talia Freedman, Talia Freedman and Co.. SWMLS
