Experience the best of historic living at 412 11th Street NW in Albuquerque's Historic Fourth Ward. Surrounded by mature trees and just minutes from downtown, this home blends timeless charm with thoughtful modern updates. The remodeled kitchen features a gas cooktop and double ovens, while updated mechanicals, added bathrooms and closets, and a finished detached two-car garage enhance everyday living. Plantation shutters, built-in bookshelves, and original character shine throughout. The primary suite offers a custom extra-deep soaking tub, and mini-split heating and cooling provide year-round comfort. A flexible third floor is perfect for guests, an office, or studio. Enjoy the private backyard with a covered porch, hot tub, new 2024 shingle roof, and all appliances included. So many beautiful flowers, trees and plants - including an apricot tree.
For sale
Price cut: $10K (10/2)
$590,000
412 11th St NW, Albuquerque, NM 87102
3beds
2,294sqft
Single Family Residence
Built in 1916
6,969 Square Feet Lot
$577,000 Zestimate®
$257/sqft
$-- HOA
What's special
Flexible third floorBuilt-in bookshelvesOriginal characterFinished detached two-car garageHot tubUpdated mechanicalsRemodeled kitchen
- 124 days
- 708
- 62
Zillow last checked:
Listing updated:
Listed by:
Lee Ann Pautz 505-270-4852,
Keller Williams Realty 505-897-1100
Source: SWMLS,MLS#: 1105356
Facts & features
Interior
Bedrooms & bathrooms
- Bedrooms: 3
- Bathrooms: 3
- Full bathrooms: 2
- 3/4 bathrooms: 1
Primary bedroom
- Level: Second
- Area: 168
- Dimensions: 14 x 12
Bedroom 2
- Level: Second
- Area: 182
- Dimensions: 13 x 14
Bedroom 3
- Level: Second
- Area: 182
- Dimensions: 13 x 14
Bedroom 4
- Level: Third
- Area: 465
- Dimensions: 15 x 31
Dining room
- Level: Main
- Area: 132
- Dimensions: 12 x 11
Kitchen
- Level: Main
- Area: 195
- Dimensions: 13 x 15
Living room
- Level: Main
- Area: 280
- Dimensions: 14 x 20
Heating
- Baseboard, Ductless
Cooling
- Ductless, Refrigerated
Appliances
- Included: Cooktop, Double Oven, Dryer, Dishwasher, Refrigerator, Washer
- Laundry: Gas Dryer Hookup
Features
- Bookcases, Breakfast Area, Separate/Formal Dining Room, Multiple Living Areas, Sitting Area in Master, Separate Shower, Water Closet(s)
- Flooring: Carpet, Tile, Wood
- Windows: Wood Frames
- Has basement: Yes
- Number of fireplaces: 1
- Fireplace features: Gas Log
Interior area
- Total structure area: 2,294
- Total interior livable area: 2,294 sqft
- Finished area below ground: 0
Property
Parking
- Total spaces: 2
- Parking features: Detached, Finished Garage, Garage, Garage Door Opener
- Garage spaces: 2
Accessibility
- Accessibility features: None
Features
- Levels: Two
- Stories: 2
- Patio & porch: Balcony, Deck
- Exterior features: Balcony, Deck, Hot Tub/Spa, Private Yard, IrrigationSprinklers
- Has spa: Yes
- Fencing: Back Yard,Wall
Lot
- Size: 6,969 Square Feet
- Features: Lawn, Sprinklers Automatic
Details
- Parcel number: 101305847408142116
- Zoning description: R-1A*
Construction
Type & style
- Home type: SingleFamily
- Architectural style: Queen Anne
- Property subtype: Single Family Residence
Materials
- Brick
- Roof: Flat,Pitched,Shingle
Condition
- Resale
- New construction: No
- Year built: 1916
Utilities & green energy
- Sewer: Public Sewer
- Water: Public
- Utilities for property: Electricity Connected, Natural Gas Connected, Sewer Connected, Water Connected
Green energy
- Energy generation: None
Community & HOA
Community
- Subdivision: Perea Add
Location
- Region: Albuquerque
Financial & listing details
- Price per square foot: $257/sqft
- Tax assessed value: $202,701
- Annual tax amount: $3,168
- Date on market: 6/12/2026
- Cumulative days on market: 305 days
- Listing terms: Cash,Conventional,FHA,VA Loan
- Road surface type: Asphalt
Estimated market value
$577,000
$548,000 - $606,000
$2,746/mo
Price history
| Date | Event | Price |
|---|---|---|
| 10/2/2026 | Price change | $590,000-1.7%$257/sqft |
Source:  SWMLS #1105356 Report a problem SWMLS #1105356 Report a problem | ||
| 7/22/2026 | Price change | $600,000-4%$262/sqft |
Source: SWMLS #1105356 Report a problem | ||
| 6/12/2026 | Listed for sale | $625,000$272/sqft |
Source: SWMLS #1105356 Report a problem | ||
| 6/12/2026 | Listing removed | $625,000$272/sqft |
Source: SWMLS #1095664 Report a problem | ||
| 6/11/2026 | Price change | $625,000-2.8%$272/sqft |
Source: SWMLS #1095664 Report a problem | ||
| 5/22/2026 | Price change | $643,000-0.3%$280/sqft |
Source: SWMLS #1095664 Report a problem | ||
| 5/7/2026 | Price change | $645,000-0.5%$281/sqft |
Source: SWMLS #1095664 Report a problem | ||
| 4/24/2026 | Price change | $648,000-0.3%$282/sqft |
Source: SWMLS #1095664 Report a problem | ||
| 3/24/2026 | Price change | $650,000-3.7%$283/sqft |
Source: SWMLS #1095664 Report a problem | ||
| 2/4/2026 | Price change | $675,000-3.6%$294/sqft |
Source: SWMLS #1095664 Report a problem | ||
| 12/13/2025 | Listed for sale | $700,000$305/sqft |
Source: SWMLS #1095664 Report a problem | ||
Public tax history
| Year | Property taxes | Tax assessment |
|---|---|---|
| 2025 | $3,168 +3.2% | $67,560 +3% |
| 2024 | $3,069 +2% | $65,593 +3% |
| 2023 | $3,010 +5.7% | $63,682 +3% |
| 2022 | $2,848 +3.5% | $61,828 +3% |
| 2021 | $2,751 +1.9% | $60,027 +3% |
| 2020 | $2,699 | $58,279 +3% |
| 2019 | -- | $56,582 |
| 2018 | $2,270 -10% | $56,582 +3% |
| 2017 | $2,523 +7.5% | $54,935 +6.1% |
| 2016 | $2,347 -95.3% | $51,781 +3% |
| 2015 | $50,273 +2203.1% | $50,273 +3% |
| 2014 | $2,183 | $48,809 +3% |
| 2013 | $2,183 | $47,388 +3% |
| 2012 | -- | $46,008 +5.7% |
| 2011 | -- | $43,527 +3% |
| 2010 | -- | $42,260 |
Find assessor info on the county website
Monthly payment
Est. payment
Payment breakdown
Explore the cost of this home by adjusting the details. Changes won't be saved.Climate risks
Neighborhood: Downtown
Nearby schools
Schools provided by the listing agent
- Elementary: Lew Wallace
- Middle: Washington
- High: Albuquerque
Source: SWMLS. This data may not be complete. We recommend contacting the local school district to confirm school assignments for this home.
Similar homes
- $625,0003 bd2 ba2.1k sqft2115 Hollywood Ave NW, Albuquerque, NM 87104For Sale
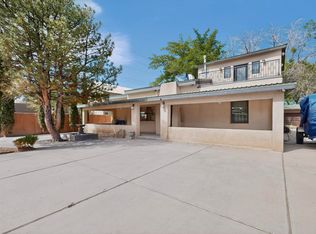 MLS ID #1101919, Jill M Anderson, Jill Anderson Realty. SWMLS
 - $465,0003 bd2 ba1.4k sqft615 Edith Blvd SE, Albuquerque, NM 87102For Sale
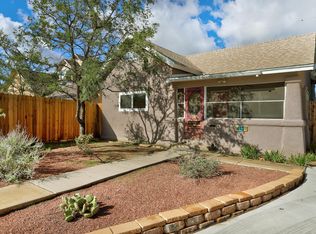 MLS ID #1111848, Jennifer L Wilson, RE/MAX SELECT. SWMLS
 - $470,0003 bd2 ba2.5k sqft824 Arno St SE, Albuquerque, NM 87102For Sale
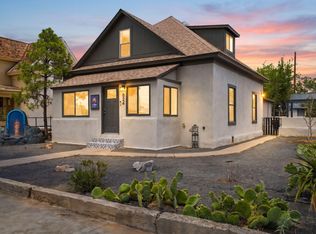 MLS ID #1103801, The Kamtz Team, Keller Williams Realty. SWMLS
 - $584,9514 bd3 ba2.4k sqft1204 Cannonade Ct SE, Albuquerque, NM 87123For Sale
 MLS ID #1112253, John Sheffer, Berkshire Hathaway NM Prop. SWMLS
