Welcome to this charming Victorian in Downtown Albuquerque's Historic Fourth Ward. Lovingly preserved, this rare piece of history blends original character with extensive systems upgrades including heating and AC, electrical and plumbing, comprehensive structural repairs, a durable roof, and the sewer line from the house to the city main. Other features include a private walled-in patio, and a watering system in the front with sprinklers and drip irrigation. Inside, pristine historic details shine, including the rare single-dragon fireplace tile, exquisite hardwood floors, soaring ceilings, built-in kitchen seating, glass-fronted cabinetry, and multiple sunrooms. Currently a law office, it offers a versatile turn-key opportunity to remain a distinctive workspace or become a grand home.
For sale
$598,000
1100 Tijeras Ave NW, Albuquerque, NM 87102
3beds
2,170sqft
:
Get pre-qualified$3,944/mo
Single Family Residence
Built in 1905
5,662 Square Feet Lot
$596,200 Zestimate®
$276/sqft
$-- HOA
What's special
Rare single-dragon fireplace tilePristine historic detailsPrivate walled-in patioBuilt-in kitchen seatingMultiple sunroomsSoaring ceilingsExquisite hardwood floors
- 7 days |
- 480 |
- 51 |
Zillow last checked:
Listing updated:
Listed by:
Talia Freedman 505-263-7892,
Talia Freedman and Co. 505-263-7892,
Nicole M Prill 505-506-8457,
Talia Freedman and Co.
Source: SWMLS,MLS#: 1107487
Facts & features
Interior
Bedrooms & bathrooms
- Bedrooms: 3
- Bathrooms: 3
- Full bathrooms: 1
- 3/4 bathrooms: 1
- 1/2 bathrooms: 1
Primary bedroom
- Description: Has a 3/4 bath
- Level: Upper
- Area: 165.96
- Dimensions: Has a 3/4 bath
Bedroom 2
- Description: Large br w/ sitting area
- Level: Upper
- Area: 297.54
- Dimensions: Large br w/ sitting area
Bedroom 3
- Level: Upper
- Area: 130.24
- Dimensions: 11.17 x 11.66
Dining room
- Description: Office/sitting room on FP
- Level: Main
- Area: 206.41
- Dimensions: Office/sitting room on FP
Kitchen
- Level: Main
- Area: 182.41
- Dimensions: 12.58 x 14.5
Living room
- Level: Main
- Area: 380.45
- Dimensions: 16.08 x 23.66
Office
- Level: Main
- Area: 104.37
- Dimensions: 7.83 x 13.33
Heating
- Central, Forced Air, Natural Gas
Cooling
- Refrigerated
Appliances
- Included: Refrigerator
- Laundry: None
Features
- Bookcases, Breakfast Area, Ceiling Fan(s), Cove Ceiling, Separate/Formal Dining Room, Home Office, Country Kitchen, Pantry, Shower Only, Separate Shower
- Flooring: Carpet Free, Laminate, Wood
- Windows: Metal, Single Pane, Wood Frames
- Has basement: Yes
- Number of fireplaces: 1
- Fireplace features: Custom, Wood Burning
Interior area
- Total structure area: 2,170
- Total interior livable area: 2,170 sqft
Property
Parking
- Total spaces: 2
- Parking features: Door-Multi, Detached, Garage, Two Car Garage
- Garage spaces: 2
Accessibility
- Accessibility features: None
Features
- Levels: Two
- Stories: 2
- Patio & porch: Open, Patio
- Exterior features: Private Yard, Sprinkler/Irrigation, Private Entrance
- Fencing: Back Yard,Wall
Lot
- Size: 5,662 Square Feet
- Features: Corner Lot, Lawn, Sprinklers Automatic, Sprinkler System
Details
- Parcel number: 101305844502741006
- Zoning description: MX-T*
- Special conditions: Standard
Construction
Type & style
- Home type: SingleFamily
- Architectural style: Victorian
- Property subtype: Single Family Residence
Materials
- Frame, Stucco
- Foundation: Pillar/Post/Pier, See Remarks
- Roof: Pitched,Shingle
Condition
- Resale
- New construction: No
- Year built: 1905
Utilities & green energy
- Sewer: Public Sewer
- Water: Public
- Utilities for property: Electricity Connected, Natural Gas Connected, Sewer Connected, Water Connected
Green energy
- Energy generation: None
- Water conservation: Water-Smart Landscaping
Community & HOA
Community
- Subdivision: M T Add
Location
- Region: Albuquerque
Financial & listing details
- Price per square foot: $276/sqft
- Tax assessed value: $308,583
- Annual tax amount: $4,970
- Date on market: 7/17/2026
- Cumulative days on market: 8 days
- Listing terms: Cash,Conventional,FHA,VA Loan
- Total actual rent: 2000
- Road surface type: Concrete
Estimated market value
$596,200
$566,000 - $626,000
$2,438/mo
Price history
| Date | Event | Price |
|---|---|---|
| 7/17/2026 | Listed for sale | $598,000$276/sqft |
Source:  SWMLS #1107487 Report a problem SWMLS #1107487 Report a problem | ||
Public tax history
| Year | Property taxes | Tax assessment |
|---|---|---|
| 2025 | $4,970 +3.1% | $102,850 +3% |
| 2024 | $4,819 +1.9% | $99,856 +3% |
| 2023 | $4,731 +5.6% | $96,948 +3% |
| 2022 | $4,480 +1.6% | $94,124 +1.2% |
| 2021 | $4,410 +1.8% | $93,034 +3% |
| 2020 | $4,332 | $90,324 |
| 2019 | -- | $90,324 |
| 2018 | $2,585 -40.4% | $90,324 -0.7% |
| 2017 | $4,337 +1.1% | $90,991 |
| 2016 | $4,290 -92.5% | $90,991 +59.7% |
| 2015 | $56,974 +2191.6% | $56,974 +3% |
| 2014 | $2,486 | $55,315 |
| 2013 | $2,486 | $55,315 +3% |
| 2012 | -- | $53,704 +3% |
| 2011 | -- | $52,140 +3% |
| 2010 | -- | $50,623 +3% |
| 2009 | -- | $49,148 +3% |
| 2008 | -- | $47,717 +3% |
| 2007 | -- | $46,328 +3% |
| 2006 | -- | $44,978 +3% |
| 2005 | -- | $43,669 +3% |
| 2004 | -- | $42,397 +3% |
| 2003 | -- | $41,163 |
| 2002 | -- | $41,163 |
| 2001 | -- | $41,163 +0.3% |
| 2000 | -- | $41,029 |
Find assessor info on the county website
Monthly payment
Est. payment
Payment breakdown
Explore the cost of this home by adjusting the details. Changes won't be saved.Climate risks
Neighborhood: Downtown
Nearby schools
GreatSchools rating
- 6/10Lew Wallace Elementary SchoolGrades: K-5Distance: 0.4 mi
- 4/10Washington Middle SchoolGrades: 6-8Distance: 0.1 mi
- 3/10Albuquerque High SchoolGrades: 9-12Distance: 1.5 mi
Schools provided by the listing agent
- Middle: Washington
- High: Albuquerque
Source: SWMLS. This data may not be complete. We recommend contacting the local school district to confirm school assignments for this home.
- $394,3003 bd2 ba2.1k sqft1107 Kent Ave NW, Albuquerque, NM 87102Off Market
- $123,291-- bd1 ba3.2k sqft201 11th St NW, Rio Rancho, NM 87102Off Market
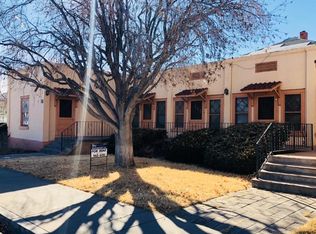
- $27,4431 Acres201 11th St NW, Albuquerque, NM 87102Off Market
- $---- bd1 ba300 sqft201 11th St NW #1, Albuquerque, NM 87102Off Market
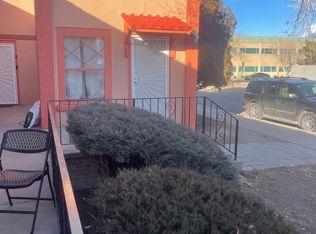
- $---- bd1 ba308 sqft201 11th St NW APT 5, Albuquerque, NM 87102Off Market
- $---- bd1 ba300 sqft201 11th St NW APT 9, Albuquerque, NM 87102Off Market
- $---- bd1 ba-- sqft201 11th St NW APT 2, Albuquerque, NM 87102Off Market
- $---- bd1 ba-- sqft201 11th St NW APT 8, Albuquerque, NM 87102Off Market
A local agent can set up tours, give advice and negotiate with sellers.
Similar homes
- $600,0003 bd3 ba2.2k sqft412 11th St NW, Albuquerque, NM 87102For Sale
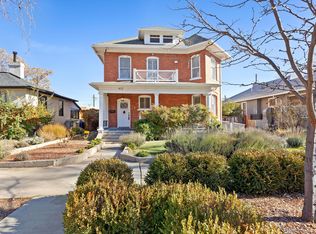 MLS ID #1105356, Lee Ann Pautz, Keller Williams Realty. SWMLS
 - $599,0004 bd4 ba2.4k sqft216 9th St NW, Albuquerque, NM 87102For Sale
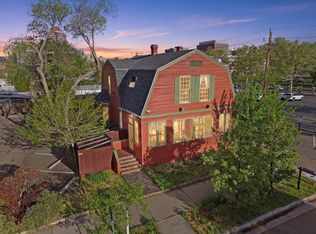 MLS ID #1100688, Kathryn Ann Fellure, EXP Realty LLC. SWMLS
 - $612,3693 bd3 ba2.6k sqft715 Fruit Ave NW, Albuquerque, NM 87102For Sale
 MLS ID #1101217, Todd D Clarke, NM Apartment Advisors, Inc.. SWMLS
 - $490,0003 bd2 ba2.4k sqft514 High St SE, Albuquerque, NM 87102For Sale
 MLS ID #1107354, Carol S Dunworth, Realty One of New Mexico. SWMLS
 - $497,5002 bd2 ba1.8k sqft520 Luna Blvd NW, Albuquerque, NM 87102For SaleMLS ID #1106954, NM Homegirls Team, NMHG. SWMLS
- $599,0003 bd2 ba1.9k sqft2918 Mountain Rd NW, Albuquerque, NM 87104For SaleMLS ID #1104969, Brad Leigh Patton, Talia Freedman and Co.. SWMLS
- $485,0003 bd2 ba2.5k sqft824 Arno St SE, Albuquerque, NM 87102For SaleMLS ID #1103801, The Kamtz Team, Keller Williams Realty. SWMLS
- $625,0003 bd2 ba2.1k sqft2115 Hollywood Ave NW, Albuquerque, NM 87104For SaleMLS ID #1101919, Jill M Anderson, Jill Anderson Realty. SWMLS
- $525,0005 bd4 ba2.3k sqft800 13th St NW, Albuquerque, NM 87102For SaleMLS ID #1099006, Austin D Wolff, The Lovely Home Company. SWMLS
- $505,0003 bd2 ba2k sqft5105 Cascade Pl NW, Albuquerque, NM 87105For SaleMLS ID #1107856, Jasmine Capener-Kane, Selling Enchantment. LLC. SWMLS
- $546,5003 bd4 ba2k sqft1920 Lead Ave SE, Albuquerque, NM 87106For SaleMLS ID #1107834, Kyle E Deacon, Deacon Property Services. SWMLS
- $449,0002 bd2 ba1.7k sqft415 Edith Blvd SE, Albuquerque, NM 87102For SaleMLS ID #1107417, New Mexico Home Group, New Mexico Home Group Realty. SWMLS
- $379,0003 bd3 ba1.6k sqft1235 8th St NW Unit B, Albuquerque, NM 87102For SaleMLS ID #1107699, Jeremy Navarro Realty Group, Keller Williams Realty. SWMLS
- $380,0002 bd2 ba1.2k sqft506 Coal Ave, Albuquerque, NM 87102For SaleMLS ID #1107726, Rebecca M Betzen, Thrive Real Estate. SWMLS
- $429,0005 bd2 ba1.8k sqft209 Edith Blvd NE, Albuquerque, NM 87102For SaleMLS ID #1106657, Joe Schifani, Affordable Realty Services Inc. SWMLS
- $499,0003 bd2 ba2.1k sqft1763 Indian School Rd NW, Albuquerque, NM 87104For SaleMLS ID #1107374, Billy Bao Nguyen, Real Broker, LLC. SWMLS
- $619,9002 bd2 ba1.6k sqft1913 Lomas Blvd NW, Albuquerque, NM 87104For SaleMLS ID #1104592, Liska Maddox, Maddox & Co/REALTORS. SWMLS
- $555,0002 bd1 ba1.4k sqft211 High St SE, Albuquerque, NM 87102For Sale By Owner
- $500,0006 bd4 ba2.3k sqft905 Coal Ave SW, Albuquerque, NM 87102For SaleMLS ID #1106191, Mick Burke, Hunter Chase Realty. SWMLS
- $335,0003 bd2 ba1.9k sqft613 Keleher Ave NW, Albuquerque, NM 87102For SaleMLS ID #1103171, Gilbert J Chavez, EXP Realty LLC. SWMLS
