Gorgeous home in a lush, sought after North Valley neighborhood. Single story floorpan has three living areas, massive amount of storage, 4 bedrooms with ensuite bathrooms, (1 is a separate living/guest area) a dedicated office space looking out to a lovely patio with more storage and a built in desk. Nine skylights combined with beautiful windows fill the home with natural light. Primary suite has a Japanese style soaking tub, study and walk in closet. Backyard is charming, filled with mature landscape and with the open flow of the home, an entertainer's dream. Improvements include: redone flooring 2026, HVAC in 2025, primary water heater in 2026, roof in 2019, new front windows in 2024 and irrigation well in 2009.
For sale
$1,400,000
1116 Salamanca St NW, Los Ranchos De Albuquerque, NM 87107
4beds
4,884sqft
:
Get pre-qualified$9,130/mo
Single Family Residence
Built in 1970
1 Acres Lot
$1,300,400 Zestimate®
$287/sqft
$175/mo HOA
What's special
Primary suiteWalk in closetBuilt in deskLovely patioMassive amount of storageJapanese style soaking tubNine skylights
- 7 days |
- 706 |
- 20 |
Zillow last checked:
Listing updated:
Listed by:
Susan H Rogers 505-228-3366,
Coldwell Banker Legacy 505-293-3700
Source: SWMLS,MLS#: 1101813
Facts & features
Interior
Bedrooms & bathrooms
- Bedrooms: 4
- Bathrooms: 5
- Full bathrooms: 3
- 3/4 bathrooms: 1
- 1/2 bathrooms: 1
Primary bedroom
- Level: Main
- Area: 315
- Dimensions: 21 x 15
Kitchen
- Level: Main
- Area: 260
- Dimensions: 20 x 13
Living room
- Level: Main
- Area: 841
- Dimensions: 29 x 29
Heating
- Forced Air, Natural Gas, Radiant
Cooling
- Multi Units, Refrigerated
Appliances
- Included: Cooktop, Down Draft, Dryer, Dishwasher, Disposal, Microwave, Refrigerator, Trash Compactor, Wine Cooler, Washer
- Laundry: Electric Dryer Hookup
Features
- Beamed Ceilings, Wet Bar, Bookcases, Ceiling Fan(s), Cathedral Ceiling(s), Entrance Foyer, Family/Dining Room, Home Office, Hot Tub/Spa, In-Law Floorplan, Country Kitchen, Kitchen Island, Living/Dining Room, Multiple Living Areas, Main Level Primary, Pantry, Skylights, Walk-In Closet(s)
- Flooring: Laminate, Tile, Wood
- Windows: Clad, Metal, Wood Frames, Skylight(s)
- Has basement: No
- Number of fireplaces: 2
- Fireplace features: Custom, Wood Burning
Interior area
- Total structure area: 4,884
- Total interior livable area: 4,884 sqft
Property
Parking
- Total spaces: 2
- Parking features: Attached, Garage
- Attached garage spaces: 2
Accessibility
- Accessibility features: None
Features
- Levels: One
- Stories: 1
- Patio & porch: Covered, Open, Patio
- Exterior features: Hot Tub/Spa, Privacy Wall, Private Yard, Sprinkler/Irrigation
- Has spa: Yes
- Spa features: Hot Tub
- Fencing: Gate,Wall
Lot
- Size: 1 Acres
- Features: Garden, Lawn, Landscaped, Planned Unit Development, Many Trees, Sprinklers Automatic, Sprinkler System, Xeriscape
Details
- Parcel number: 101406219821820920
- Zoning description: R-1
Construction
Type & style
- Home type: SingleFamily
- Architectural style: Contemporary,Custom
- Property subtype: Single Family Residence
Materials
- Block, Stucco, Straw
- Roof: Pitched,Shingle
Condition
- Resale
- New construction: No
- Year built: 1970
Utilities & green energy
- Sewer: Public Sewer
- Water: Public, Private, Well
- Utilities for property: Electricity Connected, Natural Gas Available, Sewer Connected, Water Connected
Green energy
- Energy generation: None
- Water conservation: Water-Smart Landscaping
Community & HOA
Community
- Features: Gated
- Security: Security Gate
- Subdivision: Caballero Ranchitos Subd
HOA
- Has HOA: Yes
- Services included: Common Areas, Maintenance Grounds, Security
- HOA fee: $2,100 annually
Location
- Region: Los Ranchos De Albuquerque
Financial & listing details
- Price per square foot: $287/sqft
- Tax assessed value: $601,776
- Annual tax amount: $7,763
- Date on market: 4/16/2026
- Cumulative days on market: 48 days
- Listing terms: Cash,Conventional
- Road surface type: Asphalt
Estimated market value
$1,300,400
$1.24M - $1.37M
$4,213/mo
Price history
| Date | Event | Price |
|---|---|---|
| 7/20/2026 | Listed for sale | $1,400,000$287/sqft |
Source:  SWMLS #1101813 Report a problem SWMLS #1101813 Report a problem | ||
| 5/27/2026 | Listing removed | $1,400,000$287/sqft |
Source: SWMLS #1101813 Report a problem | ||
| 4/16/2026 | Listed for sale | $1,400,000+56.4%$287/sqft |
Source: SWMLS #1101813 Report a problem | ||
| 6/12/2009 | Listing removed | $895,000$183/sqft |
Source: Postlets #641527 Report a problem | ||
| 5/1/2009 | Price change | $895,000-10.5%$183/sqft |
Source: Postlets #641527 Report a problem | ||
| 3/13/2009 | Listed for sale | $999,950$205/sqft |
Source: Postlets #641527 Report a problem | ||
Public tax history
| Year | Property taxes | Tax assessment |
|---|---|---|
| 2025 | $7,763 +4.6% | $200,572 +3% |
| 2024 | $7,422 +1.9% | $194,730 +3% |
| 2023 | $7,287 +6.2% | $189,058 +3% |
| 2022 | $6,864 +3.4% | $183,553 +3% |
| 2021 | $6,638 +1.9% | $178,207 +3% |
| 2020 | $6,518 | $173,017 +3% |
| 2019 | -- | $167,977 |
| 2018 | $5,456 -10.6% | $167,977 +3% |
| 2017 | $6,106 +7.8% | $163,086 +6.1% |
| 2016 | $5,661 -96.2% | $153,724 +3% |
| 2015 | $149,247 +2748.2% | $149,247 +3% |
| 2014 | $5,240 | $144,900 +3% |
| 2013 | $5,240 | $140,680 +3% |
| 2012 | -- | $136,583 +3% |
| 2011 | -- | $132,606 +3% |
| 2010 | -- | $128,744 +3% |
| 2009 | -- | $124,994 +3% |
| 2008 | -- | $121,354 +3% |
| 2007 | -- | $117,820 +3% |
| 2006 | -- | $114,389 +3% |
| 2005 | -- | $111,058 +3% |
| 2004 | -- | $107,823 |
| 2003 | -- | $107,823 |
| 2002 | -- | $107,823 +3% |
| 2001 | -- | $104,690 +12.9% |
| 2000 | -- | $92,691 |
Find assessor info on the county website
Monthly payment
Est. payment
Payment breakdown
Explore the cost of this home by adjusting the details. Changes won't be saved.Climate risks
Neighborhood: 87107
Nearby schools
GreatSchools rating
- 8/10Alvarado Elementary SchoolGrades: PK-5Distance: 0.2 mi
- 4/10Taft Middle SchoolGrades: 6-8Distance: 0.5 mi
- 4/10Valley High SchoolGrades: 9-12Distance: 1.9 mi
Schools provided by the listing agent
- Elementary: Alvarado
- Middle: Taft
- High: Valley
Source: SWMLS. This data may not be complete. We recommend contacting the local school district to confirm school assignments for this home.
- $1,278,2004 bd4 ba4.3k sqft1108 Salamanca St NW, Los Ranchos De Albuquerque, NM 87107Off Market
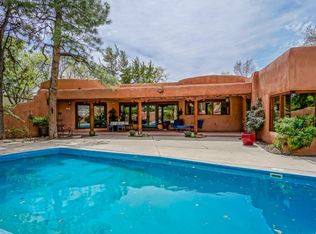
- $1,722,3005 bd4 ba7k sqft1113 Salamanca St NW, Los Ranchos De Albuquerque, NM 87107Off Market
- $884,9003 bd2 ba3k sqft1109 Salamanca St NW, Los Ranchos De Albuquerque, NM 87107Off Market
- $1,869,8006 bd8 ba8.6k sqft1112 Salamanca St NW, Los Ranchos De Albuquerque, NM 87107Off Market
- $854,4003 bd3 ba2.6k sqft1104 Salamanca St NW, Los Ranchos De Albuquerque, NM 87107Off Market
- $1,124,4003 bd3 ba3.5k sqft1117 Salamanca St NW, Los Ranchos De Albuquerque, NM 87107Off Market
- $1,154,1004 bd3 ba3.7k sqft6400 Avenida La Cuchilla NW, Los Ranchos De Albuquerque, NM 87107Off Market
- $1,671,4004 bd5 ba5.5k sqft1100 Salamanca St NW, Los Ranchos De Albuquerque, NM 87107Off Market
A local agent can set up tours, give advice and negotiate with sellers.
Similar homes
- $1,699,0004 bd4 ba4.5k sqft7437 Rio Grande Blvd NW, Los Ranchos De Albuquerque, NM 87107For Sale
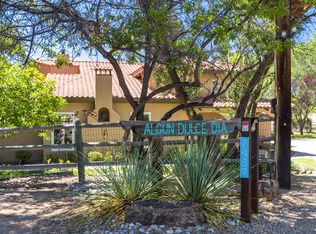 MLS ID #1107050, Therese C Wing, Southwest Select Properties. SWMLS
 - $1,300,0005 bd4 ba3.5k sqft1515 Los Nietos Ct NW, Los Ranchos De Albuquerque, NM 87107For Sale
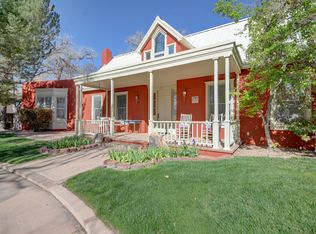 MLS ID #1100628, Monica O Martinez, Coldwell Banker Legacy. SWMLS
 - $995,0004 bd4 ba4k sqft525 Solar Rd NW, Albuquerque, NM 87107For Sale
 MLS ID #1106271, Mark A Carlisle, Berkshire Hathaway Home Svc NM. SWMLS
 - $749,5003 bd3 ba2.7k sqft6425 Guadalupe Pl NW, Los Ranchos De Albuquerque, NM 87107For Sale
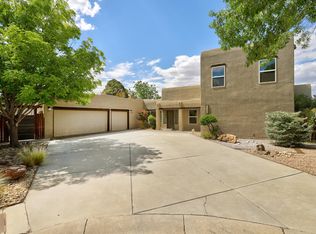 MLS ID #1107332, Jennifer L Wilson, RE/MAX SELECT. SWMLS
 - $1,385,0004 bd4 ba4.8k sqft160 Andrews Ln, Corrales, NM 87048For SaleMLS ID #1099508, Teriann Uccan, Keller Williams Realty. SWMLS
- $872,0003 bd3 ba2.7k sqft334 Vineyard Rd NW, Los Ranchos De Albuquerque, NM 87107For SaleMLS ID #1106228, A. Peter Veres, RE/MAX SELECT. SWMLS
- $1,249,0004 bd5 ba4.7k sqft18 Tierra Monte Dr NE, Albuquerque, NM 87122For SaleMLS ID #1107676, The LUX Real Estate Group, Keller Williams Realty. SWMLS
- $1,199,0004 bd3 ba4.4k sqft1504 Lucyle Pl NW, Albuquerque, NM 87114For SaleMLS ID #1096192, Maria Alejandra Murillo, Real Broker, LLC. SWMLS
- $1,295,0004 bd5 ba4.8k sqft900 Loma Linda Pl SE, Albuquerque, NM 87108For SaleMLS ID #1103079, Dominic Serna, Keller Williams Realty. SWMLS
- $1,425,0005 bd4 ba4.2k sqft10901 Elena Dr NE, Albuquerque, NM 87122For SaleMLS ID #1106427, Kimberly Trujillo, R1 Property Management, LLC. SWMLS
- $1,595,0004 bd4 ba4.3k sqft1144 Andrews Ln, Corrales, NM 87048For SaleMLS ID #1106622, Jeremy Griego, Q Realty. SWMLS
- $1,249,0003 bd4 ba3.7k sqft705 Rincon Rd, Corrales, NM 87048For SaleMLS ID #1106155, Darlene Streit, Sotheby's International Realty. SWMLS
- $972,0004 bd3 ba3.1k sqft9705 Rio Grande Blvd NW, Albuquerque, NM 87114For SaleMLS ID #1106797, Hana Team, Re/Max Exclusive. SWMLS
- $1,299,0004 bd3 ba3.5k sqft300 Mission Ridge Rd, Corrales, NM 87048For SaleMLS ID #1099880, Miriam Anderson, Realty One of New Mexico. SWMLS
- $1,690,0004 bd6 ba5k sqft3200 Calle Vigo NW, Albuquerque, NM 87104For SaleMLS ID #1091135, J-Carlos Trujillo, Nino Trujillo & Company, Inc.. SWMLS
- $875,0004 bd4 ba3.4k sqft2500 Abrazo Rd NE, Rio Rancho, NM 87124For SaleMLS ID #1101101, Kristina Laura Christian, Sandia Modern Realty, LLC. SWMLS
- $1,490,0006 bd4 ba4.6k sqft12509 Eagle Rock Ave NE, Albuquerque, NM 87122For SaleMLS ID #1100990, Nathan W Smith, Realty Executives Advantage. SWMLS
- $799,9003 bd3 ba5.3k sqft3821 Commercial St NE, Albuquerque, NM 87107For SaleMLS ID #1098031, Joseph E Maez, The Maez Group. SWMLS
- $2,100,0006 bd5 ba4.7k sqft8805 Rio Grande Blvd NW, Los Ranchos De Albuquerque, NM 87114For SaleMLS ID #1104405, Joseph E Maez, The Maez Group. SWMLS
- $1,000,0004 bd4 ba5.5k sqft9707 Rio Grande Blvd NW, Albuquerque, NM 87114For SaleMLS ID #1095146, Missy Ashcraft Real Estate Group, Keller Williams Realty. SWMLS
