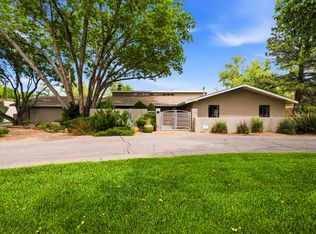
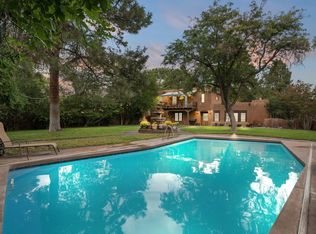
Exceptional mid-century modern home in coveted Ridgecrest neighborhood, orignally in 1959 and masterfully preserved. This timeless single-story ranch has been thoughtfully updated over the years. Situated on a rare half-acre corner lot just minutes from Nob Hill and The UNM, this custom single-level residence is surrounded by mature trees, lush landscaping, and vibrant flower gardens. Architectural details include a shake shingle roof, expansive wraparound porches perfect for seamless indoor-outdoor living. The versatile floor plan offers 4 bedrooms, multiple living spaces, a chef's kitchen, formal dining, and a private wine cellar. The backyard offers a peaceful retreat featuring mature landscaping and a beautiful swimming pool--perfect for relaxing or entertaining in a serene setting.
For sale
Price cut: $100K (7/28)
$1,195,000
900 Loma Linda Pl SE, Albuquerque, NM 87108
4beds
4,861sqft
:
Get pre-qualified$7,643/mo
Single Family Residence
Built in 1959
0.51 Acres Lot
$1,148,500 Zestimate®
$246/sqft
$-- HOA
What's special
Beautiful swimming poolFormal diningRare half-acre corner lotVibrant flower gardensPrivate wine cellarShake shingle roofMultiple living spaces
- 83 days |
- 1,165 |
- 32 |
Zillow last checked:
Listing updated:
Listed by:
Dominic Serna 505-319-1604,
Keller Williams Realty 505-271-8200
Source: SWMLS,MLS#: 1103079
Facts & features
Interior
Bedrooms & bathrooms
- Bedrooms: 4
- Bathrooms: 5
- Full bathrooms: 3
- 3/4 bathrooms: 1
- 1/2 bathrooms: 1
Primary bedroom
- Level: Main
- Area: 268.5
- Dimensions: 17.9 x 15
Bedroom 2
- Level: Main
- Area: 185.13
- Dimensions: 15.3 x 12.1
Bedroom 3
- Level: Main
- Area: 186.66
- Dimensions: 15.3 x 12.2
Bedroom 4
- Level: Main
- Area: 259.2
- Dimensions: 14.4 x 18
Dining room
- Level: Main
- Area: 210.6
- Dimensions: 16.2 x 13
Family room
- Level: Main
- Area: 404.8
- Dimensions: 17.6 x 23
Kitchen
- Level: Main
- Area: 231
- Dimensions: 13.2 x 17.5
Living room
- Level: Main
- Area: 449.92
- Dimensions: 30.4 x 14.8
Heating
- Central, Forced Air, Multiple Heating Units
Cooling
- Multi Units, Refrigerated
Appliances
- Included: Cooktop, Double Oven, Dryer, Dishwasher, Disposal, Refrigerator, Range Hood, Water Softener Owned, Trash Compactor, Wine Cooler, Washer
- Laundry: Washer Hookup, Electric Dryer Hookup, Gas Dryer Hookup
Features
- Wet Bar, Breakfast Bar, Breakfast Area, Ceiling Fan(s), Separate/Formal Dining Room, Dual Sinks, Entrance Foyer, Great Room, High Ceilings, In-Law Floorplan, Multiple Living Areas, Main Level Primary, Multiple Primary Suites, Pantry
- Flooring: Carpet, Tile, Wood
- Windows: Double Pane Windows, Insulated Windows
- Has basement: No
- Number of fireplaces: 2
- Fireplace features: Wood Burning
Interior area
- Total structure area: 4,861
- Total interior livable area: 4,861 sqft
Property
Parking
- Total spaces: 2
- Parking features: Attached, Door-Multi, Garage, Two Car Garage, Storage
- Attached garage spaces: 2
Features
- Levels: One
- Stories: 1
- Patio & porch: Covered, Patio
- Exterior features: Private Yard
- Has private pool: Yes
- Pool features: Gunite, Heated, In Ground
- Fencing: Wall
Lot
- Size: 0.51 Acres
- Features: Corner Lot, Lawn, Landscaped, Many Trees
Details
- Parcel number: 101705623341223801
- Zoning description: R-1D*
Construction
Type & style
- Home type: SingleFamily
- Architectural style: Ranch
- Property subtype: Single Family Residence
Materials
- Brick, Frame
- Roof: Pitched,Shake
Condition
- Resale
- New construction: No
- Year built: 1959
Details
- Builder name: John Jones Construction
Utilities & green energy
- Sewer: Public Sewer
- Water: Public
- Utilities for property: Electricity Connected, Natural Gas Connected, Sewer Connected, Water Connected
Green energy
- Energy generation: None
Community & HOA
Community
- Subdivision: Parkland Hills Add
Location
- Region: Albuquerque
Financial & listing details
- Price per square foot: $246/sqft
- Tax assessed value: $848,400
- Annual tax amount: $11,948
- Date on market: 5/7/2026
- Cumulative days on market: 83 days
- Listing terms: Cash,Conventional,VA Loan
Estimated market value
$1,148,500
$1.09M - $1.21M
$4,320/mo
Price history
| Date | Event | Price |
|---|---|---|
| 7/28/2026 | Price change | $1,195,000-7.7%$246/sqft |
Source:  SWMLS #1103079 Report a problem SWMLS #1103079 Report a problem | ||
| 5/7/2026 | Listed for sale | $1,295,000$266/sqft |
Source: SWMLS #1103079 Report a problem | ||
Public tax history
| Year | Property taxes | Tax assessment |
|---|---|---|
| 2025 | $11,948 +3.2% | $282,772 +3% |
| 2024 | $11,583 +1.7% | $274,536 +3% |
| 2023 | $11,390 +0.5% | $266,540 |
| 2022 | $11,337 +6.7% | $266,540 +63.2% |
| 2021 | $10,624 +58.2% | $163,309 +3% |
| 2020 | $6,715 | $158,553 +3% |
| 2019 | -- | $153,935 |
| 2018 | $6,413 -0.9% | $153,935 |
| 2017 | $6,472 -1.8% | $153,935 -1.9% |
| 2016 | $6,592 -95.7% | $156,939 +3% |
| 2015 | $152,369 +2358.9% | $152,369 +3% |
| 2014 | $6,197 | $147,932 +3% |
| 2013 | $6,197 | $143,623 +3% |
| 2012 | -- | $139,440 +3% |
| 2011 | -- | $135,379 +3% |
| 2010 | -- | $131,436 -4.4% |
| 2009 | -- | $137,552 +3% |
| 2008 | -- | $133,546 +3% |
| 2007 | -- | $129,656 +3% |
| 2006 | -- | $125,881 +3% |
| 2005 | -- | $122,215 +3% |
| 2004 | -- | $118,655 +2.6% |
| 2003 | -- | $115,657 +3% |
| 2002 | -- | $112,289 -6% |
| 2001 | -- | $119,488 +7% |
| 2000 | -- | $111,689 |
Find assessor info on the county website
Monthly payment
Est. payment
Payment breakdown
Explore the cost of this home by adjusting the details. Changes won't be saved.Climate risks
Neighborhood: SE Heights
Nearby schools
GreatSchools rating
- 9/10Bandelier Elementary SchoolGrades: K-5Distance: 0.6 mi
- 3/10Wilson Middle SchoolGrades: 6-8Distance: 1.1 mi
- 2/10Highland High SchoolGrades: 9-12Distance: 0.5 mi
Schools provided by the listing agent
- Elementary: Bandelier
- Middle: Wilson
- High: Highland
Source: SWMLS. This data may not be complete. We recommend contacting the local school district to confirm school assignments for this home.
- $753,6004 bd3 ba2.7k sqft737 Valverde Dr SE, Albuquerque, NM 87108Off Market
- $657,5004 bd2 ba2.9k sqft634 Graceland Dr SE, Albuquerque, NM 87108Off Market
- $486,9002 bd2 ba2.3k sqft733 Valverde Dr SE, Albuquerque, NM 87108Off Market
- $876,2004 bd5 ba3.6k sqft903 Loma Linda Pl SE, Albuquerque, NM 87108Off Market
- $668,4006 bd3 ba3.2k sqft1320 Parkland Cir SE, Albuquerque, NM 87108Off Market
- $691,3004 bd3 ba3.2k sqft807 Loma Linda Pl SE, Albuquerque, NM 87108Off Market
- $600,4003 bd2 ba2.4k sqft630 Graceland Dr SE, Albuquerque, NM 87108Off Market
- $497,6004 bd3 ba2k sqft729 Valverde Dr SE, Albuquerque, NM 87108Off Market
A local agent can set up tours, give advice and negotiate with sellers.
Similar homes
- $675,0003 bd6 ba3.7k sqft525 Sierra Dr SE, Albuquerque, NM 87108For Sale
 MLS ID #1100531, Jo Cook, RE/MAX SELECT. SWMLS
 - $1,400,0004 bd5 ba4.8k sqft1116 Salamanca St NW, Los Ranchos De Albuquerque, NM 87107For Sale
 MLS ID #1101813, Susan H Rogers, Coldwell Banker Legacy. SWMLS
 - $1,199,0004 bd3 ba4.4k sqft1504 Lucyle Pl NW, Albuquerque, NM 87114For Sale
 MLS ID #1096192, Maria Alejandra Murillo, Real Broker, LLC. SWMLS
 - $1,249,0004 bd5 ba4.7k sqft18 Tierra Monte Dr NE, Albuquerque, NM 87122For Sale
 MLS ID #1107676, The LUX Real Estate Group, Keller Williams Realty. SWMLS
 - $995,0004 bd4 ba4k sqft525 Solar Rd NW, Albuquerque, NM 87107For SaleMLS ID #1106271, Mark A Carlisle, Berkshire Hathaway Home Svc NM. SWMLS
- $1,200,0004 bd3 ba3.4k sqft315 Big Horn Ridge Dr NE, Albuquerque, NM 87122For SaleMLS ID #1106309, Sierra M Verdugo, Talia Freedman and Co.. SWMLS
- $1,090,0005 bd4 ba3.9k sqft11600 San Rafael Ave NE, Albuquerque, NM 87122For SaleMLS ID #1107796, Misty A Aragon, Realty One of New Mexico. SWMLS
- $1,000,0006 bd4 ba5.1k sqft1634 Sagebrush Trl SE, Albuquerque, NM 87123For SaleMLS ID #1104390, Jan L. DeMay, Coldwell Banker Legacy. SWMLS
- $759,9004 bd4 ba4.3k sqft713 Montclaire Dr NE, Albuquerque, NM 87110For SaleMLS ID #1104945, Nathan Louis Boitano, RE/MAX SELECT. SWMLS
- $1,190,0007 bd7 ba5.9k sqft9515 Augusta Ave NE, Albuquerque, NM 87111For SaleMLS ID #1102070, Frank Yu, Realty Partners. SWMLS
- $950,0005 bd4 ba4.8k sqft904 Ganado Ct SE, Albuquerque, NM 87123For SaleMLS ID #1107017, Jan L. DeMay, Coldwell Banker Legacy. SWMLS
- $959,9004 bd3 ba4.3k sqft535 Cacahuate Pl SW, Albuquerque, NM 87105For SaleMLS ID #1106691, Joe Schifani, Affordable Realty Services Inc. SWMLS
- $1,100,0004 bd3 ba4.4k sqft605 Cedar Hill Rd NE, Albuquerque, NM 87122For SaleMLS ID #1103059, Mella Morrison, Red Apple Realty. SWMLS
- $1,000,0006 bd4 ba4.1k sqft1123 Tijeras Ave NW, Albuquerque, NM 87102For SaleMLS ID #1102470, Sherilyn Lucas, A & S Real Estate Group, LLC. SWMLS
- $719,0004 bd4 ba4.1k sqft1809 Newton Pl NE, Albuquerque, NM 87106For SaleMLS ID #1104504, Kurstin Johnson, Vista Encantada Realtors, LLC. SWMLS
- $799,0005 bd4 ba3.5k sqft1405 Sigma Chi Rd NE, Albuquerque, NM 87106For SaleMLS ID #1102046, Lydia Shewchuk, Realty One of New Mexico. SWMLS
- $899,0004 bd4 ba3.1k sqft1202 Gabaldon Rd NW, Albuquerque, NM 87104For SaleMLS ID #1106874, Joseph E Maez, The Maez Group. SWMLS
- $890,0004 bd5 ba3.4k sqft1606 Roma Ave NE, Albuquerque, NM 87106For SaleMLS ID #1101801, Lisa Parker, RE/MAX SELECT. SWMLS
- $1,050,0005 bd4 ba4.7k sqft11125 San Francisco Rd NE, Albuquerque, NM 87122For SaleMLS ID #1103183, New Mexico Home Group, New Mexico Home Group Realty. SWMLS
- $1,100,0004 bd4 ba3.7k sqft33 Juniper Hill Rd NE, Albuquerque, NM 87122For SaleMLS ID #1105799, Greg A. Lobberegt, Coldwell Banker Legacy. SWMLS
