Beautiful light, incredible luxury, and boundless love is what you'll find in this gorgeous historic mansion with modern luxuries and many perks: including a private, separate two-apartment carriage house with market rent of about $1,000 per apartment! Backyard oasis with fountains, fruit trees, a green lawn, herbs and flowers, and multiple patios. Main house has a parlor, living and dining rooms, a screened-in wraparound porch, large bedroom, and luxurious bath with a curbless shower and heated tile. Upstairs, three more bedrooms and a stunning new bathroom with tub, separate office and studio. Refrigerated air, owned solar, little to no electric bill. In the basement, storage galore and a wine cellar. NOTE: Square footage of main house 3128sf, carriage house ADU w/2 apartments adds an additional 1064sf for 4192 sf total. An incredible value for this beautiful estate.
For sale
$1,000,000
1123 Tijeras Ave NW, Albuquerque, NM 87102
6beds
4,192sqft
:
Get pre-qualified$6,595/mo
Single Family Residence
Built in 1904
10,454 Square Feet Lot
$-- Zestimate®
$239/sqft
$-- HOA
What's special
Screened-in wraparound porchMultiple patiosWine cellarLarge bedroomLiving and dining roomsSeparate office and studioHerbs and flowers
- 89 days |
- 1,184 |
- 55 |
Zillow last checked:
Listing updated:
Listed by:
Sherilyn Lucas 505-710-0201,
A & S Real Estate Group, LLC 505-814-7870
Source: SWMLS,MLS#: 1102470
Facts & features
Interior
Bedrooms & bathrooms
- Bedrooms: 6
- Bathrooms: 4
- Full bathrooms: 2
- 3/4 bathrooms: 2
Primary bedroom
- Level: Upper
- Area: 283.36
- Dimensions: 18.4 x 15.4
Kitchen
- Level: Main
- Area: 234.9
- Dimensions: 17.4 x 13.5
Living room
- Level: Main
- Area: 279.68
- Dimensions: 18.4 x 15.2
Heating
- Ductless, Hot Water, Radiant
Cooling
- Refrigerated
Appliances
- Included: Built-In Gas Range, Dryer, Dishwasher, Refrigerator, Water Softener Owned, Wine Cooler, Washer
- Laundry: Washer Hookup, Electric Dryer Hookup, Gas Dryer Hookup
Features
- Bookcases, Breakfast Area, Cedar Closet(s), Separate/Formal Dining Room, High Ceilings, Home Office, Country Kitchen, Multiple Living Areas, Sitting Area in Master, Utility Room
- Flooring: Tile, Wood
- Windows: Storm Window(s), Wood Frames
- Has basement: Yes
- Number of fireplaces: 1
- Fireplace features: Custom, Glass Doors, Gas Log
Interior area
- Total structure area: 4,192
- Total interior livable area: 4,192 sqft
Property
Parking
- Total spaces: 2
- Parking features: Detached, Electricity, Garage, Oversized
- Garage spaces: 2
Accessibility
- Accessibility features: None
Features
- Levels: Two
- Stories: 2
- Patio & porch: Open, Patio
- Exterior features: Courtyard, Fire Pit, Private Yard, Water Feature, Sprinkler/Irrigation
- Fencing: Back Yard,Gate
Lot
- Size: 10,454 Square Feet
- Features: Corner Lot, Lawn, Planned Unit Development, Many Trees
Details
- Additional structures: Residence, Shed(s)
- Parcel number: 101305842804741601
- Zoning description: R-1A*
Construction
Type & style
- Home type: SingleFamily
- Architectural style: Custom,Queen Anne
- Property subtype: Single Family Residence
Materials
- Frame
- Foundation: Stone
- Roof: Shingle
Condition
- Resale
- New construction: No
- Year built: 1904
Details
- Builder name: Mcgaffey
Utilities & green energy
- Electric: 220 Volts in Garage
- Sewer: Public Sewer
- Water: Public
- Utilities for property: Cable Connected, Electricity Connected, Natural Gas Connected, Sewer Connected, Water Connected
Green energy
- Energy generation: Solar
- Water conservation: Rain Water Collection, Water-Smart Landscaping
Community & HOA
Community
- Security: Security System, Security Gate
Location
- Region: Albuquerque
Financial & listing details
- Price per square foot: $239/sqft
- Tax assessed value: $363,368
- Annual tax amount: $3,524
- Date on market: 4/27/2026
- Cumulative days on market: 89 days
- Listing terms: Cash,Conventional,VA Loan
- Total actual rent: 1100
- Road surface type: Paved
Estimated market value
Not available
Estimated sales range
Not available
Not available
Price history
| Date | Event | Price |
|---|---|---|
| 4/28/2026 | Listed for sale | $1,000,000$239/sqft |
Source:  SWMLS #1102470 Report a problem SWMLS #1102470 Report a problem | ||
Public tax history
| Year | Property taxes | Tax assessment |
|---|---|---|
| 2025 | $5,756 +3.2% | $121,111 +3% |
| 2024 | $5,578 +1.9% | $117,583 +3% |
| 2023 | $5,474 +151.5% | $114,159 +3% |
| 2022 | $2,177 +39% | $110,834 +3% |
| 2021 | $1,566 -47.9% | $107,607 +3% |
| 2020 | $3,008 | $104,473 +3% |
| 2019 | -- | $101,431 |
| 2018 | $4,144 -9.9% | $101,431 +3% |
| 2017 | $4,599 +7.4% | $98,476 +6.1% |
| 2016 | $4,282 -95.2% | $92,824 +3% |
| 2015 | $90,121 +2160.4% | $90,121 +3% |
| 2014 | $3,987 | $87,496 +3% |
| 2013 | $3,987 | $84,948 |
| 2012 | -- | $84,948 |
| 2011 | -- | $84,948 |
| 2010 | -- | $84,948 +3% |
| 2009 | -- | $82,473 +3% |
| 2008 | -- | $80,072 +3% |
| 2007 | -- | $77,739 +3% |
| 2006 | -- | $75,475 +3% |
| 2005 | -- | $73,278 +3% |
| 2004 | -- | $71,144 +3% |
| 2003 | -- | $69,072 +3% |
| 2002 | -- | $67,060 +3% |
| 2001 | -- | $65,127 -1.4% |
| 2000 | -- | $66,027 |
Find assessor info on the county website
Monthly payment
Est. payment
Payment breakdown
Explore the cost of this home by adjusting the details. Changes won't be saved.Climate risks
Neighborhood: Downtown
Nearby schools
GreatSchools rating
- 6/10Lew Wallace Elementary SchoolGrades: K-5Distance: 0.4 mi
- 4/10Washington Middle SchoolGrades: 6-8Distance: 0.2 mi
- 3/10Albuquerque High SchoolGrades: 9-12Distance: 1.5 mi
- $13,7210.5 Acres212 12th St NW, Rio Rancho, NM 87102Off Market
- $466,9242 bd1 ba1k sqft1115 Tijeras Ave NW, Albuquerque, NM 87102Off Market
- $483,6002 bd2 ba2k sqft216 12th St NW, Rio Rancho, NM 87102Off Market
- $13,721-- bd-- ba-- sqft216 12th St NW, Albuquerque, NM 87102Off Market
- $---- bd1 ba-- sqft1107 Tijeras Ave NW APT 9, Albuquerque, NM 87102Off Market
- $--1 bd1 ba500 sqft1107 Tijeras Ave NW APT 7, Albuquerque, NM 87102Off Market
- $1,0491 bd1 ba500 sqft1107 Tijeras Ave NW APT 12, Albuquerque, NM 87102For Rent
- $---- bd1 ba350 sqft1107 Tijeras Ave NW APT 3, Albuquerque, NM 87102Off Market
A local agent can set up tours, give advice and negotiate with sellers.
Similar homes
- $995,0004 bd4 ba4k sqft525 Solar Rd NW, Albuquerque, NM 87107For Sale
 MLS ID #1106271, Mark A Carlisle, Berkshire Hathaway Home Svc NM. SWMLS
 - $600,0003 bd3 ba2.2k sqft412 11th St NW, Albuquerque, NM 87102For Sale
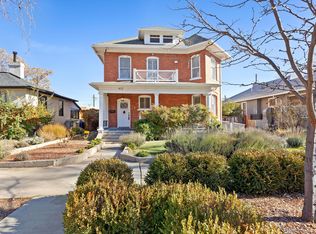 MLS ID #1105356, Lee Ann Pautz, Keller Williams Realty. SWMLS
 - $599,0004 bd4 ba2.4k sqft216 9th St NW, Albuquerque, NM 87102For Sale
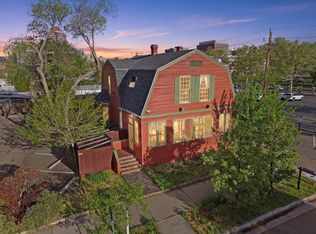 MLS ID #1100688, Kathryn Ann Fellure, EXP Realty LLC. SWMLS
 - $899,9003 bd3 ba3.4k sqft315 Laguna Seca Ln NW, Albuquerque, NM 87104For Sale
 MLS ID #1104372, Alice Richards Meyerhoff, RE/MAX SELECT. SWMLS
 - $959,9004 bd3 ba4.3k sqft535 Cacahuate Pl SW, Albuquerque, NM 87105For SaleMLS ID #1106691, Joe Schifani, Affordable Realty Services Inc. SWMLS
- $890,0004 bd5 ba3.4k sqft1606 Roma Ave NE, Albuquerque, NM 87106For SaleMLS ID #1101801, Lisa Parker, RE/MAX SELECT. SWMLS
- $799,0005 bd4 ba3.5k sqft1405 Sigma Chi Rd NE, Albuquerque, NM 87106For SaleMLS ID #1102046, Lydia Shewchuk, Realty One of New Mexico. SWMLS
- $1,000,0006 bd4 ba5.1k sqft1634 Sagebrush Trl SE, Albuquerque, NM 87123For SaleMLS ID #1104390, Jan L. DeMay, Coldwell Banker Legacy. SWMLS
- $525,0005 bd4 ba2.3k sqft800 13th St NW, Albuquerque, NM 87102For SaleMLS ID #1099006, Austin D Wolff, The Lovely Home Company. SWMLS
- $1,000,0004 bd4 ba5.5k sqft9707 Rio Grande Blvd NW, Albuquerque, NM 87114For SaleMLS ID #1095146, Missy Ashcraft Real Estate Group, Keller Williams Realty. SWMLS
- $1,400,0004 bd5 ba4.8k sqft1116 Salamanca St NW, Los Ranchos De Albuquerque, NM 87107For SaleMLS ID #1101813, Susan H Rogers, Coldwell Banker Legacy. SWMLS
- $799,0004 bd3 ba3.3k sqft1509 Harvard Ct NE, Albuquerque, NM 87106For SaleMLS ID #1103539, Deidria D. Butterfield, Butterfield Lane Properties. SWMLS
- $719,0004 bd4 ba4.1k sqft1809 Newton Pl NE, Albuquerque, NM 87106For SaleMLS ID #1104504, Kurstin Johnson, Vista Encantada Realtors, LLC. SWMLS
- $939,0004 bd3 ba3k sqft123 Ashley Ln, Corrales, NM 87048For SaleMLS ID #1107369, Giulia Urquhart, Coldwell Banker Legacy. SWMLS
- $749,8003 bd3 ba2.2k sqft2616 Mountain Rd NW, Albuquerque, NM 87104For SaleMLS ID #1103533, Halleh M. Day, Oso Elite Realty. SWMLS
- $1,295,0004 bd5 ba4.8k sqft900 Loma Linda Pl SE, Albuquerque, NM 87108For SaleMLS ID #1103079, Dominic Serna, Keller Williams Realty. SWMLS
- $1,050,0005 bd4 ba4.7k sqft11125 San Francisco Rd NE, Albuquerque, NM 87122For SaleMLS ID #1103183, New Mexico Home Group, New Mexico Home Group Realty. SWMLS
- $920,0006 bd4 ba4.1k sqft350 Applewood Rd, Rio Rancho, NM 87048For SaleMLS ID #1098408, Michael Lizzi, Realty One of New Mexico. SWMLS
- $725,0005 bd3 ba3.6k sqft707 Richmond Dr SE, Albuquerque, NM 87106For SaleMLS ID #1098578, Austin D Wolff, The Lovely Home Company. SWMLS
- $625,0003 bd2 ba2.1k sqft2115 Hollywood Ave NW, Albuquerque, NM 87104For SaleMLS ID #1101919, Jill M Anderson, Jill Anderson Realty. SWMLS
