Imagine waking up to your morning coffee overlooking one of the most idyllic and dreamy parks in Albuquerque, and realizing that's not all you get to enjoy. Venturing to the back deck, you'll cherish tranquil moments under the shade of mature growth trees, lounging next to the koi pond, swinging in a hammock. The main floor of the home is just as magical, with the warmth and structural integrity of the mid-century era. The living room centers a wood burning fireplace with original wood floors pouring into the dining room and two bedrooms. The kitchen's layout is dreamy, with perfectly placed appliances and storage, and a bonus area for more storage or a breakfast nook. Downstairs, you'll find a spacious den centering a wood burning fireplace, three additional bedrooms, a bathroom, and
Pending
Price cut: $25.1K (7/29)
$699,900
707 Richmond Dr SE, Albuquerque, NM 87106
5beds
3,647sqft
:
Get pre-qualified$4,616/mo
Single Family Residence
Built in 1941
9,583 Square Feet Lot
$681,200 Zestimate®
$192/sqft
$-- HOA
What's special
- 167 days |
- 961 |
- 47 |
Zillow last checked:
Listing updated:
Listed by:
Austin D Wolff 505-492-8464,
The Lovely Home Company 505-492-8464
Source: SWMLS,MLS#: 1098578
Facts & features
Interior
Bedrooms & bathrooms
- Bedrooms: 5
- Bathrooms: 3
- Full bathrooms: 2
- 1/2 bathrooms: 1
Primary bedroom
- Level: Main
- Area: 175.5
- Dimensions: 13 x 13.5
Kitchen
- Level: Main
- Area: 150
- Dimensions: 15 x 10
Living room
- Level: Main
- Area: 455
- Dimensions: 26 x 17.5
Heating
- Central, Ductless, Forced Air
Cooling
- Ductless, Refrigerated
Appliances
- Included: Cooktop, Double Oven, Dryer, Dishwasher, Refrigerator, Washer
- Laundry: Electric Dryer Hookup
Features
- Family/Dining Room, Home Office, Living/Dining Room, Multiple Living Areas, Main Level Primary, Sitting Area in Master
- Flooring: Concrete, Tile, Wood
- Windows: Double Pane Windows, Insulated Windows
- Has basement: No
- Number of fireplaces: 2
- Fireplace features: Custom, Wood Burning
Interior area
- Total structure area: 3,647
- Total interior livable area: 3,647 sqft
Video & virtual tour
Property
Parking
- Total spaces: 1
- Parking features: Attached, Garage
- Attached garage spaces: 1
Accessibility
- Accessibility features: None
Features
- Levels: Two
- Stories: 2
- Patio & porch: Covered, Deck, Open, Patio
- Exterior features: Deck, Private Yard, Water Feature
- Fencing: Wall
- Has view: Yes
Lot
- Size: 9,583 Square Feet
- Features: Landscaped, Views
Details
- Parcel number: 101605632046112112
- Zoning description: R-1B*
Construction
Type & style
- Home type: SingleFamily
- Architectural style: Custom,Mid-Century Modern
- Property subtype: Single Family Residence
Materials
- Block, Frame, Stucco
- Foundation: Block, Slab
- Roof: Flat
Condition
- Resale
- New construction: No
- Year built: 1941
Details
- Builder name: Paul J. Hisey
Utilities & green energy
- Electric: None
- Sewer: Public Sewer
- Water: Public
- Utilities for property: Electricity Connected, Natural Gas Connected, Sewer Connected, Water Connected
Green energy
- Energy generation: Solar
Community & HOA
Community
- Subdivision: Monterey Hills Addition
Location
- Region: Albuquerque
Financial & listing details
- Price per square foot: $192/sqft
- Tax assessed value: $448,972
- Annual tax amount: $6,322
- Date on market: 2/19/2026
- Cumulative days on market: 154 days
- Listing terms: Cash,Conventional,VA Loan
- Road surface type: Paved
Estimated market value
$681,200
$647,000 - $715,000
$4,905/mo
Price history
| Date | Event | Price |
|---|---|---|
| 8/5/2026 | Pending sale | $699,900$192/sqft |
Source:  SWMLS #1098578 Report a problem SWMLS #1098578 Report a problem | ||
| 7/29/2026 | Price change | $699,900-3.5%$192/sqft |
Source: SWMLS #1098578 Report a problem | ||
| 7/2/2026 | Price change | $725,000-3.3%$199/sqft |
Source: SWMLS #1098578 Report a problem | ||
| 6/11/2026 | Price change | $750,000-3.2%$206/sqft |
Source: SWMLS #1098578 Report a problem | ||
| 3/5/2026 | Listed for sale | $775,000$213/sqft |
Source: SWMLS #1098578 Report a problem | ||
| 1/1/2026 | Listing removed | $775,000$213/sqft |
Source: SWMLS #1091544 Report a problem | ||
| 9/26/2025 | Listed for sale | $775,000+55%$213/sqft |
Source: SWMLS #1091544 Report a problem | ||
| 7/24/2017 | Sold | -- |
Source: Agent Provided Report a problem | ||
| 6/20/2017 | Pending sale | $499,900$137/sqft |
Source: ERA Sellers & Buyers Real Estate #891178 Report a problem | ||
| 6/10/2017 | Price change | $499,900-4.8%$137/sqft |
Source: ERA Sellers & Buyers Real Estate #891178 Report a problem | ||
| 5/25/2017 | Price change | $525,000-2.6%$144/sqft |
Source: ERA Sellers & Buyers Real Estate #891178 Report a problem | ||
| 5/18/2017 | Listed for sale | $539,000$148/sqft |
Source: ERA Sellers & Buyers Real Estate #891178 Report a problem | ||
Public tax history
| Year | Property taxes | Tax assessment |
|---|---|---|
| 2025 | $6,323 +3.2% | $149,642 +3% |
| 2024 | $6,130 +1.7% | $145,284 +3% |
| 2023 | $6,028 +0.5% | $141,053 |
| 2022 | $5,999 -8.3% | $141,053 -8.7% |
| 2021 | $6,539 -1.3% | $154,453 |
| 2020 | $6,625 | $154,453 |
| 2019 | -- | $154,453 |
| 2018 | $3,156 -50.6% | $154,453 +3% |
| 2017 | $6,388 +97% | $149,955 +96.7% |
| 2016 | $3,243 -95.6% | $76,223 +3% |
| 2015 | $74,004 +2325.6% | $74,004 +3% |
| 2014 | $3,051 | $71,849 +3% |
| 2013 | $3,051 | $69,756 +3% |
| 2012 | -- | $67,725 +3% |
| 2011 | -- | $65,752 +3% |
| 2010 | -- | $63,838 +3% |
| 2009 | -- | $61,979 +3% |
| 2008 | -- | $60,174 +3% |
| 2007 | -- | $58,421 +3% |
| 2006 | -- | $56,719 +3% |
| 2005 | -- | $55,068 +3% |
| 2004 | -- | $53,464 +3% |
| 2003 | -- | $51,907 +3% |
| 2002 | -- | $50,395 |
| 2001 | -- | $50,395 -1% |
| 2000 | -- | $50,928 |
Find assessor info on the county website
Monthly payment
Est. payment
Payment breakdown
Explore the cost of this home by adjusting the details. Changes won't be saved.Climate risks
Neighborhood: Victory Hills
Nearby schools
GreatSchools rating
- 9/10Bandelier Elementary SchoolGrades: K-5Distance: 0.3 mi
- 3/10Wilson Middle SchoolGrades: 6-8Distance: 1.9 mi
- 2/10Highland High SchoolGrades: 9-12Distance: 1.2 mi
Schools provided by the listing agent
- Elementary: Bandelier
- Middle: Wilson
- High: Highland
Source: SWMLS. This data may not be complete. We recommend contacting the local school district to confirm school assignments for this home.
- $424,0003 bd2 ba2k sqft701 Richmond Dr SE, Albuquerque, NM 87106Off Market
- $296,8002 bd1 ba1k sqft3004 Monterey Ave SE, Albuquerque, NM 87106Off Market
- $568,4006 bd4 ba4.1k sqft717 Richmond Dr SE, Albuquerque, NM 87106Off Market
- $310,3003 bd1 ba1.6k sqft2937 Santa Monica Ave SE, Albuquerque, NM 87106Off Market
- $255,4002 bd1 ba833 sqft3000 Monterey Ave SE, Albuquerque, NM 87106Off Market
- $507,5004 bd2 ba2.3k sqft609 Richmond Dr SE, Albuquerque, NM 87106Off Market
- $403,2002 bd1 ba1.4k sqft2933 Santa Monica Ave SE, Albuquerque, NM 87106Off Market
- $294,8003 bd1 ba1.2k sqft608 Dartmouth Pl SE, Albuquerque, NM 87106Off Market
A local agent can set up tours, give advice and negotiate with sellers.
Similar homes
- $654,9004 bd3 ba3.4k sqft3121 San Joaquin Ave SE, Albuquerque, NM 87106For Sale
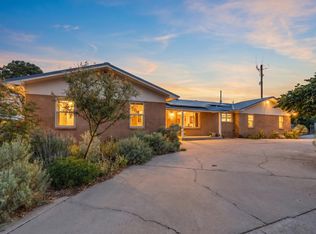 MLS ID #1107841, Tarah Marie Sierra, Coldwell Banker Legacy. SWMLS
 - $649,0004 bd5 ba3.8k sqft1309 Ridgecrest Dr SE, Albuquerque, NM 87108For Sale
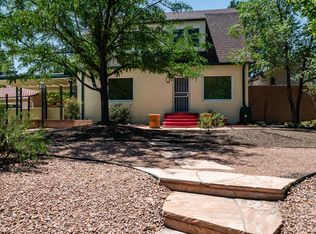 MLS ID #1108186, Bashore Team, Re/Max Alliance, REALTORS. SWMLS
 - $698,0004 bd4 ba4.1k sqft1809 Newton Pl NE, Albuquerque, NM 87106For Sale
 MLS ID #1104504, Kurstin Johnson, Vista Encantada Realtors, LLC. SWMLS
 - $630,5003 bd4 ba2.1k sqft520 Tulane Dr SE, Albuquerque, NM 87106For Sale
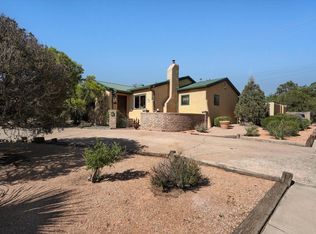 MLS ID #1105905, Brooks Real Estate Group, Keller Williams Realty. SWMLS
 - $799,0005 bd4 ba3.5k sqft1405 Sigma Chi Rd NE, Albuquerque, NM 87106For SaleMLS ID #1102046, Lydia Shewchuk, Realty One of New Mexico. SWMLS
- $699,9003 bd3 ba2.1k sqft33 Garden Park Cir NW, Albuquerque, NM 87107For SaleMLS ID #1108593, Austin D Wolff, The Lovely Home Company. SWMLS
- $695,0005 bd3 ba4.5k sqft1805 Valdez Dr NE, Albuquerque, NM 87112For SaleMLS ID #1108617, Clarice Trujillo, Oso Elite Realty. SWMLS
- $625,0004 bd3 ba2.2k sqft808 Parkland Cir SE, Albuquerque, NM 87108For SaleMLS ID #1103234, The Shaffer Group, Keller Williams Realty. SWMLS
- $475,0004 bd2 ba2.2k sqft813 Girard Blvd SE, Albuquerque, NM 87106For SaleMLS ID #1104839, Kathryn Ann Fellure, EXP Realty LLC. SWMLS
- $725,0004 bd3 ba3.2k sqft1400 Solano Dr NE, Albuquerque, NM 87110For SaleMLS ID #1105605, Kendra A Lucero-Matteucci, Realty One of New Mexico. SWMLS
- $650,0003 bd2 ba2k sqft3325 Wilway Ave NE, Albuquerque, NM 87106For SaleMLS ID #1097819, Joe Schifani, Affordable Realty Services Inc. SWMLS
- $759,9004 bd4 ba4.3k sqft713 Montclaire Dr NE, Albuquerque, NM 87110For SaleMLS ID #1104945, Nathan Louis Boitano, RE/MAX SELECT. SWMLS
- $425,0004 bd4 ba1.9k sqft1816 Stanford Dr SE, Albuquerque, NM 87106For SaleMLS ID #1107881, Colin Bruce Sleeper, The Lovely Home Company. SWMLS
- $550,0004 bd3 ba2.8k sqft1804 Rita Dr NE, Albuquerque, NM 87106For SaleMLS ID #1106030, Casa ABQ, LPT Realty. SWMLS
- $599,9003 bd4 ba2.4k sqft1513 Dartmouth Dr NE, Albuquerque, NM 87106For SaleMLS ID #1101688, The Schuster Team, Simply Real Estate. SWMLS
- $650,0004 bd2 ba2.1k sqft3116 La Mancha Pl NW, Albuquerque, NM 87104For SaleMLS ID #1108327, Linda DeVlieg Killman, Linda DeVlieg Real Estate. SWMLS
- $620,0004 bd2 ba2.2k sqft6208 Northland Ave NE, Albuquerque, NM 87109For SaleMLS ID #1108345, Cecilia Roque, Coldwell Banker Legacy. SWMLS
- $749,8003 bd3 ba2.2k sqft2616 Mountain Rd NW, Albuquerque, NM 87104For SaleMLS ID #1103533, Halleh M. Day, Oso Elite Realty. SWMLS
- $715,0004 bd4 ba3.1k sqft3500 La Sala Redonda NE, Albuquerque, NM 87111For SaleMLS ID #1103461, Zane B. Barker, Realty One of New Mexico. SWMLS
- $685,0004 bd3 ba2.6k sqft6608 Arroyo Del Oso Ave NE, Albuquerque, NM 87109For SaleMLS ID #1105362, Susan A Hunter, Coldwell Banker Legacy. SWMLS
