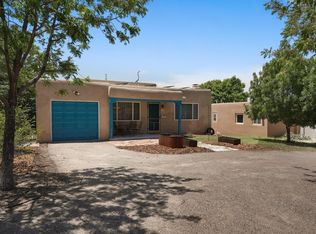
Tucked on a quiet street on a spacious corner lot, this beautifully remodeled home offers the rare combination of turnkey updates and true flexibility, including a fully separate guest house, perfect for extended family, rental income, or your next home office setup. The main home lives at 1,500 square feet and welcomes you in with an open-concept kitchen, living room, and den/dining area, ideal for everything from quiet nights in to hosting the whole family. The kitchen shines with granite countertops and stainless steel appliances. The primary suite is conveniently located on the main floor, offering privacy and easy one-level living, while two additional bedrooms upstairs feature warm wood floors and generous storage. With 2.5 baths finished in beautiful tile throughout, every detail here has been thoughtfully updated. This home has been completely refreshed from top to bottom, meaning your biggest updates are already done for you. Out back, the fully electric guest house is separately metered, offering true independence for guests, tenants, or multigenerational living. With backyard access available, this corner lot brings even more possibilities to the table: room to park, room to garden, room to grow. A rare find that blends move-in-ready comfort with income and flexibility.
For sale
$435,000
1816 Stanford Dr SE, Albuquerque, NM 87106
4beds
1,958sqft
:
Get pre-qualified$2,897/mo
Single Family Residence
Built in 1952
7,840 Square Feet Lot
$-- Zestimate®
$222/sqft
$-- HOA
What's special
Room to gardenQuiet streetBackyard accessStainless steel appliancesGranite countertopsSpacious corner lotGenerous storage
- 4 days |
- 448 |
- 34 |
Zillow last checked:
Listing updated:
Listed by:
Colin Bruce Sleeper 859-489-5178,
The Lovely Home Company 505-492-8464
Source: SWMLS,MLS#: 1107881
Facts & features
Interior
Bedrooms & bathrooms
- Bedrooms: 4
- Bathrooms: 4
- Full bathrooms: 2
- 3/4 bathrooms: 1
- 1/2 bathrooms: 1
Primary bedroom
- Level: Main
- Area: 182
- Dimensions: 14 x 13
Bedroom 2
- Level: Upper
- Area: 143
- Dimensions: 13 x 11
Bedroom 3
- Level: Upper
- Area: 154
- Dimensions: 11 x 14
Bedroom 4
- Level: Main
- Area: 121
- Dimensions: 11 x 11
Dining room
- Level: Main
- Area: 160
- Dimensions: 16 x 10
Kitchen
- Level: Main
- Area: 224
- Dimensions: 16 x 14
Living room
- Level: Main
- Area: 240
- Dimensions: 16 x 15
Heating
- Central, Forced Air, Natural Gas
Cooling
- Ductless, Refrigerated
Appliances
- Included: Dryer, Disposal, Microwave, Refrigerator, Washer
- Laundry: Electric Dryer Hookup
Features
- Ceiling Fan(s), In-Law Floorplan, Main Level Primary, Shower Only, Separate Shower, Walk-In Closet(s)
- Flooring: Carpet, Tile
- Windows: Double Pane Windows, Insulated Windows
- Has basement: No
- Has fireplace: No
Interior area
- Total structure area: 1,958
- Total interior livable area: 1,958 sqft
Property
Features
- Levels: Two
- Stories: 2
- Patio & porch: Open, Patio
- Exterior features: Private Yard
Lot
- Size: 7,840 Square Feet
- Features: Landscaped, Xeriscape
Details
- Parcel number: 101605614512130409
- Zoning description: R-1A*
Construction
Type & style
- Home type: SingleFamily
- Property subtype: Single Family Residence
Materials
- Frame, Stucco
- Roof: Flat,Pitched,Shingle
Condition
- Resale
- New construction: No
- Year built: 1952
Utilities & green energy
- Sewer: Public Sewer
- Water: Public
- Utilities for property: Electricity Connected, Natural Gas Connected, Sewer Connected, Water Connected
Green energy
- Energy generation: None
- Water conservation: Water-Smart Landscaping
Community & HOA
Location
- Region: Albuquerque
Financial & listing details
- Price per square foot: $222/sqft
- Tax assessed value: $216,953
- Annual tax amount: $2,970
- Date on market: 7/24/2026
- Cumulative days on market: 5 days
- Listing terms: Cash,Conventional,FHA,VA Loan
Estimated market value
Not available
Estimated sales range
Not available
Not available
Price history
| Date | Event | Price |
|---|---|---|
| 7/24/2026 | Listed for sale | $435,000+74.8%$222/sqft |
Source:  SWMLS #1107881 Report a problem SWMLS #1107881 Report a problem | ||
| 2/24/2021 | Listing removed | -- |
Source: Owner Report a problem | ||
| 4/6/2020 | Listing removed | $1,950$1/sqft |
Source: Owner Report a problem | ||
| 3/22/2020 | Listed for rent | $1,950$1/sqft |
Source: Owner Report a problem | ||
| 3/19/2019 | Sold | -- |
Source: Agent Provided Report a problem | ||
| 1/28/2019 | Pending sale | $248,900$127/sqft |
Source: Coldwell Banker Legacy #932440 Report a problem | ||
| 1/21/2019 | Price change | $248,900-0.4%$127/sqft |
Source: Coldwell Banker Legacy #932440 Report a problem | ||
| 1/14/2019 | Price change | $249,900-2.3%$128/sqft |
Source: Coldwell Banker Legacy #932440 Report a problem | ||
| 1/8/2019 | Price change | $255,900-0.4%$131/sqft |
Source: Coldwell Banker Legacy #932440 Report a problem | ||
| 12/31/2018 | Price change | $256,900-0.4%$131/sqft |
Source: Coldwell Banker Legacy #932440 Report a problem | ||
| 12/17/2018 | Price change | $257,900-0.8%$132/sqft |
Source: Coldwell Banker Legacy #932440 Report a problem | ||
| 11/14/2018 | Listed for sale | $259,900$133/sqft |
Source: Coldwell Banker Legacy #932440 Report a problem | ||
Public tax history
| Year | Property taxes | Tax assessment |
|---|---|---|
| 2025 | $2,971 +3.2% | $72,311 +3% |
| 2024 | $2,878 +1.8% | $70,205 +3% |
| 2023 | $2,827 +2.2% | $68,160 +1.7% |
| 2022 | $2,767 +3.6% | $67,044 +3% |
| 2021 | $2,671 +1.8% | $65,091 +3% |
| 2020 | $2,625 | $63,196 +3% |
| 2019 | -- | $61,355 |
| 2018 | $1,873 -26.2% | $61,355 -12.3% |
| 2017 | $2,538 +31.3% | $69,993 +36.1% |
| 2016 | $1,932 -96.1% | $51,418 +3% |
| 2015 | $49,920 +2668.4% | $49,920 +3% |
| 2014 | $1,803 | $48,466 +3% |
| 2013 | $1,803 | $47,056 +3% |
| 2012 | -- | $45,685 +3% |
| 2011 | -- | $44,355 +3% |
| 2010 | -- | $43,063 +3% |
| 2009 | -- | $41,810 +3% |
| 2008 | -- | $40,593 +3% |
| 2007 | -- | $39,410 +3% |
| 2006 | -- | $38,263 +3% |
| 2005 | -- | $37,149 +3% |
| 2004 | -- | $36,067 +3% |
| 2003 | -- | $35,016 +3% |
| 2002 | -- | $33,996 +2.9% |
| 2001 | -- | $33,030 -3.1% |
| 2000 | -- | $34,097 |
Find assessor info on the county website
Monthly payment
Est. payment
Payment breakdown
Explore the cost of this home by adjusting the details. Changes won't be saved.Climate risks
Neighborhood: Victory Hills
Nearby schools
GreatSchools rating
- 9/10Bandelier Elementary SchoolGrades: K-5Distance: 0.9 mi
- 3/10Wilson Middle SchoolGrades: 6-8Distance: 2.1 mi
- 3/10Albuquerque High SchoolGrades: 9-12Distance: 2.6 mi
Schools provided by the listing agent
- Elementary: Bandelier
- Middle: Wilson
- High: Albuquerque
Source: SWMLS. This data may not be complete. We recommend contacting the local school district to confirm school assignments for this home.
- $302,8003 bd2 ba1.4k sqft1812 Stanford Dr SE, Albuquerque, NM 87106Off Market
- $299,8004 bd2 ba1.6k sqft1808 Stanford Dr SE, Albuquerque, NM 87106Off Market
- $325,9003 bd2 ba1.5k sqft1813 Columbia Dr SE, Albuquerque, NM 87106Off Market
- $236,1002 bd1 ba1k sqft1809 Columbia Dr SE, Albuquerque, NM 87106Off Market
- $291,0003 bd2 ba1.4k sqft1805 Columbia Dr SE, Albuquerque, NM 87106Off Market
- $401,2003 bd2 ba2.1k sqft1804 Stanford Dr SE, Albuquerque, NM 87106Off Market
- $397,0003 bd3 ba2.2k sqft1817 Stanford Dr SE, Albuquerque, NM 87106Off Market
- $377,5003 bd2 ba2.2k sqft1813 Stanford Dr SE, Albuquerque, NM 87106Off Market
A local agent can set up tours, give advice and negotiate with sellers.
Similar homes
- $430,0003 bd2 ba1.6k sqft1401 Dartmouth Dr NE, Albuquerque, NM 87106For Sale
 MLS ID #1107905, Mark Boitano, RE/MAX SELECT. SWMLS
 - $425,0004 bd2 ba2k sqft801 Amherst Dr NE, Albuquerque, NM 87106For Sale
 MLS ID #1107013, Dawn B Poket, Coldwell Banker Legacy. SWMLS
 - $475,0004 bd2 ba2.2k sqft813 Girard Blvd SE, Albuquerque, NM 87106For Sale
 MLS ID #1104839, Kathryn Ann Fellure, EXP Realty LLC. SWMLS
 - $362,0003 bd2 ba2.2k sqft1612 Princeton Dr SE, Albuquerque, NM 87106For Sale
 MLS ID #1105684, Lee A Wilfrid, Mazzola Inc Real Estate & Ren. SWMLS
 - $450,0002 bd2 ba1.6k sqft1205 Girard Blvd NE, Albuquerque, NM 87106For SaleMLS ID #1107663, Leslie A Villareal, The Villarealty Group. SWMLS
- $415,0006 bd4 ba2.2k sqft3513 Crest Ave SE, Albuquerque, NM 87106For SaleMLS ID #1106390, Gene Gardner Della Maggiora, Coldwell Banker Legacy. SWMLS
- $450,0003 bd2 ba1.9k sqft3915 Smith Ave SE, Albuquerque, NM 87108For SaleMLS ID #1106505, Caleb Wheeler, RE/MAX SELECT. SWMLS
- $483,9954 bd3 ba2.1k sqft1003 Carlisle Blvd SE, Albuquerque, NM 87106For SaleMLS ID #1103320, Kyle E Deacon, Deacon Property Services. SWMLS
- $518,0003 bd2 ba1.6k sqft300 Tulane Pl NE, Albuquerque, NM 87106For SaleMLS ID #1107529, Adrian Valis Montgomery, Coldwell Banker Legacy. SWMLS
- $459,0004 bd3 ba1.7k sqft1506 Ridgecrest Dr SE, Albuquerque, NM 87108For SaleMLS ID #1100541, Thomas D Hornback, Coyote Realty Pros. SWMLS
- $325,0003 bd3 ba1.9k sqft2332 Academic Pl SE, Albuquerque, NM 87106For SaleMLS ID #1107757, Adrian M. Martinez, Coldwell Banker Legacy. SWMLS
- $385,0003 bd2 ba1.8k sqft445 Graceland Dr SE, Albuquerque, NM 87108For SaleMLS ID #1107600, Sandi D. Pressley, Coldwell Banker Legacy. SWMLS
- $546,5003 bd4 ba2k sqft1920 Lead Ave SE, Albuquerque, NM 87106For SaleMLS ID #1107834, Kyle E Deacon, Deacon Property Services. SWMLS
- $515,0003 bd3 ba2.1k sqft1022 Vassar Dr NE, Albuquerque, NM 87106For SaleMLS ID #1106145, Mike E Griffin, CENTURY 21 Camco Realty. SWMLS
- $469,9002 bd2 ba1.9k sqft606 Tulane Dr NE, Albuquerque, NM 87106For SaleMLS ID #1101395, Tina Chronis, Equity Real Estate. SWMLS
- $315,0003 bd2 ba2.1k sqft1017 Georgia St SE, Albuquerque, NM 87108For SaleMLS ID #1107912, Emily May Klesert, EXIT Realty Vista. SWMLS
- $544,9004 bd3 ba1.9k sqft420 Bryn Mawr Dr SE, Albuquerque, NM 87106For SaleMLS ID #1098415, Venturi Realty Group, Real Broker. SWMLS
- $449,9003 bd2 ba1.6k sqft324 Chula Vista Pl NE, Albuquerque, NM 87108For SaleMLS ID #1103476, David Liotta, Helix Real Estate Group. SWMLS
- $423,0004 bd3 ba2.2k sqft4017 Thaxton Ave SE, Albuquerque, NM 87108For SaleMLS ID #1097572, John C Foster, 1 Percent Lists NM Realty. SWMLS
- $449,0002 bd2 ba1.7k sqft415 Edith Blvd SE, Albuquerque, NM 87102For SaleMLS ID #1107417, New Mexico Home Group, New Mexico Home Group Realty. SWMLS
