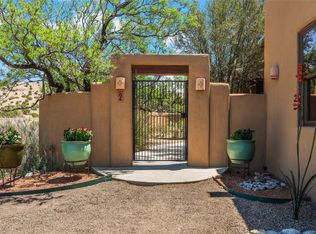
Enjoy classic Placitas living in this 4BR home set on 2.59 acres with sweeping mountain views. Features include 2 living areas with kiva fireplaces, wood beam ceilings, and warm Southwest finishes. The spacious kitchen offers granite countertops, abundant storage, new 5 burner range & Bosch dishwasher (2025), breakfast nook, bar seating, and formal dining. The primary suite is a true retreat with two balconies and sweeping views, a large walk-in closet, and a luxurious bath with jetted tub and separate shower. Two updated bathrooms showcase granite counters and vessel sinks. Three additional bedrooms and 2 full baths plus a 3/4 bath provide flexibility for guests or office space. Enclosed patio, 3-car garage bays, and 2 refrigerated air HVAC units (2021 & 2025) for year-round comfort.
For sale
$649,000
20 Calle Chamisa, Placitas, NM 87043
4beds
3,076sqft
Single Family Residence
Built in 1996
2.59 Acres Lot
$633,300 Zestimate®
$211/sqft
$8/mo HOA
What's special
Formal diningSweeping mountain viewsBar seatingAbundant storageSpacious kitchenLarge walk-in closetGranite countertops
- 187 days |
- 662 |
- 28 |
Zillow last checked:
Listing updated:
Listed by:
Mark J Puckett 505-269-6997,
Platinum Properties & Invst. 505-332-1133
Source: SWMLS,MLS#: 1098657
Facts & features
Interior
Bedrooms & bathrooms
- Bedrooms: 4
- Bathrooms: 3
- Full bathrooms: 2
- 3/4 bathrooms: 1
Primary bedroom
- Level: Upper
- Area: 214.25
- Dimensions: 13.25 x 16.17
Bedroom 2
- Level: Upper
- Area: 174.87
- Dimensions: 12.42 x 14.08
Bedroom 3
- Level: Upper
- Area: 152.03
- Dimensions: 12.33 x 12.33
Bedroom 4
- Level: Main
- Area: 152.03
- Dimensions: 12.33 x 12.33
Dining room
- Level: Main
- Area: 140.19
- Dimensions: 10.58 x 13.25
Family room
- Level: Main
- Area: 300.16
- Dimensions: 15.33 x 19.58
Kitchen
- Level: Main
- Area: 324.9
- Dimensions: 13.17 x 24.67
Living room
- Level: Main
- Area: 366.92
- Dimensions: 16.25 x 22.58
Heating
- Multiple Heating Units, Natural Gas
Cooling
- Refrigerated
Appliances
- Included: Cooktop, Double Oven, Dishwasher, Disposal, Refrigerator, Water Softener Owned, Self Cleaning Oven
- Laundry: Washer Hookup, Electric Dryer Hookup, Gas Dryer Hookup
Features
- Beamed Ceilings, Breakfast Bar, Breakfast Area, Bathtub, Ceiling Fan(s), Dual Sinks, Entrance Foyer, High Ceilings, Jetted Tub, Multiple Living Areas, Pantry, Soaking Tub, Separate Shower, Water Closet(s), Walk-In Closet(s)
- Flooring: Carpet, Tile
- Windows: Double Pane Windows, Insulated Windows
- Has basement: No
- Number of fireplaces: 2
- Fireplace features: Gas Log
Interior area
- Total structure area: 3,076
- Total interior livable area: 3,076 sqft
Property
Parking
- Total spaces: 3
- Parking features: Attached, Garage, Garage Door Opener
- Attached garage spaces: 3
Features
- Levels: Two
- Stories: 2
- Patio & porch: Balcony, Covered, Patio
- Exterior features: Balcony, Private Yard
- Fencing: Wall
- Has view: Yes
Lot
- Size: 2.59 Acres
- Features: Landscaped, Views
Details
- Parcel number: 1023074319023
- Zoning description: R-1
Construction
Type & style
- Home type: SingleFamily
- Architectural style: Custom
- Property subtype: Single Family Residence
Materials
- Frame, Stucco
- Foundation: Slab
- Roof: Tar/Gravel
Condition
- Resale
- New construction: No
- Year built: 1996
Utilities & green energy
- Sewer: Septic Tank
- Water: Community/Coop
- Utilities for property: Cable Connected, Electricity Connected, Natural Gas Connected, Underground Utilities, Water Connected
Green energy
- Energy generation: None
Community & HOA
Community
- Security: Smoke Detector(s)
- Subdivision: La Mesa
HOA
- Has HOA: Yes
- Services included: Common Areas
- HOA fee: $92 annually
- HOA name: La Mesa Hoa
Location
- Region: Placitas
Financial & listing details
- Price per square foot: $211/sqft
- Tax assessed value: $426,719
- Annual tax amount: $2,967
- Date on market: 2/20/2026
- Cumulative days on market: 187 days
- Listing terms: Cash,Conventional,VA Loan
Estimated market value
$633,300
$602,000 - $665,000
$3,451/mo
Price history
| Date | Event | Price |
|---|---|---|
| 5/12/2026 | Price change | $649,000-3.9%$211/sqft |
Source:  SWMLS #1098657 Report a problem SWMLS #1098657 Report a problem | ||
| 2/21/2026 | Listed for sale | $675,000-28.9%$219/sqft |
Source: SWMLS #1098657 Report a problem | ||
| 7/31/2021 | Listing removed | -- |
Source: Owner Report a problem | ||
| 6/13/2021 | Price change | $949,000-2.7%$309/sqft |
Source: Owner Report a problem | ||
| 4/19/2021 | Listed for sale | $975,000+151%$317/sqft |
Source: Owner Report a problem | ||
| 11/18/2016 | Sold | -- |
Source: SWMLS #219009_869290 Report a problem | ||
| 11/3/2016 | Pending sale | $388,500$126/sqft |
Source: Platinum Properties & Invst. #869290 Report a problem | ||
| 11/3/2016 | Listed for sale | $388,500$126/sqft |
Source: Platinum Properties & Invst. #869290 Report a problem | ||
| 9/20/2016 | Listing removed | $388,500$126/sqft |
Source: Platinum Properties & Invst. #869290 Report a problem | ||
| 8/18/2016 | Price change | $388,500-2.9%$126/sqft |
Source: Platinum Properties & Invst. #869290 Report a problem | ||
| 6/22/2016 | Price change | $399,900-5.7%$130/sqft |
Source: Platinum Properties & Invst. #869290 Report a problem | ||
| 5/4/2016 | Price change | $423,900-4.8%$138/sqft |
Source: Platinum Properties & Invst. #851271 Report a problem | ||
| 2/3/2016 | Price change | $445,500-4.8%$145/sqft |
Source: Platinum Properties & Invst. #851271 Report a problem | ||
| 10/2/2015 | Listed for sale | $468,000$152/sqft |
Source: Platinum Properties & Invst. #851271 Report a problem | ||
Public tax history
| Year | Property taxes | Tax assessment |
|---|---|---|
| 2025 | $2,968 -1.3% | $142,239 +3% |
| 2024 | $3,007 +3.8% | $138,097 +3% |
| 2023 | $2,898 +1.4% | $134,075 +3% |
| 2022 | $2,859 -0.2% | $130,170 +3% |
| 2021 | $2,865 +3% | $126,379 +3% |
| 2020 | $2,780 +2.2% | $122,698 +3% |
| 2019 | $2,719 +8.4% | $119,124 |
| 2018 | $2,509 -28.1% | $119,124 -1.5% |
| 2017 | $3,489 | $120,955 -14.6% |
| 2016 | $3,489 +1.9% | $141,683 |
| 2014 | $3,424 | $141,683 +4.4% |
| 2013 | $3,424 | $135,683 -68.1% |
| 2011 | -- | $425,049 |
Find assessor info on the county website
Monthly payment
Est. payment
Payment breakdown
Explore the cost of this home by adjusting the details. Changes won't be saved.Climate risks
Neighborhood: 87043
Nearby schools
GreatSchools rating
- 7/10Placitas Elementary SchoolGrades: K-6Distance: 3.4 mi
- 7/10Spartan Learning AcademyGrades: 7-8Distance: 3.9 mi
- 4/10Bernalillo High SchoolGrades: 9-12Distance: 3.1 mi
Schools provided by the listing agent
- Elementary: Placitas
Source: SWMLS. This data may not be complete. We recommend contacting the local school district to confirm school assignments for this home.
- $--4 bd3 ba2.3k sqft18 Calle Chamisa, Placitas, NM 87043Sold
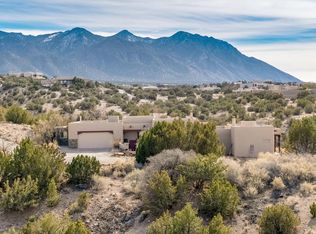
- $639,2003 bd2 ba2.7k sqft18 Calle La Paz, Placitas, NM 87043Off Market
- $64,4473.87 acres8 Calle De La Luz, Placitas, NM 87043Off Market
- $765,6006 bd3 ba3.4k sqft17 Calle La Paz, Placitas, NM 87043Off Market
- $793,6003 bd2 ba2.6k sqft4 Calle Chamisa, Placitas, NM 87043Off Market
- $--4 bd5 ba3.5k sqft38 Calle Chamisa, Placitas, NM 87043Sold
- $895,7002 bd2 ba3.2k sqft4 Calle Flores W, Placitas, NM 87043Off Market
- $718,8004 bd3 ba2.7k sqft50 Camino Barranca, Placitas, NM 87043Off Market
A local agent can set up tours, give advice and negotiate with sellers.
Similar homes
- $828,0003 bd3 ba2.9k sqft10 Calle Final, Placitas, NM 87043For Sale
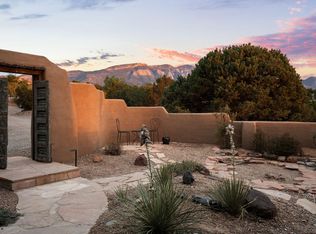 MLS ID #1102827, Nicole L Ackerman, La Puerta Real Estate Serv LLC. SWMLS
 - $652,0003 bd3 ba2.5k sqft5 Cienega Canyon Rd, Placitas, NM 87043For Sale
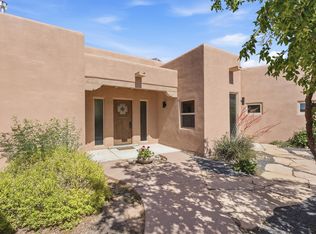 MLS ID #1104431, Janis Lisa Baker, Placitas Realty Inc.. SWMLS
 - $625,0004 bd2 ba2.4k sqft26 Cedar Creek Rd, Placitas, NM 87043For Sale
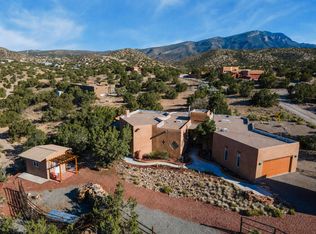 MLS ID #1105464, Michael M Seligman, Sotheby's International Realty. SWMLS
 - $775,0004 bd3 ba2.5k sqft2 Calle Montoya, Placitas, NM 87043For Sale
 MLS ID #202602228, Jody Lusk, Sotheby's Int. RE/Washington. SFARMLS
 - $650,0002 bd3 ba2.4k sqft16 Mimbres Rd SW, Placitas, NM 87043For SaleMLS ID #1107126, Patricia White, Realty One Group Concierge. SWMLS
- $699,9003 bd2 ba2k sqft21 Vista De Oro, Placitas, NM 87043For SaleMLS ID #1104014, Medina Real Estate Inc, Keller Williams Realty. SWMLS
- $685,0003 bd3 ba2.4k sqft10 Pinon Ridge Dr, Placitas, NM 87043For SaleMLS ID #1102379, David Harper, Placitas Realty Inc.. SWMLS
- $575,0003 bd2 ba2.4k sqft16 Chaparral Rd, Placitas, NM 87043For SaleMLS ID #1107415, Better With Baron Team, Keller Williams Realty. SWMLS
- $634,5003 bd2 ba2.4k sqft31 Sinagua Rd, Placitas, NM 87043For SaleMLS ID #1102835, Michael M Seligman, Sotheby's International Realty. SWMLS
- $835,0004 bd4 ba3.8k sqft20 Canon Del Agua, Placitas, NM 87043For SaleMLS ID #1108793, Nicole L Ackerman, La Puerta Real Estate Serv LLC. SWMLS
- $770,0003 bd3 ba2.7k sqft2 Cueva Canyon Rd, Placitas, NM 87043For SaleMLS ID #1109041, Kevin Harris, Coldwell Banker Legacy. SWMLS
- $695,0003 bd2 ba2.1k sqft41 Santa Ana Loop, Placitas, NM 87043For SaleMLS ID #1104732, Sandi D. Pressley, Coldwell Banker Legacy. SWMLS
- $870,0004 bd3 ba3.2k sqft15 Trails Rd E, Placitas, NM 87043For SaleMLS ID #1108698, Nicole L Ackerman, La Puerta Real Estate Serv LLC. SWMLS
- $899,0003 bd3 ba3.3k sqft25 First Mesa Ct, Placitas, NM 87043For SaleMLS ID #1108413, 724 Real Estate, Berkshire Hathaway NM Prop. SWMLS
- $715,0003 bd3 ba2.2k sqft7 Sunrise Dr, Placitas, NM 87043For SaleMLS ID #1107830, Michael M Seligman, Sotheby's International Realty. SWMLS
- $949,0003 bd3 ba3.4k sqft23 Calle Cienega Ct, Placitas, NM 87043For SaleMLS ID #1109243, Mariessa M Sanchez, RE/MAX SELECT. SWMLS
- $825,0004 bd4 ba4.4k sqft29 Sandia Ln, Placitas, NM 87043For SaleMLS ID #1102772, Cheryl Marlow, Keller Williams Realty. SWMLS
- $925,0004 bd4 ba3.3k sqft4 Meadows Pl, Placitas, NM 87043For SaleMLS ID #1100352, Kristina H Pulliam, Keller Williams Realty. SWMLS
- $846,0004 bd3 ba2.9k sqft255 Diamond Tail Rd, Placitas, NM 87043For SaleMLS ID #1096799, Kelly R Taliaferro, Lucky Dog Realty, LLC. SWMLS
- $499,0003 bd2 ba1.9k sqft4 Cielo Norte, Placitas, NM 87043For SaleMLS ID #1105489, K2 Omni Group, EXP Realty, LLC. SWMLS
