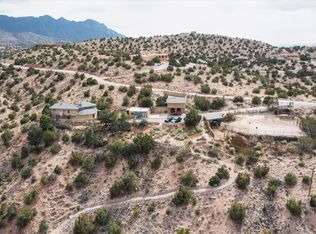
$25,000 PRICE IMPROVEMENT! Now $550,000 + $5,000 SELLER CREDIT toward buyer closing costs! Nestled in the desirable Ranchos de Placitas and framed by sweeping Sandia Mountain views, this distinctive residence blends authentic New Mexico architecture with artisan craftsmanship, peaceful privacy, and a setting that captures the beauty of the Southwest. Every space has been thoughtfully designed to celebrate both connection and the surrounding landscape, offering inviting places to gather around the fireplace, share meals with family and friends, and soak in the ever-changing beauty of the Sandia Mountains. A standout feature is the spacious detached artist studio/workshop complete with electricity and water, creating exceptional flexibility for artists, makers, hobbyists, a home office, fitness space, or creative retreat. While the studio is not heated or cooled, its generous size and utility connections make it a rare and valuable extension of the property.Inside the main home, colorful handcrafted tile, exposed vigas, tongue-and-groove ceilings, warm brick floors, and artisan finishes celebrate the rich architectural heritage of New Mexico with understated sophistication. Refrigerated air keeps the home comfortable throughout the warm summer months, providing modern convenience while preserving its authentic charm. Generous patios invite quiet mornings with coffee as the sun rises over the mountains and unforgettable evenings beneath Placitas' famous painted skies. Whether entertaining guests, enjoying the abundant wildlife, or simply taking in the peaceful surroundings, the outdoor living spaces offer the perfect backdrop for the Northern New Mexico lifestyle. Recent improvements provide added peace of mind, including a new silicone roof with a transferable warranty (April 2026) and a one-year-old water heater. Combining distinctive craftsmanship, flexible living space, thoughtful updates, and breathtaking views, this one-of-a-kind Placitas property offers an exceptional opportunity to experience the beauty, creativity, and tranquility that make this community so special.
For sale
Price cut: $25K (9/26)
$550,000
16 Chaparral Rd, Placitas, NM 87043
3beds
2,468sqft
Single Family Residence
Built in 1976
1.91 Acres Lot
$536,500 Zestimate®
$223/sqft
$2/mo HOA
What's special
Sweeping sandia mountain viewsWarm brick floorsColorful handcrafted tileBreathtaking viewsExposed vigasTongue-and-groove ceilings
- 72 days
- 1,049
- 57
Zillow last checked:
Listing updated:
Listed by:
Better With Baron Team 505-480-2021,
Keller Williams Realty 505-271-8200
Source: SWMLS,MLS#: 1107415
Facts & features
Interior
Bedrooms & bathrooms
- Bedrooms: 3
- Bathrooms: 2
- Full bathrooms: 2
Primary bedroom
- Level: Main
- Area: 188.4
- Dimensions: 12 x 15.7
Bedroom 2
- Level: Main
- Area: 135.7
- Dimensions: 11.5 x 11.8
Bedroom 3
- Level: Main
- Area: 157.92
- Dimensions: 14.1 x 11.2
Dining room
- Level: Main
- Area: 262.48
- Dimensions: 13.6 x 19.3
Family room
- Level: Main
- Area: 184.8
- Dimensions: 14 x 13.2
Kitchen
- Level: Main
- Area: 144.54
- Dimensions: 14.6 x 9.9
Living room
- Level: Main
- Area: 282.48
- Dimensions: 21.4 x 13.2
Heating
- Combination, Central, Forced Air
Cooling
- Refrigerated
Appliances
- Included: Built-In Electric Range, Cooktop, Double Oven, Dishwasher, Refrigerator
- Laundry: Electric Dryer Hookup
Features
- Bookcases, Separate/Formal Dining Room, Dual Sinks, Entrance Foyer, High Ceilings, Country Kitchen, Multiple Living Areas, Main Level Primary, Shower Only, Skylights, Separate Shower, Tub Shower
- Flooring: Brick
- Windows: Clad, Metal, Skylight(s)
- Has basement: No
- Number of fireplaces: 2
- Fireplace features: Custom
Interior area
- Total structure area: 2,468
- Total interior livable area: 2,468 sqft
Property
Features
- Levels: One
- Stories: 1
- Patio & porch: Open, Patio
- Exterior features: Private Yard
- Fencing: Back Yard
Lot
- Size: 1.91 Acres
Details
- Additional structures: See Remarks
- Parcel number: 1024073032425
- Zoning description: CD-WP
Construction
Type & style
- Home type: SingleFamily
- Architectural style: Pueblo
- Property subtype: Single Family Residence
Materials
- Frame, Stucco
- Roof: Flat
Condition
- Resale
- New construction: No
- Year built: 1976
Utilities & green energy
- Sewer: Septic Tank
- Water: Community/Coop
- Utilities for property: Electricity Connected, Natural Gas Connected
Green energy
- Energy generation: None
Community & HOA
Community
- Subdivision: Ranchos De Placitas 3
HOA
- Has HOA: Yes
- HOA fee: $25 annually
Location
- Region: Placitas
Financial & listing details
- Price per square foot: $223/sqft
- Tax assessed value: $340,664
- Annual tax amount: $2,464
- Date on market: 7/16/2026
- Cumulative days on market: 72 days
- Listing terms: Cash,Conventional,FHA,VA Loan
Estimated market value
$536,500
$510,000 - $563,000
$2,906/mo
Price history
| Date | Event | Price |
|---|---|---|
| 9/26/2026 | Price change | $550,000-4.3%$223/sqft |
Source:  SWMLS #1107415 Report a problem SWMLS #1107415 Report a problem | ||
| 8/24/2026 | Price change | $575,000-3.4%$233/sqft |
Source: SWMLS #1107415 Report a problem | ||
| 7/17/2026 | Listed for sale | $595,000+65.7%$241/sqft |
Source: SWMLS #1107415 Report a problem | ||
| 8/7/2017 | Sold | -- |
Source: SWMLS #893746 Report a problem | ||
| 6/17/2017 | Pending sale | $359,000$145/sqft |
Source: Coldwell Banker Legacy #893746 Report a problem | ||
| 6/6/2017 | Listed for sale | $359,000-4.3%$145/sqft |
Source: Coldwell Banker Legacy #893746 Report a problem | ||
| 11/13/2015 | Listing removed | $375,000$152/sqft |
Source: Keller Williams - Albuquerque #850564 Report a problem | ||
| 9/23/2015 | Listed for sale | $375,000$152/sqft |
Source: Keller Williams Realty #850564 Report a problem | ||
Public tax history
| Year | Property taxes | Tax assessment |
|---|---|---|
| 2025 | $2,361 -1.3% | $113,555 +3% |
| 2024 | $2,392 +3.8% | $110,247 +3% |
| 2023 | $2,305 +1.4% | $107,037 +3% |
| 2022 | $2,274 -0.2% | $103,919 +3% |
| 2021 | $2,278 | $100,893 |
| 2020 | $2,278 -0.8% | $100,893 |
| 2019 | $2,296 +12.9% | $100,893 +2.4% |
| 2018 | $2,033 +15.8% | $98,499 +32.6% |
| 2017 | $1,755 | $74,256 |
| 2016 | $1,755 +1.9% | $74,256 |
| 2014 | $1,723 | $74,256 +8.8% |
| 2013 | $1,723 | $68,256 -70.3% |
| 2011 | -- | $229,452 |
Find assessor info on the county website
Monthly payment
Est. payment
Payment breakdown
Explore the cost of this home by adjusting the details. Changes won't be saved.Climate risks
Neighborhood: 87043
Nearby schools
Schools provided by the listing agent
- Elementary: Placitas
- Middle: Bernalillo
- High: Bernalillo
Source: SWMLS. This data may not be complete. We recommend contacting the local school district to confirm school assignments for this home.
Similar homes
- $610,0002 bd2 ba2.6k sqft22 Cabezon Rd, Placitas, NM 87043For Sale
 MLS ID #1100817, Kaden Slater, Realty One of New Mexico. SWMLS
 - $649,0004 bd3 ba3k sqft20 Calle Chamisa, Placitas, NM 87043For Sale
 MLS ID #1098657, Mark J Puckett, Platinum Properties & Invst.. SWMLS
 - $499,0003 bd2 ba1.9k sqft4 Cielo Norte, Placitas, NM 87043For Sale
 MLS ID #1105489, K2 Omni Group, EXP Realty, LLC. SWMLS
 - $590,0004 bd3 ba2.2k sqft205 Camino De Las Huertas, Placitas, NM 87043For Sale
 MLS ID #1103991, James Shive, Keller Williams Realty. SWMLS
 - $749,0004 bd3 ba2.5k sqft2 Calle Montoya, Placitas, NM 87043For Sale
 MLS ID #202602228, Jody Lusk, Sotheby's Int. RE/Washington. SFARMLS
