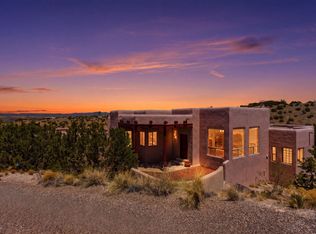
Discover the peace and beauty of Placitas in this stunning two-bedroom home with a dedicated office that could easily serve as a third bedroom. Situated on a spacious 1.6-acre corner lot, this property offers privacy, serenity, and breathtaking surroundings.The thoughtfully designed kitchen features a reverse osmosis water filtration system, while the spacious primary suite boasts a custom California Closets(r) organization system. Recently repainted interior.Step outside to the beautiful covered portal, accessible from the living room and primary suite. This outdoor living space is perfect for entertaining guests, enjoying your morning coffee or unwinding with a glass of wine in the evening. Photography also contains virtually staged areas.
For sale
Price cut: $39.9K (8/14)
$650,000
16 Mimbres Rd SW, Placitas, NM 87043
2beds
2,468sqft
Single Family Residence
Built in 2005
1.61 Acres Lot
$-- Zestimate®
$263/sqft
$4/mo HOA
What's special
Dedicated officeThoughtfully designed kitchenTwo-bedroom homeSpacious primary suiteBeautiful covered portal
- 93 days
- 418
- 31
Zillow last checked:
Listing updated:
Listed by:
Patricia White 817-320-7957,
Realty One Group Concierge 505-318-1111
Source: SWMLS,MLS#: 1107126
Facts & features
Interior
Bedrooms & bathrooms
- Bedrooms: 2
- Bathrooms: 3
- Full bathrooms: 2
- 1/2 bathrooms: 1
Primary bedroom
- Level: Main
- Area: 318.16
- Dimensions: 19.4 x 16.4
Bedroom 2
- Level: Main
- Area: 142.8
- Dimensions: 12 x 11.9
Dining room
- Level: Main
- Area: 131.44
- Dimensions: 12.4 x 10.6
Kitchen
- Description: Includes breakfast nook
- Level: Main
- Area: 2632
- Dimensions: Includes breakfast nook
Living room
- Level: Main
- Area: 374.49
- Dimensions: 21.9 x 17.1
Office
- Level: Main
- Area: 171.57
- Dimensions: 13.3 x 12.9
Heating
- Propane, Radiant Floor, Radiant
Cooling
- Refrigerated
Appliances
- Included: Built-In Gas Range, Cooktop, Dryer, Dishwasher, Disposal, Microwave, Refrigerator, Range Hood, Water Softener Owned, Self Cleaning Oven, Washer
- Laundry: Electric Dryer Hookup
Features
- Beamed Ceilings, Bookcases, Breakfast Area, Ceiling Fan(s), Separate/Formal Dining Room, Dual Sinks, Entrance Foyer, High Ceilings, Home Office, Jetted Tub, Kitchen Island, Main Level Primary, Pantry, Skylights, Walk-In Closet(s)
- Flooring: Carpet, Laminate, Tile
- Windows: Double Pane Windows, Insulated Windows, Skylight(s)
- Has basement: No
- Number of fireplaces: 1
- Fireplace features: Kiva, Wood Burning
Interior area
- Total structure area: 2,468
- Total interior livable area: 2,468 sqft
Property
Parking
- Total spaces: 2
- Parking features: Attached, Garage, Garage Door Opener, Workshop in Garage
- Attached garage spaces: 2
Accessibility
- Accessibility features: None
Features
- Levels: One
- Stories: 1
- Patio & porch: Covered, Patio
- Exterior features: Sprinkler/Irrigation, Propane Tank - Leased
Lot
- Size: 1.61 Acres
- Features: Corner Lot, Landscaped, Sprinklers Automatic, Sprinklers Partial
Details
- Parcel number: 1025074370380
- Zoning description: R-1
- Horses can be raised: Yes
Construction
Type & style
- Home type: SingleFamily
- Architectural style: Custom,Pueblo
- Property subtype: Single Family Residence
Materials
- Frame, Stucco
- Roof: Flat,Tar/Gravel
Condition
- Resale
- New construction: No
- Year built: 2005
Details
- Builder name: Poling
Utilities & green energy
- Sewer: Septic Tank
- Water: Community/Coop
- Utilities for property: Cable Connected, Electricity Connected, Propane, Phone Connected, Water Connected
Green energy
- Energy generation: None
Community & HOA
Community
- Security: Security System, Smoke Detector(s)
- Subdivision: Cedar Creek
HOA
- Has HOA: Yes
- Services included: None
- HOA fee: $47 annually
Location
- Region: Placitas
Financial & listing details
- Price per square foot: $263/sqft
- Annual tax amount: $3,041
- Date on market: 7/11/2026
- Cumulative days on market: 93 days
- Listing terms: Cash,Conventional,FHA,VA Loan
- Road surface type: Gravel
Estimated market value
Not available
Estimated sales range
Not available
Not available
Price history
| Date | Event | Price |
|---|---|---|
| 8/14/2026 | Price change | $650,000-5.8%$263/sqft |
Source:  SWMLS #1107126 Report a problem SWMLS #1107126 Report a problem | ||
| 7/11/2026 | Listed for sale | $689,900$280/sqft |
Source: SWMLS #1107126 Report a problem | ||
Public tax history
Tax history is unavailable.
Monthly payment
Est. payment
Payment breakdown
Explore the cost of this home by adjusting the details. Changes won't be saved.Climate risks
Neighborhood: 87043
Nearby schools
Schools provided by the listing agent
- Elementary: Placitas
- Middle: Bernalillo
- High: Bernalillo
Source: SWMLS. This data may not be complete. We recommend contacting the local school district to confirm school assignments for this home.
Similar homes
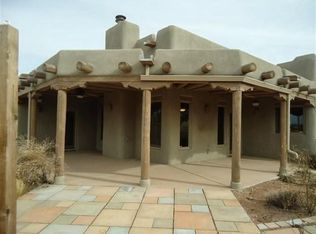
- $638,0003 bd2 ba2.4k sqft31 Sinagua Rd, Placitas, NM 87043For Sale
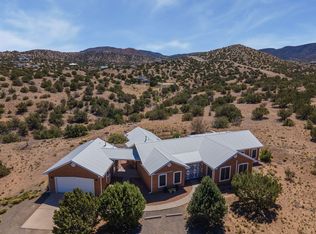 MLS ID #1102835, Michael M Seligman, Sotheby's International Realty. SWMLS
 - $652,0003 bd3 ba2.5k sqft5 Cienega Canyon Rd, Placitas, NM 87043For Sale
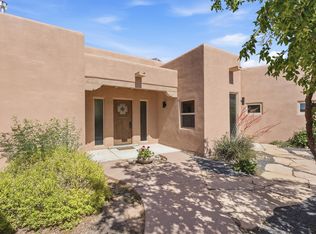 MLS ID #1104431, Janis Lisa Baker, Placitas Realty Inc.. SWMLS
 - $749,0004 bd3 ba2.5k sqft2 Calle Montoya, Placitas, NM 87043For Sale
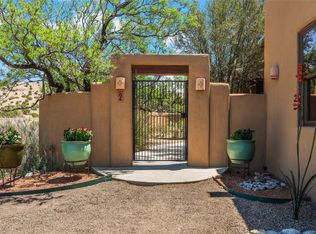
 MLS ID #202602228, Jody Lusk, Sotheby's Int. RE/Washington. SFARMLS
 - $694,9003 bd2 ba2k sqft21 Vista De Oro, Placitas, NM 87043For Sale
 MLS ID #1104014, Medina Real Estate Inc, Keller Williams Realty. SWMLS
