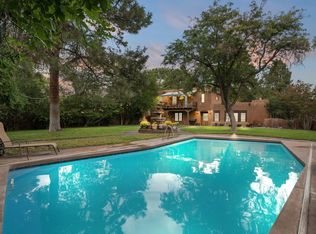
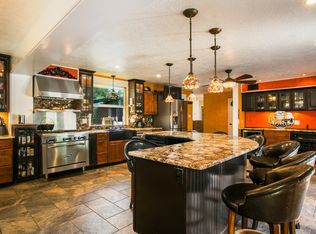
Welcome to Loba Luna Retreat - A Timeless North Valley Oasis! Nestled privately off 4th Street in the serene heart of Albuquerque's historic North Valley, this extraordinary property invites you to turn your dreams into reality. Revered as a beloved Bed and Breakfast (on and off since the 1960s), Loba Luna has welcomed and enchanted thousands of visitors over the decades, offering a peaceful escape amid New Mexico's iconic landscapes. Step inside to discover authentic Southwest charm at every turn. The spacious 5-bedroom, 8-bathroom home (4 ensuites) features classic adobe walls, warm brick floors, traditional Saltillo tile, exposed beam ceilings with hand-hewn vigas, cozy bancos, and beautiful maple cabinetry throughout. The expansive dining room accommodates up to 50 guests.
For sale
Price cut: $96.8K (7/8)
$1,170,000
414 C De Baca Ln NW, Albuquerque, NM 87114
5beds
5,594sqft
:
Get pre-qualified$7,410/mo
Single Family Residence
Built in 1965
1 Acres Lot
$1,124,700 Zestimate®
$209/sqft
$-- HOA
What's special
Beautiful maple cabinetry throughoutWarm brick floorsTraditional saltillo tileClassic adobe wallsCozy bancos
- 195 days |
- 476 |
- 21 |
Zillow last checked:
Listing updated:
Listed by:
Michael Schlichte 505-318-6264,
Absolute Real Estate 505-681-8578
Source: SWMLS,MLS#: 1097261
Facts & features
Interior
Bedrooms & bathrooms
- Bedrooms: 5
- Bathrooms: 8
- Full bathrooms: 4
- 3/4 bathrooms: 2
- 1/2 bathrooms: 2
Primary bedroom
- Level: Main
- Area: 304.48
- Dimensions: 16.11 x 18.9
Bedroom 2
- Level: Main
- Area: 233.45
- Dimensions: 14.5 x 16.1
Bedroom 3
- Level: Main
- Area: 282.68
- Dimensions: 19.1 x 14.8
Bedroom 4
- Level: Main
- Area: 216.09
- Dimensions: 14.7 x 14.7
Bedroom 5
- Level: Main
- Area: 247.04
- Dimensions: 12.8 x 19.3
Dining room
- Level: Main
- Area: 545.11
- Dimensions: 18.11 x 30.1
Family room
- Level: Main
- Area: 654.01
- Dimensions: 28.3 x 23.11
Kitchen
- Level: Main
- Area: 261.12
- Dimensions: 13.6 x 19.2
Living room
- Level: Main
- Area: 312.02
- Dimensions: 13.11 x 23.8
Office
- Level: Main
- Area: 128.4
- Dimensions: 10.7 x 12
Heating
- Baseboard, Ductless, Radiant
Cooling
- Ductless, Evaporative Cooling
Appliances
- Included: Dryer, Dishwasher, Free-Standing Gas Range, Microwave, Refrigerator, Washer
- Laundry: Electric Dryer Hookup
Features
- Beamed Ceilings, Wet Bar, Ceiling Fan(s), Cathedral Ceiling(s), Dual Sinks, Great Room, Hot Tub/Spa, Kitchen Island, Multiple Living Areas, Main Level Primary, Pantry, Shower Only, Skylights, Separate Shower, Walk-In Closet(s)
- Flooring: Brick, Tile
- Windows: Double Pane Windows, Insulated Windows, Skylight(s)
- Has basement: No
- Number of fireplaces: 5
- Fireplace features: Kiva, Outside, Wood Burning
Interior area
- Total structure area: 5,594
- Total interior livable area: 5,594 sqft
Property
Parking
- Total spaces: 3
- Parking features: Detached, Finished Garage, Garage, Garage Door Opener, Storage, Workshop in Garage
- Garage spaces: 3
Features
- Levels: One
- Stories: 1
- Patio & porch: Covered, Patio
- Exterior features: Hot Tub/Spa, Private Yard, Sprinkler/Irrigation
- Has spa: Yes
- Spa features: Hot Tub
- Fencing: Back Yard,Front Yard
Lot
- Size: 1 Acres
- Features: Cul-De-Sac, Lawn, Landscaped, Sprinklers Automatic
Details
- Additional structures: Barn(s), Storage, Workshop
- Parcel number: 101506444047010836
- Zoning description: R-1
- Horses can be raised: Yes
Construction
Type & style
- Home type: SingleFamily
- Architectural style: Custom,Pueblo
- Property subtype: Single Family Residence
Materials
- Adobe, Frame, Stucco
- Roof: Flat
Condition
- Resale
- New construction: No
- Year built: 1965
Utilities & green energy
- Electric: None
- Sewer: Public Sewer
- Water: Public
- Utilities for property: Electricity Connected, Natural Gas Connected, Water Connected
Green energy
- Energy generation: None
Community & HOA
Community
- Security: Security System, Smoke Detector(s)
- Subdivision: Tract A Plat Of Division
Location
- Region: Albuquerque
Financial & listing details
- Price per square foot: $209/sqft
- Tax assessed value: $1,235,897
- Annual tax amount: $14,842
- Date on market: 1/24/2026
- Cumulative days on market: 195 days
- Listing terms: Cash,Conventional,FHA,VA Loan
- Road surface type: Paved
Foreclosure details
Estimated market value
$1,124,700
$1.07M - $1.18M
$3,568/mo
Price history
| Date | Event | Price |
|---|---|---|
| 7/8/2026 | Price change | $1,170,000-7.6%$209/sqft |
Source:  SWMLS #1097261 Report a problem SWMLS #1097261 Report a problem | ||
| 5/29/2026 | Price change | $1,266,777-2.5%$226/sqft |
Source: SWMLS #1097261 Report a problem | ||
| 4/11/2026 | Price change | $1,299,000-2.6%$232/sqft |
Source: SWMLS #1097261 Report a problem | ||
| 2/19/2026 | Price change | $1,333,333-4.8%$238/sqft |
Source: SWMLS #1097261 Report a problem | ||
| 1/24/2026 | Listed for sale | $1,399,900+27.3%$250/sqft |
Source: SWMLS #1097261 Report a problem | ||
| 6/23/2022 | Sold | -- |
Source: SWMLS #1008525 Report a problem | ||
| 3/25/2022 | Pending sale | $1,100,000$197/sqft |
Source: SWMLS #1008525 Report a problem | ||
| 2/7/2022 | Listed for sale | $1,100,000-7.6%$197/sqft |
Source: SWMLS #1008525 Report a problem | ||
| 12/20/2021 | Listing removed | -- |
Source: SWMLS #999303 Report a problem | ||
| 8/20/2021 | Listed for sale | $1,190,000$213/sqft |
Source: SWMLS #999303 Report a problem | ||
Public tax history
| Year | Property taxes | Tax assessment |
|---|---|---|
| 2025 | $15,330 +3.3% | $411,924 +3% |
| 2024 | $14,843 -1.1% | $399,927 |
| 2023 | $15,014 +364.8% | $399,927 +322.1% |
| 2022 | $3,230 +0.4% | $94,757 |
| 2021 | $3,218 -1.1% | $94,757 |
| 2020 | $3,255 | $94,757 |
| 2019 | -- | $94,757 |
| 2018 | $3,156 -2.4% | $94,757 |
| 2017 | $3,234 +1.7% | $94,757 |
| 2016 | $3,180 -96.6% | $94,757 |
| 2015 | $94,757 +2936.1% | $94,757 |
| 2014 | $3,121 | $94,757 |
| 2013 | $3,121 | $94,757 +3% |
| 2012 | -- | $91,997 |
| 2011 | -- | $91,997 |
| 2010 | -- | $91,997 |
| 2009 | -- | $91,997 +3% |
| 2008 | -- | $89,319 +3% |
| 2007 | -- | $86,717 +3% |
| 2006 | -- | $84,191 +3% |
| 2005 | -- | $81,739 +3% |
| 2004 | -- | $79,359 -0.3% |
| 2003 | -- | $79,592 |
| 2002 | -- | $79,592 +1.2% |
| 2001 | -- | $78,625 -1.5% |
| 2000 | -- | $79,858 |
Find assessor info on the county website
Monthly payment
Est. payment
Payment breakdown
Explore the cost of this home by adjusting the details. Changes won't be saved.Climate risks
Neighborhood: North Valley
Nearby schools
GreatSchools rating
- 5/10Alameda Elementary SchoolGrades: PK-5Distance: 0.4 mi
- 4/10Taylor Middle SchoolGrades: 6-8Distance: 1.1 mi
- 4/10Valley High SchoolGrades: 9-12Distance: 4.8 mi
Schools provided by the listing agent
- Elementary: Alameda
- Middle: Taylor
- High: Valley
Source: SWMLS. This data may not be complete. We recommend contacting the local school district to confirm school assignments for this home.
- $727,7003 bd3 ba3.2k sqft411 C De Baca Ln NW, Albuquerque, NM 87114Off Market
- $---- bd-- ba-- sqft9300 Guadalupe Trl NW, Albuquerque, NM 87114Off Market
- $924,5004 bd3 ba2.8k sqft530 Eldorado Dr NW, Albuquerque, NM 87114Off Market
- $696,2004 bd3 ba3.2k sqft412 C De Baca Ln NW, Albuquerque, NM 87114Off Market
- $812,7003 bd3 ba3.5k sqft9175 4th St NW, Albuquerque, NM 87114Off Market
- $897,5004 bd3 ba3.5k sqft409 C De Baca Ln NW, Albuquerque, NM 87114Off Market
- $--1 acre424 Eldorado Dr NW, Albuquerque, NM 87114Sold
- $884,0522 bd1 ba3k sqft536 El Dorado Dr NW, Albuquerque, NM 87114Off Market
A local agent can set up tours, give advice and negotiate with sellers.
Similar homes
- $1,199,0004 bd3 ba4.4k sqft1504 Lucyle Pl NW, Albuquerque, NM 87114For Sale
 MLS ID #1096192, Maria Alejandra Murillo, Real Broker, LLC. SWMLS
 - $972,0004 bd3 ba3.1k sqft9705 Rio Grande Blvd NW, Albuquerque, NM 87114For Sale
 MLS ID #1106797, Hana Team, Re/Max Exclusive. SWMLS
 - $1,000,0004 bd4 ba5.5k sqft9707 Rio Grande Blvd NW, Albuquerque, NM 87114For Sale
 MLS ID #1095146, Missy Ashcraft Real Estate Group, Keller Williams Realty. SWMLS
 - $1,100,0004 bd3 ba4k sqft321 Paseo De Corrales, Corrales, NM 87048For Sale
 MLS ID #1108461, Jonas Michael Courey, Redfin Corporation. SWMLS
 - $1,175,0004 bd4 ba3.7k sqft72 Pinon Hill Pl NE, Albuquerque, NM 87122For SaleMLS ID #1106971, Jason Wesley Dencklau, Coldwell Banker Legacy. SWMLS
- $1,100,0004 bd3 ba3.3k sqft32 Priestly Pl, Corrales, NM 87048For SaleMLS ID #1108207, Lauren Mueller-Skinner, Coldwell Banker Legacy. SWMLS
- $1,075,0005 bd4 ba3.7k sqft9800 Desert Mountain Rd NE, Albuquerque, NM 87122For SaleMLS ID #1107885, John M Lopez, Coldwell Banker Legacy. SWMLS
- $690,0004 bd3 ba2.9k sqft1552 Camino Hermosa, Corrales, NM 87048For SaleMLS ID #1108726, Claire Jacquez, Barker Realty LLC. SWMLS
- $1,195,0004 bd5 ba4.8k sqft900 Loma Linda Pl SE, Albuquerque, NM 87108For SaleMLS ID #1103079, Dominic Serna, Keller Williams Realty. SWMLS
- $1,200,0004 bd3 ba3.4k sqft315 Big Horn Ridge Dr NE, Albuquerque, NM 87122For SaleMLS ID #1106309, Sierra M Verdugo, Talia Freedman and Co.. SWMLS
- $1,050,0004 bd3 ba3.1k sqft13201 Desert Rose Ave NE, Albuquerque, NM 87111For SaleMLS ID #1108650, Valerie Almanzar, Keller Williams Realty. SWMLS
- $859,0003 bd3 ba3.3k sqft9801 Riverside Rd NW, Albuquerque, NM 87114For SaleMLS ID #1106293, Remington Properties LLC, Realty One of New Mexico. SWMLS
- $900,0004 bd4 ba4.3k sqft150 Reed Ln, Corrales, NM 87048For SaleMLS ID #1104557, Mitchel Waring, EXP Realty LLC. SWMLS
- $1,025,0005 bd4 ba4.7k sqft11125 San Francisco Rd NE, Albuquerque, NM 87122For SaleMLS ID #1103183, New Mexico Home Group, New Mexico Home Group Realty. SWMLS
- $1,300,0005 bd4 ba3.5k sqft1515 Los Nietos Ct NW, Los Ranchos De Albuquerque, NM 87107For SaleMLS ID #1100628, Monica O Martinez, Coldwell Banker Legacy. SWMLS
- $1,385,0004 bd4 ba4.8k sqft160 Andrews Ln, Corrales, NM 87048For SaleMLS ID #1099508, Teriann Uccan, Keller Williams Realty. SWMLS
- $975,0004 bd4 ba4k sqft168 Camino Rayo Del Sol, Corrales, NM 87048For SaleMLS ID #1108268, Jennifer L Wilson, RE/MAX SELECT. SWMLS
- $1,274,0004 bd3 ba3.5k sqft300 Mission Ridge Rd, Corrales, NM 87048For SaleMLS ID #1099880, Miriam Anderson, Realty One of New Mexico. SWMLS
- $1,395,0005 bd4 ba4.2k sqft10901 Elena Dr NE, Albuquerque, NM 87122For SaleMLS ID #1106427, Kimberly Trujillo, R1 Property Management, LLC. SWMLS
- $995,0003 bd3 ba4.4k sqft13616 Deer Trail Pl NE, Albuquerque, NM 87111For SaleMLS ID #1108456, Sandi D. Pressley, Coldwell Banker Legacy. SWMLS
