Multi-generational dream! Beautiful southwestern home in North Albuquerque Acres, with an amazing and secluded in-law suite. Both homes have their own 2 car garage. Main property has 3 bedrooms, plus an office, 2 living areas, formal dining and nook. Recently refurbished cabinets in the well appointed kitchen along with granite counter tops and built in oven. Exceptionally large primary bedroom that has a jetted tub, double vanity, separate shower, large walk in closet and lots of natural light. Jack and Jill bathroom marries the two additional bedrooms down the hall. Property has 3 full bathrooms, 1 3/4 bathroom, and an 1/2 bath as well. Outdoor space is amazing with a 53 foot long epoxied covered patio with wood ceiling, fans, TV and pond. Backyard courtyard has lush green grass and beautiful flowers and shrubs. Now....let's talk about the in-law suite. Wow, just wow. This suite has a private front porch, expansive living and dining area. Great size kitchen with everything you need. Skylight brings in more natural light. Large bedroom with 3/4 bathroom and walk in closet. This unit has it's own HVAC system. The entire property has been lovingly cared for. TPO roof installed about 2 years ago. All windows were replaced by Champion Windows in the main house at a cost of about $65k less than 2 years ago. Upgraded to refrigerated air 2 years ago, with existing warranty. Extensive drainage work has been done as well. 23x13 workshop is perfect for a he or she shed, with power. Bring all your toys, RVs, boats, etc. Lots of room to indulge. Casita is just icing on the cake!
For sale
Price cut: $50K (10/1)
$1,099,999
9174 Signal Ave NE, Albuquerque, NM 87122
5beds
3,839sqft
Single Family Residence
Built in 1994
0.89 Acres Lot
$-- Zestimate®
$287/sqft
$-- HOA
What's special
- 57 days
- 975
- 32
Zillow last checked:
Listing updated:
Listed by:
Amy S Neal 505-681-6202,
ERA Summit 505-296-1500
Source: SWMLS,MLS#: 1109540
Facts & features
Interior
Bedrooms & bathrooms
- Bedrooms: 5
- Bathrooms: 5
- Full bathrooms: 3
- 3/4 bathrooms: 1
- 1/2 bathrooms: 1
Primary bedroom
- Level: Main
- Area: 286
- Dimensions: 22 x 13
Kitchen
- Level: Main
- Area: 150
- Dimensions: 12 x 12.5
Living room
- Level: Main
- Area: 182
- Dimensions: 13 x 14
Heating
- Forced Air, Propane, Multiple Heating Units
Cooling
- Refrigerated
Appliances
- Included: Built-In Electric Range, Cooktop, Dishwasher, Disposal, Microwave
- Laundry: Washer Hookup, Electric Dryer Hookup, Gas Dryer Hookup
Features
- Breakfast Area, Separate/Formal Dining Room, Dual Sinks, Entrance Foyer, High Ceilings, Home Office, In-Law Floorplan, Jack and Jill Bath, Multiple Living Areas, Main Level Primary, Separate Shower, Sunken Living Room, Water Closet(s), Walk-In Closet(s)
- Flooring: Carpet, Laminate, Tile
- Windows: Thermal Windows
- Has basement: No
- Number of fireplaces: 1
- Fireplace features: Pellet Stove
Interior area
- Total structure area: 3,839
- Total interior livable area: 3,839 sqft
Property
Parking
- Total spaces: 4
- Parking features: Finished Garage, Garage Door Opener, Heated Garage, RV Access/Parking
- Garage spaces: 4
Accessibility
- Accessibility features: None
Features
- Levels: One
- Stories: 1
- Patio & porch: Covered, Patio
- Exterior features: Courtyard, Private Yard, Water Feature, Sprinkler/Irrigation
- Has view: Yes
Lot
- Size: 0.89 Acres
- Features: Lawn, Sprinklers Automatic, Views
Details
- Additional structures: Workshop
- Parcel number: 102006432130410129
- Zoning description: A-1
Construction
Type & style
- Home type: SingleFamily
- Property subtype: Single Family Residence
Materials
- Frame, Stucco
- Foundation: Slab
Condition
- Resale
- New construction: No
- Year built: 1994
Utilities & green energy
- Sewer: Septic Tank
- Water: Shared Well
- Utilities for property: Electricity Connected, Propane
Green energy
- Energy generation: None
- Water conservation: Water-Smart Landscaping
Community & HOA
Community
- Subdivision: Unit 3 North Albuquerque Acres
Location
- Region: Albuquerque
Financial & listing details
- Price per square foot: $287/sqft
- Tax assessed value: $677,474
- Annual tax amount: $6,970
- Date on market: 8/19/2026
- Cumulative days on market: 54 days
- Listing terms: Cash,Conventional,FHA,VA Loan
Estimated market value
Not available
Estimated sales range
Not available
Not available
Price history
| Date | Event | Price |
|---|---|---|
| 10/1/2026 | Price change | $1,099,999-4.3%$287/sqft |
Source:  SWMLS #1109540 Report a problem SWMLS #1109540 Report a problem | ||
| 8/24/2026 | Listed for sale | $1,150,000+70.4%$300/sqft |
Source: SWMLS #1109540 Report a problem | ||
| 7/24/2014 | Sold | -- |
Source: Agent Provided Report a problem | ||
| 5/2/2014 | Listed for sale | $675,000$176/sqft |
Source: RE/MAX Elite #813702 Report a problem | ||
Public tax history
| Year | Property taxes | Tax assessment |
|---|---|---|
| 2025 | $6,971 +3.4% | $225,802 +3% |
| 2024 | $6,744 +1.6% | $219,225 +3% |
| 2023 | $6,636 +3.5% | $212,841 +3% |
| 2022 | $6,410 +3.5% | $206,643 +3% |
| 2021 | $6,194 +1.7% | $200,624 +3% |
| 2020 | $6,092 | $194,781 0% |
| 2019 | -- | $194,847 |
| 2018 | $5,707 -3.6% | $194,847 0% |
| 2017 | $5,917 +3.5% | $194,881 +5.3% |
| 2016 | $5,716 -96.9% | $185,033 |
| 2015 | $185,033 +5767.5% | $185,033 +81.9% |
| 2014 | $3,154 | $101,750 +3% |
| 2013 | $3,154 | $98,787 +3% |
| 2012 | -- | $95,910 +3% |
| 2011 | -- | $93,117 +3% |
| 2010 | -- | $90,413 -45.2% |
| 2009 | -- | $164,942 +93.5% |
| 2008 | -- | $85,224 +3% |
| 2007 | -- | $82,742 +3% |
| 2006 | -- | $80,332 +3% |
| 2005 | -- | $77,993 -1.1% |
| 2004 | -- | $78,887 +3% |
| 2003 | -- | $76,590 +3% |
| 2002 | -- | $74,358 +3% |
| 2001 | -- | $72,192 +0.5% |
| 2000 | -- | $71,860 |
Find assessor info on the county website
Monthly payment
Est. payment
Payment breakdown
Explore the cost of this home by adjusting the details. Changes won't be saved.Climate risks
Neighborhood: 87122
Nearby schools
Schools provided by the listing agent
- Elementary: Double Eagle
- Middle: Desert Ridge
- High: La Cueva
Source: SWMLS. This data may not be complete. We recommend contacting the local school district to confirm school assignments for this home.
- $849,6004 bd234 ba3k sqft9200 Signal Ave NE, Albuquerque, NM 87122Off Market

- $658,1003 bd2 ba2k sqft9150 Signal Ave NE, Albuquerque, NM 87122Off Market
- $1,350,0004 bd3 ba3.9k sqft9175 Wilshire Ave NE, Albuquerque, NM 87122For Sale
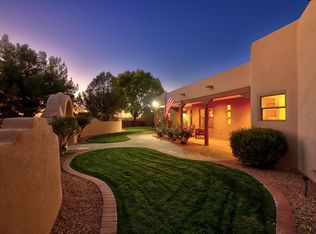
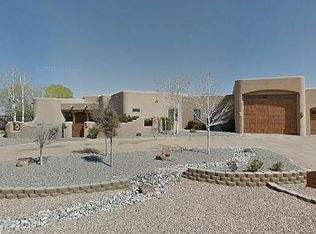
- $1,409,1005 bd5 ba4.5k sqft9151 Wilshire Ave NE, Albuquerque, NM 87122Off Market
Similar homes
- $1,350,0004 bd3 ba3.9k sqft9175 Wilshire Ave NE, Albuquerque, NM 87122For SaleMLS ID #1112015, Katherine Gilmore Mosley, Vista Encantada Realtors, LLC. SWMLS
- $1,100,0005 bd4 ba4.6k sqft12407 Pristine Ct NE, Albuquerque, NM 87122For Sale
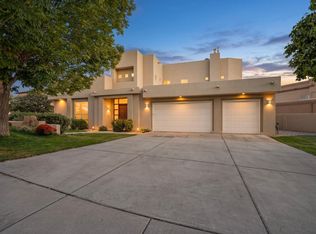 MLS ID #1111491, Robert Andrew Rickert, Redfin Corporation. SWMLS
 - $1,100,0004 bd3 ba2.8k sqft7419 Wadi Musa Dr NE, Albuquerque, NM 87122For Sale
 MLS ID #1105672, Damaris Lopez, Realty One of New Mexico. SWMLS
 - $1,000,0004 bd3 ba3.1k sqft1524 Eagle Ridge Rd NE, Albuquerque, NM 87122For Sale
 MLS ID #1109915, Greg A. Lobberegt, Coldwell Banker Legacy. SWMLS
