Welcome home to your private gated 1 acre estate in sought after Corrales. This custom pueblo style home and large casita offers multigenerational living, a beautifully landscaped backyard oasis with sparkling salt water pool & Mnt views! The main house features gorgeous viga/ beam ceilings, cozy kiva fireplace, formal dining room, eat-in kitchen with granite countertop and separate pantry area. A second living area or possible media room/office or 4th bdrm. A spacious owners suite with a private covered patio, spa-like bath, double sinks, tub, walkin shower, a truly relaxing space. The one bdrm casita approx. 1261 sqft, with full kitchen, large bath, garden tub, walkin shower and it's own laundry area. Oversized 3 car garage room for workshop, toys or hobbies. New septic tank installed 9/26-many repairs completed!
For sale
$1,250,000
1250 Loma Larga Rd, Corrales, NM 87048
4beds
4,579sqft
Single Family Residence
Built in 1995
1.07 Acres Lot
$1,208,400 Zestimate®
$273/sqft
$-- HOA
What's special
Cozy kiva fireplaceCustom pueblo style homeSparkling salt water poolBeautifully landscaped backyard oasisPrivate covered patioSeparate pantry areaSpacious owners suite
- 91 days
- 275
- 12
Zillow last checked:
Listing updated:
Listed by:
Hallie Carruthers 505-400-5603,
Realty One of New Mexico 505-554-2213
Source: SWMLS,MLS#: 1107450
Facts & features
Interior
Bedrooms & bathrooms
- Bedrooms: 4
- Bathrooms: 4
- Full bathrooms: 3
- 1/2 bathrooms: 1
Primary bedroom
- Level: Main
- Area: 515.43
- Dimensions: 24.9 x 20.7
Kitchen
- Level: Main
- Area: 216.77
- Dimensions: 17.9 x 12.11
Living room
- Level: Main
- Area: 401.94
- Dimensions: 23.1 x 17.4
Heating
- Central, Ductless, Radiant
Appliances
- Included: Cooktop, Double Oven, Dishwasher, Microwave, Refrigerator, Water Softener Owned, Trash Compactor
- Laundry: Electric Dryer Hookup
Features
- Beamed Ceilings, Ceiling Fan(s), Separate/Formal Dining Room, Dual Sinks, Family/Dining Room, High Ceilings, High Speed Internet, Home Office, Jack and Jill Bath, Kitchen Island, Living/Dining Room, Multiple Living Areas, Main Level Primary, Pantry, Separate Shower, Walk-In Closet(s)
- Flooring: Carpet, Tile
- Windows: Clad, Double Pane Windows, Insulated Windows, Metal, Vinyl, Wood Frames
- Has basement: No
- Number of fireplaces: 1
- Fireplace features: Custom, Gas Log, Kiva
Interior area
- Total structure area: 4,579
- Total interior livable area: 4,579 sqft
Video & virtual tour
Property
Parking
- Total spaces: 3
- Parking features: Detached, Finished Garage, Garage, Garage Door Opener, Oversized, Workshop in Garage
- Garage spaces: 3
Features
- Levels: One
- Stories: 1
- Patio & porch: Covered, Open, Patio
- Exterior features: Privacy Wall, Irrigation Sprinklers
- Has private pool: Yes
- Pool features: Gunite, In Ground, Pool Cover
- Fencing: Full
Lot
- Size: 1.07 Acres
- Features: Lawn, Landscaped, Many Trees, Sprinklers Automatic, Sprinklers Partial
Details
- Parcel number: 1014067515255
- Zoning description: A-1
Construction
Type & style
- Home type: SingleFamily
- Architectural style: Custom
- Property subtype: Single Family Residence
Materials
- Frame, Stucco
- Foundation: Slab
- Roof: Membrane,Rubber
Condition
- Resale
- New construction: No
- Year built: 1995
Utilities & green energy
- Sewer: Septic Tank
- Water: Private, Well
- Utilities for property: Cable Available, Electricity Connected, Natural Gas Available, Phone Available
Green energy
- Energy generation: None
- Water conservation: Water-Smart Landscaping
Community & HOA
Community
- Subdivision: Arbole Grande
Location
- Region: Corrales
Financial & listing details
- Price per square foot: $273/sqft
- Tax assessed value: $766,642
- Annual tax amount: $9,677
- Date on market: 7/17/2026
- Cumulative days on market: 22 days
- Listing terms: Cash,Conventional,FHA,VA Loan
Estimated market value
$1,208,400
$1.15M - $1.27M
$3,943/mo
Price history
| Date | Event | Price |
|---|---|---|
| 10/15/2026 | Listed for sale | $1,250,000$273/sqft |
Source:  SWMLS #1107450 Report a problem SWMLS #1107450 Report a problem | ||
| 8/10/2026 | Pending sale | $1,250,000$273/sqft |
Source: SWMLS #1107450 Report a problem | ||
| 8/8/2026 | Listed for sale | $1,250,000$273/sqft |
Source: SWMLS #1107450 Report a problem | ||
| 8/5/2026 | Pending sale | $1,250,000$273/sqft |
Source: SWMLS #1107450 Report a problem | ||
| 7/17/2026 | Listed for sale | $1,250,000+59.2%$273/sqft |
Source: SWMLS #1107450 Report a problem | ||
| 3/25/2015 | Sold | -- |
Source: Agent Provided Report a problem | ||
| 9/10/2014 | Listing removed | $785,000$171/sqft |
Source: Berkshire Hathaway Home Services ALLSTAR #813819 Report a problem | ||
| 10/16/2013 | Listed for sale | $785,000-30.5%$171/sqft |
Source: AllStar Realty LLC #800475 Report a problem | ||
| 8/1/2013 | Listing removed | $1,129,000$247/sqft |
Source: AllStar Realty LLC #763208 Report a problem | ||
| 7/1/2013 | Price change | $1,129,000+50.7%$247/sqft |
Source: AllStar Realty LLC #763208 Report a problem | ||
| 2/22/2013 | Listed for sale | $749,000-5.1%$164/sqft |
Source: AllStar Realty LLC #763208 Report a problem | ||
| 1/2/2013 | Listing removed | $789,000$172/sqft |
Source: AllStar Realty LLC #739740 Report a problem | ||
| 10/22/2012 | Price change | $789,000-6.1%$172/sqft |
Source: AllStar Realty LLC #739740 Report a problem | ||
| 8/2/2012 | Listed for sale | $840,000$183/sqft |
Source: AllStar Realty LLC #739740 Report a problem | ||
Public tax history
| Year | Property taxes | Tax assessment |
|---|---|---|
| 2025 | $9,446 +0.6% | $255,547 +3% |
| 2024 | $9,394 +2.6% | $248,105 +3% |
| 2023 | $9,151 +4.9% | $240,878 +3% |
| 2022 | $8,724 +1.2% | $233,862 +3% |
| 2021 | $8,620 +3% | $227,051 +3% |
| 2020 | $8,367 | $220,438 |
| 2019 | -- | $220,438 |
| 2018 | $7,905 -6.6% | $220,438 -2.3% |
| 2017 | $8,462 | $225,570 +3% |
| 2016 | $8,462 +22.5% | $219,000 +20% |
| 2014 | $6,909 | $182,531 +6.6% |
| 2013 | $6,909 | $171,215 -67.8% |
| 2011 | -- | $531,644 |
Find assessor info on the county website
Monthly payment
Est. payment
Payment breakdown
Explore the cost of this home by adjusting the details. Changes won't be saved.Climate risks
Neighborhood: 87048
Similar homes
- $1,065,0004 bd3 ba4k sqft321 Paseo De Corrales, Corrales, NM 87048For Sale
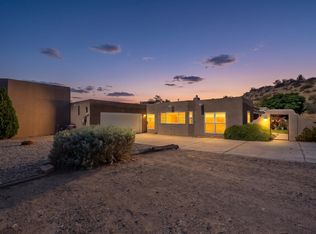 MLS ID #1108461, Jonas Michael Courey, Redfin Corporation. SWMLS
 - $1,385,0004 bd4 ba4.8k sqft160 Andrews Ln, Corrales, NM 87048For Sale
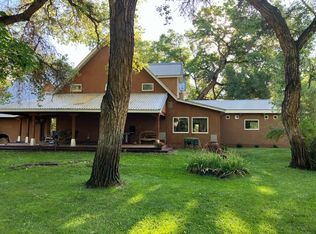 MLS ID #1099508, Teriann Uccan, Keller Williams Realty. SWMLS
 - $725,0003 bd4 ba3.6k sqft400 Paseo De Corrales, Corrales, NM 87048For Sale
 MLS ID #1111203, Gina M Dion, Realty One of New Mexico. SWMLS
 - $--4 bd3 ba4.3k sqft6021 Del Carmen Dr NE, Rio Rancho, NM 87144Auction
 Auction.com 2
