Discover the charm of North Valley living! Nestled on a private, tree-lined lane shared by just 8 homes, this impeccably styled, single-story residence offers a rare combination of tranquility, sophistication, privacy & convenience. This thoughtfully designed, open floorplan has an inviting great room showcased by coffered ceilings & gas fireplace. The spacious kitchen impresses with granite countertops, gas cooktop, double ovens, pull-out cabinetry, walk-in pantry & breakfast bar. Retreat to the private primary suite with direct access to the back patio & tastefully updated primary bathroom that includes a soaking tub, separate seamless glass shower, his/hers sink + make up vanity & generously sized walk-in closet. Fresh interior paint, split-light wood windows & updated flooring create a crisp, move-in-ready feel! Enjoy year-round comfort with zoned radiant heat & refrigerated air. Outdoor living is fabulous beneath the covered portal, featuring a brick patio, metal pergola & beautifully landscaped yard with coyote fencing, artificial turf & built-in planter. Quality 2x6 construction, 2018 roof, 2020 water heater & water softener, security doors & 2-car garage with storage add to the home's appeal. Exceptionally cared for & showing like a model home, this North Valley gem is just 2 blocks from the Bosque's scenic trails and offers easy access to Downtown, hospitals, restaurants, freeways & the airport. This is a beautiful place to call home- schedule your private showing with a Realtor today!
Pending
$785,000
2715 Rio Encantado Ct NW, Albuquerque, NM 87107
4beds
2,617sqft
Single Family Residence
Built in 2006
8,276 Square Feet Lot
$783,000 Zestimate®
$300/sqft
$150/mo HOA
What's special
- 29 days
- 1,054
- 103
Zillow last checked:
Listing updated:
Listed by:
Michelle Florence Smith 505-417-1640,
Coldwell Banker Legacy 505-293-3700
Source: SWMLS,MLS#: 1112282
Facts & features
Interior
Bedrooms & bathrooms
- Bedrooms: 4
- Bathrooms: 3
- Full bathrooms: 2
- 3/4 bathrooms: 1
Primary bedroom
- Level: Main
- Area: 338.52
- Dimensions: 21.7 x 15.6
Bedroom 2
- Level: Main
- Area: 176.4
- Dimensions: 14.7 x 12
Bedroom 3
- Level: Main
- Area: 239.89
- Dimensions: 14.9 x 16.1
Bedroom 4
- Level: Main
- Area: 199.26
- Dimensions: 12.3 x 16.2
Kitchen
- Level: Main
- Area: 430.95
- Dimensions: 16.9 x 25.5
Living room
- Level: Main
- Area: 420.24
- Dimensions: 20.4 x 20.6
Heating
- Radiant, Zoned
Cooling
- Refrigerated
Appliances
- Included: Cooktop, Dishwasher, Disposal, Refrigerator, Range Hood, Water Softener Owned, Self Cleaning Oven
- Laundry: Gas Dryer Hookup
Features
- Breakfast Bar, Bathtub, Ceiling Fan(s), Dual Sinks, Entrance Foyer, Family/Dining Room, Garden Tub/Roman Tub, High Ceilings, Jack and Jill Bath, Kitchen Island, Living/Dining Room, Main Level Primary, Pantry, Soaking Tub, Separate Shower, Water Closet(s), Walk-In Closet(s)
- Flooring: Carpet, Tile, Wood
- Windows: Double Pane Windows, Insulated Windows, Wood Frames
- Has basement: No
- Number of fireplaces: 1
- Fireplace features: Gas Log
Interior area
- Total structure area: 2,617
- Total interior livable area: 2,617 sqft
Property
Parking
- Total spaces: 2
- Parking features: Attached, Finished Garage, Garage, Storage
- Attached garage spaces: 2
Accessibility
- Accessibility features: None
Features
- Levels: One
- Stories: 1
- Patio & porch: Covered, Patio
- Exterior features: Irrigation Sprinklers
- Fencing: Back Yard
Lot
- Size: 8,276 Square Feet
- Features: Corner Lot, Garden, Landscaped, Planned Unit Development
Details
- Parcel number: 101206032828610165
- Zoning description: R-A*
Construction
Type & style
- Home type: SingleFamily
- Property subtype: Single Family Residence
Materials
- Frame, Stucco
- Roof: Bitumen,Flat
Condition
- Resale
- New construction: No
- Year built: 2006
Details
- Builder name: Trb Homes
Utilities & green energy
- Sewer: Public Sewer
- Water: Public
- Utilities for property: Cable Available, Electricity Connected, Natural Gas Connected, Phone Available, Sewer Connected, Water Connected
Green energy
- Energy generation: None
- Water conservation: Water-Smart Landscaping
Community & HOA
Community
- Security: Security System
- Subdivision: Lot A Alvarado Gardens Unit 2Cont 1899
HOA
- Has HOA: Yes
- Services included: Common Areas, Road Maintenance
- HOA fee: $1,800 annually
Location
- Region: Albuquerque
Financial & listing details
- Price per square foot: $300/sqft
- Tax assessed value: $512,923
- Annual tax amount: $8,164
- Date on market: 10/9/2026
- Cumulative days on market: 6 days
- Listing terms: Cash,Conventional,VA Loan
- Road surface type: Gravel
Estimated market value
$783,000
$744,000 - $822,000
$2,767/mo
Price history
| Date | Event | Price |
|---|---|---|
| 10/16/2026 | Pending sale | $785,000$300/sqft |
Source:  SWMLS #1112282 Report a problem | ||
| 10/14/2026 | Listed for sale | $785,000-1.3%$300/sqft |
Source: SWMLS #1112282 Report a problem | ||
| 1/22/2025 | Sold | -- |
Source: SWMLS #1073387 Report a problem | ||
| 12/9/2024 | Pending sale | $795,000$304/sqft |
Source: SWMLS #1073387 Report a problem | ||
| 11/1/2024 | Listed for sale | $795,000+50.3%$304/sqft |
Source: SWMLS #1073387 Report a problem | ||
| 7/30/2018 | Sold | -- |
Source: SWMLS #219009_922793 Report a problem | ||
| 7/16/2018 | Pending sale | $529,000$202/sqft |
Source: Jason Lewis Hinkes Real Estate #922793 Report a problem | ||
| 7/7/2018 | Listed for sale | $529,000$202/sqft |
Source: Jason Lewis Hinkes Real Estate #922793 Report a problem | ||
Public tax history
| Year | Property taxes | Tax assessment |
|---|---|---|
| 2025 | $8,165 +3.2% | $170,957 +3% |
| 2024 | $7,914 +1.9% | $165,979 +3% |
| 2023 | $7,767 +111.3% | $161,145 +3% |
| 2022 | $3,676 +2.4% | $156,451 +1.9% |
| 2021 | $3,591 -49.1% | $153,489 +3% |
| 2020 | $7,051 | $149,018 |
| 2019 | -- | $149,018 |
| 2018 | $5,804 -7.1% | $149,018 +12% |
| 2017 | $6,247 +7.4% | $133,058 +6.1% |
| 2016 | $5,818 -95.4% | $125,421 |
| 2015 | $125,421 +2079.2% | $125,421 |
| 2014 | $5,756 | $125,421 |
| 2013 | $5,756 | $125,421 |
| 2012 | -- | $125,421 -3.3% |
| 2011 | -- | $129,687 -6.2% |
| 2010 | -- | $138,286 -7.8% |
| 2009 | -- | $149,996 +3% |
| 2008 | -- | $145,628 +3% |
| 2007 | -- | $141,386 |
Find assessor info on the county website
Monthly payment
Est. payment
Payment breakdown
Explore the cost of this home by adjusting the details. Changes won't be saved.Climate risks
Neighborhood: Alvarado Grdns
Nearby schools
Schools provided by the listing agent
- Elementary: Griegos
- Middle: Garfield
- High: Valley
Source: SWMLS. This data may not be complete. We recommend contacting the local school district to confirm school assignments for this home.
- $740,0003 bd3 ba2.4k sqft2709 Rio Encantado Ct NW, Albuquerque, NM 87107Off Market

- $733,9003 bd3 ba2.4k sqft2716 Rio Encantado Ct NW, Albuquerque, NM 87107Off Market
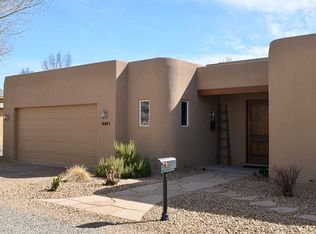
- $347,3002 bd2 ba1.4k sqft2718 Castaneda Rd NW, Albuquerque, NM 87107Off Market
- $611,3003 bd2 ba1.9k sqft2708 Rio Encantado Ct NW, Albuquerque, NM 87107Off Market
Similar homes
- $799,0003 bd3 ba3.5k sqft508 Laguna Seca Ln NW, Albuquerque, NM 87104For Sale
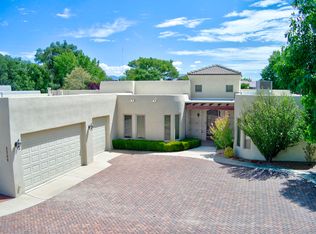 MLS ID #1110185, Kate M Southard, Kate Southard Real Estate. SWMLS
- $779,0004 bd4 ba2.9k sqft6309 Camino Alto Rd NW, Albuquerque, NM 87120For Sale
 MLS ID #1110480, Katherine Fox, Coldwell Banker Legacy. SWMLS
- $1,150,0004 bd3 ba3.2k sqft5001 Cinnamon Teal Ct NW, Albuquerque, NM 87120For Sale
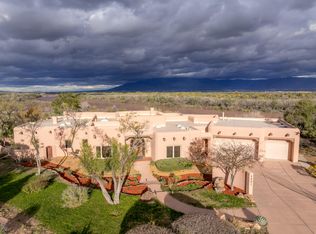 MLS ID #1113544, Elizabeth A. McGuire, Coldwell Banker Legacy. SWMLS
- $825,0005 bd4 ba3.5k sqft3723 Alamogordo Dr NW, Albuquerque, NM 87120For Sale
 MLS ID #1105405, Joseph E Maez, The Maez Group. SWMLS
