Wake up to the sunrise over the Sandias as the sun gently lights the city every morning. Meander into the kitchen and look across the expansive living area out the large windows over the Rio Grande towards downtown and the east side of Albuquerque as you make your breakfast. Enjoy the balcony at sunset as it makes the mountain red at dusk and the lights of the city start flickering. Downstairs, two large rooms can be an office, hobby room, guest living area or whatever you can imagine. In any case, the main room has a sliding door to take you out to the covered patio and gazebo and is great for entertaining. One last room in the downstairs can be a guest bedroom and there is a 3/4 bath, too. Lastly, the large RV garage with matching back door stores your toys or makes a great workshop
For sale
$799,000
1824 Calle Del Vista Rd NW, Albuquerque, NM 87105
4beds
4,330sqft
Single Family Residence
Built in 2002
0.41 Acres Lot
$775,600 Zestimate®
$185/sqft
$-- HOA
What's special
Covered patio and gazeboBalcony at sunset
- 88 days |
- 471 |
- 26 |
Zillow last checked:
Listing updated:
Listed by:
Linn D Reece 505-259-1097,
Re/Max Alliance, REALTORS 505-298-9999
Source: SWMLS,MLS#: 1102348
Facts & features
Interior
Bedrooms & bathrooms
- Bedrooms: 4
- Bathrooms: 3
- Full bathrooms: 2
- 3/4 bathrooms: 1
Primary bedroom
- Level: Main
- Area: 322
- Dimensions: 23 x 14
Kitchen
- Level: Main
- Area: 224
- Dimensions: 16 x 14
Living room
- Level: Main
- Area: 399
- Dimensions: 21 x 19
Heating
- Baseboard, Hot Water, Natural Gas
Cooling
- Refrigerated
Appliances
- Included: Built-In Gas Range, Microwave, Refrigerator
- Laundry: Electric Dryer Hookup
Features
- Bathtub, Dual Sinks, High Ceilings, Home Office, Multiple Living Areas, Main Level Primary, Pantry, Soaking Tub, Separate Shower
- Flooring: Carpet, Tile, Vinyl
- Windows: Double Pane Windows, Insulated Windows
- Has basement: No
- Number of fireplaces: 2
- Fireplace features: Glass Doors, Gas Log, Multi-Sided
Interior area
- Total structure area: 4,330
- Total interior livable area: 4,330 sqft
Property
Parking
- Total spaces: 3
- Parking features: Attached, Garage, RV Garage
- Attached garage spaces: 3
Accessibility
- Accessibility features: None
Features
- Levels: Two
- Stories: 2
- Patio & porch: Balcony, Covered, Patio
- Exterior features: Balcony
Lot
- Size: 0.41 Acres
- Features: Xeriscape
Details
- Additional structures: Gazebo
- Parcel number: 101105943912840539
- Zoning description: R-1C*
Construction
Type & style
- Home type: SingleFamily
- Architectural style: Pueblo
- Property subtype: Single Family Residence
Materials
- Frame, Stucco
- Roof: Flat,Pitched
Condition
- Resale
- New construction: No
- Year built: 2002
Utilities & green energy
- Sewer: Public Sewer
- Water: Public
- Utilities for property: Cable Available, Electricity Connected, Natural Gas Connected, Sewer Connected, Water Connected
Green energy
- Energy generation: None
- Water conservation: Water-Smart Landscaping
Community & HOA
Community
- Subdivision: Correction Plat Vista Magnifica Add
Location
- Region: Albuquerque
Financial & listing details
- Price per square foot: $185/sqft
- Tax assessed value: $339,100
- Annual tax amount: $5,410
- Date on market: 4/24/2026
- Cumulative days on market: 75 days
- Listing terms: Cash,Conventional,VA Loan
- Road surface type: Paved
Estimated market value
$775,600
$737,000 - $814,000
$4,046/mo
Price history
| Date | Event | Price |
|---|---|---|
| 6/4/2026 | Listed for sale | $799,000$185/sqft |
Source:  SWMLS #1102348 Report a problem SWMLS #1102348 Report a problem | ||
| 5/20/2026 | Pending sale | $799,000$185/sqft |
Source: SWMLS #1102348 Report a problem | ||
| 4/25/2026 | Listed for sale | $799,000$185/sqft |
Source: SWMLS #1102348 Report a problem | ||
Public tax history
| Year | Property taxes | Tax assessment |
|---|---|---|
| 2015 | $4,748 | $113,022 -0.7% |
| 2014 | $4,748 +7% | $113,822 -65.7% |
| 2013 | $4,436 | $332,155 +3% |
| 2012 | $4,436 +4% | $322,481 +3% |
| 2011 | $4,267 -24.4% | $313,089 +3% |
| 2009 | $5,642 +0% | $303,999 -29.2% |
| 2008 | $5,640 | $429,600 |
| 2007 | $5,640 +3.3% | $429,600 |
| 2006 | $5,458 +67.3% | $429,600 +63.8% |
| 2005 | $3,262 +1.2% | $262,238 +209% |
| 2004 | $3,222 | $84,858 |
Find assessor info on the county website
Monthly payment
Est. payment
Payment breakdown
Explore the cost of this home by adjusting the details. Changes won't be saved.Climate risks
Neighborhood: Vista Magnifica
Nearby schools
GreatSchools rating
- 6/10Lavaland Elementary SchoolGrades: PK-5Distance: 1.1 mi
- 3/10John Adams Middle SchoolGrades: 6-8Distance: 0.6 mi
- 4/10West Mesa High SchoolGrades: 9-12Distance: 1.2 mi
- $682,4004 bd3 ba3.8k sqft1824 Calle Del Vista Rd NW, Albuquerque, NM 87105Off Market
- $570,7004 bd3 ba3k sqft1820 Calle Del Vis NW, Albuquerque, NM 87105Off Market
- $588,8004 bd3 ba2.9k sqft1828 Calle Del Vista Rd NW, Albuquerque, NM 87105Off Market
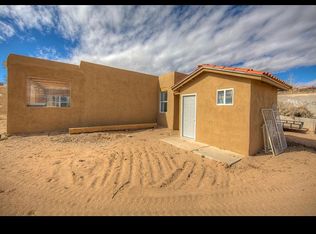
- $---- bd-- ba-- sqft1816 Calle Del Vista Rd NW, Albuquerque, NM 87105Off Market
- $604,4003 bd3 ba3.2k sqft1816 Calle Del Vis NW, Albuquerque, NM 87105Off Market
- $431,6003 bd2 ba2.3k sqft5001 Cascade Pl NW, Albuquerque, NM 87105Off Market
- $451,0003 bd3 ba2.1k sqft1812 Calle Del Vista Rd NW, Albuquerque, NM 87105Off Market
- $482,4005 bd3 ba3.3k sqft5005 Cascade Pl NW, Albuquerque, NM 87105Off Market
A local agent can set up tours, give advice and negotiate with sellers.
Similar homes
- $779,0004 bd3 ba4.4k sqft2304 La Vista Ct NW, Albuquerque, NM 87120For Sale
 MLS ID #1105352, Renee C Sanchez, LPT Realty. SWMLS
 - $899,0004 bd4 ba3.1k sqft1202 Gabaldon Rd NW, Albuquerque, NM 87104For Sale
 MLS ID #1106874, Joseph E Maez, The Maez Group. SWMLS
 - $825,0004 bd4 ba3.5k sqft3723 Alamogordo Dr NW, Albuquerque, NM 87120For Sale
 MLS ID #1105405, Joseph E Maez, The Maez Group. SWMLS
 - $795,0003 bd3 ba3.1k sqft5900 Jones Pl NW, Albuquerque, NM 87120For Sale
 MLS ID #1105253, Margaret L Henderson, Momentum Real Estate Group. SWMLS
 - $775,0003 bd3 ba2.7k sqft3232 Don Quixote Dr NW, Albuquerque, NM 87104For SaleMLS ID #1103944, Tracy L Morelock, Realty One of New Mexico. SWMLS
- $750,0004 bd3 ba3k sqft608 Bosque Verde Ln NW, Albuquerque, NM 87104For SaleMLS ID #1105174, Johnathan Lopez, EXP Realty LLC. SWMLS
- $899,9003 bd3 ba3.4k sqft315 Laguna Seca Ln NW, Albuquerque, NM 87104For SaleMLS ID #1104372, Alice Richards Meyerhoff, RE/MAX SELECT. SWMLS
- $700,0004 bd4 ba4k sqft2440 Campbell Rd NW, Albuquerque, NM 87104For SaleMLS ID #1102786, Charlene Rockwell, Coldwell Banker Legacy. SWMLS
- $735,0004 bd4 ba4.5k sqft3560 Luke Cir NW, Albuquerque, NM 87107For SaleMLS ID #1103884, Carina Cozby, Berkshire Hathaway NM Prop. SWMLS
- $540,0004 bd3 ba2.9k sqft529 La Bajada Ct NW, Albuquerque, NM 87105For SaleMLS ID #1106916, Jennifer L Wilson, RE/MAX SELECT. SWMLS
- $898,5003 bd3 ba3.5k sqft508 Laguna Seca Ln NW, Albuquerque, NM 87104For SaleMLS ID #1100969, D'Nette K Wood, Sotheby's International Realty. SWMLS
- $749,8003 bd3 ba2.2k sqft2616 Mountain Rd NW, Albuquerque, NM 87104For SaleMLS ID #1103533, Halleh M. Day, Oso Elite Realty. SWMLS
- $799,9003 bd3 ba5.3k sqft3821 Commercial St NE, Albuquerque, NM 87107For SaleMLS ID #1098031, Joseph E Maez, The Maez Group. SWMLS
- $750,0003 bd4 ba3.1k sqft3004 Calle De Alamo NW, Albuquerque, NM 87104For SaleMLS ID #1103420, Sherilyn Lucas, A & S Real Estate Group, LLC. SWMLS
- $--4 bd3 ba2.5k sqft815 Floretta Dr NW, Albuquerque, NM 87107AuctionAuction.com 1
- $889,0004 bd4 ba5.1k sqft3212 Calle De Estella NW, Albuquerque, NM 87104For SaleMLS ID #1098061, The Baca Group, Keller Williams Realty. SWMLS
- $500,0004 bd3 ba4.2k sqft907 Foothill Rd SW, Albuquerque, NM 87105For SaleMLS ID #1102658, Miriam Chavez, Casa Amore Realty, LLC. SWMLS
- $625,0004 bd3 ba2.6k sqft3300 La Mancha Dr NW, Albuquerque, NM 87104For SaleMLS ID #1106394, Sharla D Parsons, ERA Summit. SWMLS
- $850,0003 bd3 ba2.9k sqft2305 Mananitas Ln NW, Albuquerque, NM 87104For SaleMLS ID #1103671, Sherilyn Lucas, A & S Real Estate Group, LLC. SWMLS
- $675,0003 bd2 ba2.2k sqft3200 San Isidro St NW, Albuquerque, NM 87107For SaleMLS ID #1107113, Channing L Kelly, Ida Kelly Realtors. SWMLS
