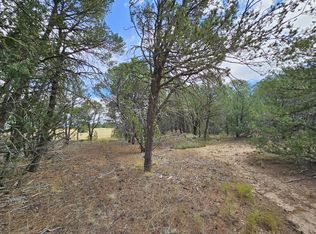
Escape to your own private mountain retreat-10 acres of serene, scenic beauty, thoughtfully developed for comfort and sustainability. Fully fenced, with membership to the mutual domestic water assoc(reverse osmosis included) and well. This impeccably maintained custom home features an open floor plan, boasting with natural light, radiant heat, tankless water heater, a new metal roof in 2019, new stucco in 2024 and views in every direction. A fully paid solar system covers all electric usage. The 4-car garage includes plumbing, electricity, bathroom, and a 705 sqft loft. Adjacent 10-acre lot to the north available for purchase! Truly a one-of-a-kind property! Welcome home!
For sale
$775,000
240 Maxwell Pl, Edgewood, NM 87015
4beds
3,521sqft
Single Family Residence
Built in 2003
10 Acres Lot
$758,300 Zestimate®
$220/sqft
$-- HOA
What's special
- 24 days
- 341
- 34
Zillow last checked:
Listing updated:
Listed by:
Morgan Cannaday 505-270-8139,
Ida Kelly Realtors 505-888-1000,
Kristine L Cannaday 505-280-9414,
Ida Kelly Realtors
Source: SWMLS,MLS#: 1111180
Facts & features
Interior
Bedrooms & bathrooms
- Bedrooms: 4
- Bathrooms: 3
- Full bathrooms: 1
- 3/4 bathrooms: 1
- 1/2 bathrooms: 1
Heating
- Radiant
Cooling
- Evaporative Cooling
Appliances
- Included: Refrigerator
- Laundry: Electric Dryer Hookup
Features
- Hot Tub/Spa, Multiple Living Areas, Main Level Primary, Pantry, Walk-In Closet(s)
- Flooring: Carpet, Tile, Vinyl
- Windows: Double Pane Windows, Insulated Windows
- Has basement: No
- Number of fireplaces: 1
- Fireplace features: Wood Burning Stove
Interior area
- Total structure area: 3,521
- Total interior livable area: 3,521 sqft
Property
Parking
- Total spaces: 6
- Parking features: Storage, Workshop in Garage
- Garage spaces: 4
- Carport spaces: 2
- Covered spaces: 6
Features
- Levels: Two
- Stories: 2
- Patio & porch: Deck, Patio
- Exterior features: Deck, Patio
- Has spa: Yes
- Spa features: Hot Tub
- Fencing: Full,Gate
- Has view: Yes
Lot
- Size: 10 Acres
- Features: Cul-De-Sac, Meadow, Views, Wooded
Details
- Additional structures: Garage(s), Poultry Coop
- Parcel number: 103605116236220111
- Zoning description: A-2
Construction
Type & style
- Home type: SingleFamily
- Property subtype: Single Family Residence
Materials
- Frame
- Roof: Metal,Pitched
Condition
- Resale
- New construction: No
- Year built: 2003
Utilities & green energy
- Sewer: Septic Tank
- Water: Private, Well
- Utilities for property: Electricity Connected, Sewer Connected, Water Connected
Green energy
- Energy generation: Solar
Community & HOA
Community
- Security: Security Gate
Location
- Region: Edgewood
Financial & listing details
- Price per square foot: $220/sqft
- Tax assessed value: $355,825
- Annual tax amount: $3,279
- Date on market: 9/18/2026
- Listing terms: Cash,Conventional,FHA,VA Loan
Estimated market value
$758,300
$720,000 - $796,000
$2,922/mo
Price history
| Date | Event | Price |
|---|---|---|
| 9/18/2026 | Listed for sale | $775,000-16.2%$220/sqft |
Source:  SWMLS #1111180 Report a problem SWMLS #1111180 Report a problem | ||
| 11/7/2025 | Listing removed | $925,000$263/sqft |
Source: SWMLS #1089713 Report a problem | ||
| 10/3/2025 | Price change | $925,000-3.6%$263/sqft |
Source: SWMLS #1089713 Report a problem | ||
| 8/15/2025 | Listed for sale | $960,000$273/sqft |
Source: SWMLS #1089713 Report a problem | ||
Public tax history
| Year | Property taxes | Tax assessment |
|---|---|---|
| 2025 | $3,279 +7.8% | $118,597 +7.3% |
| 2024 | $3,042 +2.8% | $110,570 +3.8% |
| 2023 | $2,959 +3.3% | $106,521 +2.9% |
| 2022 | $2,863 +3.4% | $103,534 +2.9% |
| 2021 | $2,767 +1.6% | $100,634 +2.9% |
| 2020 | $2,724 | $97,818 -0.1% |
| 2019 | -- | $97,952 |
| 2018 | $2,701 +1.6% | $97,952 +2.5% |
| 2017 | $2,659 +2.4% | $95,553 +2.6% |
| 2016 | $2,597 -97.2% | $93,119 -1.2% |
| 2015 | $94,252 +3366.8% | $94,252 -0.1% |
| 2014 | $2,719 | $94,385 -0.2% |
| 2013 | $2,719 | $94,619 -5% |
| 2012 | -- | $99,549 +2.9% |
| 2011 | -- | $96,765 +2.9% |
| 2010 | -- | $94,062 +2.9% |
| 2009 | -- | $91,438 +2.9% |
| 2008 | -- | $88,890 +3% |
| 2007 | -- | $86,307 +2.9% |
| 2006 | -- | $83,905 +2.9% |
| 2005 | -- | $81,574 +2.9% |
| 2004 | -- | $79,310 |
Find assessor info on the county website
Monthly payment
Est. payment
Payment breakdown
Explore the cost of this home by adjusting the details. Changes won't be saved.Climate risks
Neighborhood: 87015
Nearby schools
Schools provided by the listing agent
- Elementary: Route 66
- Middle: Edgewood
- High: Moriarty
Source: SWMLS. This data may not be complete. We recommend contacting the local school district to confirm school assignments for this home.

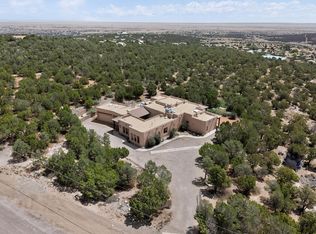
Similar homes
- $799,0005 bd5 ba3.9k sqft45 Duke Rd, Edgewood, NM 87015For Sale
 MLS ID #1110841, John Sheffer, Berkshire Hathaway NM Prop. SWMLS
 - $675,0005 bd4 ba3.3k sqft6 Autumnwood Ct, Edgewood, NM 87015For Sale
 MLS ID #1109049, Sutter Sugar, Q Realty. SWMLS
 - $855,0004 bd3 ba3.4k sqft58 McGinnis Rd, Tijeras, NM 87059For Sale
 MLS ID #1106777, Jonathan P Tenorio, Keller Williams Realty. SWMLS
 - $740,0003 bd3 ba2.5k sqft62 Anne Pickard Loop, Tijeras, NM 87059For Sale
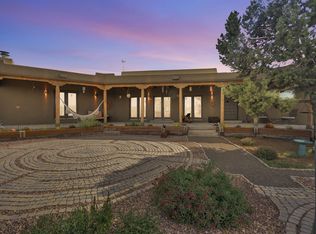 MLS ID #1111469, Bernice Ann Gentry, Vista Encantada Realtors, LLC. SWMLS
