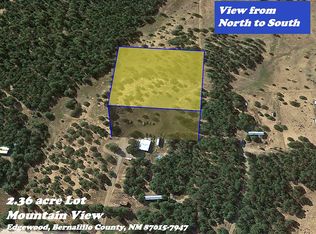
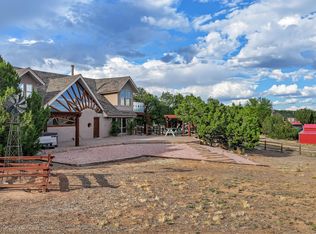
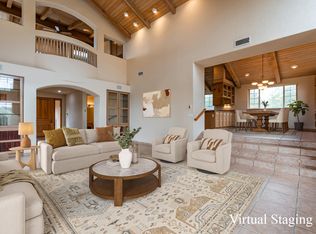
Welcome to 240 & 246 Maxwell Place - 20 acres of serene, scenic beauty, thoughtfully developed for comfort and sustainability. This rare dual-lot property offers two fully fenced 10-acre parcels. Both lots have membership to the mutual domestic water assoc(reverse osmosis included). In addition, they share a private well and electricity. This impeccably maintained custom home features an open floor plan, boasting with natural light, radiant heat, tankless water heater, a new metal roof in 2019, new stucco in 2024 and views in every direction. A fully paid solar system covers all electric usage. The 4-car garage includes plumbing, electricity, bathroom, and a 705 sqft loft. Too many amenities to mention! See documents tab for full list! Truly a one-of-a-kind property! Welcome home!
For sale
Price cut: $25K (9/18)
$875,000
246 Maxwell Pl, Edgewood, NM 87015
4beds
3,521sqft
Single Family Residence
Built in 2003
20 Acres Lot
$844,300 Zestimate®
$249/sqft
$-- HOA
What's special
- 151 days
- 118
- 12
Zillow last checked:
Listing updated:
Listed by:
Morgan Cannaday 505-270-8139,
Ida Kelly Realtors 505-888-1000,
Kristine L Cannaday 505-280-9414,
Ida Kelly Realtors
Source: SWMLS,MLS#: 1103618
Facts & features
Interior
Bedrooms & bathrooms
- Bedrooms: 4
- Bathrooms: 3
- Full bathrooms: 1
- 3/4 bathrooms: 1
- 1/2 bathrooms: 1
Primary bedroom
- Level: Main
- Area: 236.91
- Dimensions: 15.9 x 14.9
Bedroom 2
- Level: Main
- Area: 154.28
- Dimensions: 13.3 x 11.6
Bedroom 3
- Level: Lower
- Area: 139.15
- Dimensions: 12.1 x 11.5
Bedroom 4
- Level: Lower
- Area: 122.4
- Dimensions: 12 x 10.2
Family room
- Level: Lower
- Area: 367.92
- Dimensions: 21.9 x 16.8
Kitchen
- Level: Main
- Area: 220.52
- Dimensions: 14.9 x 14.8
Living room
- Level: Main
- Area: 360.64
- Dimensions: 19.6 x 18.4
Heating
- Radiant
Cooling
- Evaporative Cooling
Appliances
- Included: Refrigerator
- Laundry: Electric Dryer Hookup
Features
- Hot Tub/Spa, Multiple Living Areas, Main Level Primary, Pantry, Walk-In Closet(s)
- Flooring: Carpet, Tile, Vinyl
- Windows: Double Pane Windows, Insulated Windows
- Has basement: No
- Number of fireplaces: 1
- Fireplace features: Wood Burning Stove
Interior area
- Total structure area: 3,521
- Total interior livable area: 3,521 sqft
Property
Parking
- Total spaces: 6
- Parking features: Storage, Workshop in Garage
- Garage spaces: 4
- Carport spaces: 2
- Covered spaces: 6
Features
- Levels: Two
- Stories: 2
- Patio & porch: Deck, Patio
- Exterior features: Deck, Patio
- Has spa: Yes
- Spa features: Hot Tub
- Fencing: Full,Gate
- Has view: Yes
Lot
- Size: 20 Acres
- Features: Cul-De-Sac, Meadow, Views, Wooded
Details
- Additional structures: Garage(s), Poultry Coop
- Parcel number: 103605116042720112
- Zoning description: A-2
Construction
Type & style
- Home type: SingleFamily
- Property subtype: Single Family Residence
Materials
- Frame
- Roof: Metal,Pitched
Condition
- Resale
- New construction: No
- Year built: 2003
Utilities & green energy
- Sewer: Septic Tank
- Water: Private, Well
- Utilities for property: Electricity Connected, Sewer Connected, Water Connected
Green energy
- Energy generation: Solar
Community & HOA
Community
- Security: Security Gate
Location
- Region: Edgewood
Financial & listing details
- Price per square foot: $249/sqft
- Annual tax amount: $3,279
- Date on market: 5/15/2026
- Cumulative days on market: 151 days
- Listing terms: Cash,Conventional,FHA,VA Loan
Estimated market value
$844,300
$802,000 - $887,000
$2,949/mo
Price history
| Date | Event | Price |
|---|---|---|
| 9/18/2026 | Price change | $875,000-2.8%$249/sqft |
Source:  SWMLS #1103618 Report a problem SWMLS #1103618 Report a problem | ||
| 7/17/2026 | Price change | $900,000-6.3%$256/sqft |
Source: SWMLS #1103618 Report a problem | ||
| 5/15/2026 | Listed for sale | $960,000$273/sqft |
Source: SWMLS #1103618 Report a problem | ||
Public tax history
Tax history is unavailable.
Monthly payment
Est. payment
Payment breakdown
Explore the cost of this home by adjusting the details. Changes won't be saved.Climate risks
Neighborhood: 87015
Nearby schools
Schools provided by the listing agent
- Elementary: Route 66
- Middle: Edgewood
- High: Moriarty
Source: SWMLS. This data may not be complete. We recommend contacting the local school district to confirm school assignments for this home.
Similar homes
- $775,0004 bd3 ba3.5k sqft240 Maxwell Pl, Edgewood, NM 87015For Sale
 MLS ID #1111180, Morgan Cannaday, Ida Kelly Realtors. SWMLS
 - $855,0004 bd3 ba3.4k sqft58 McGinnis Rd, Tijeras, NM 87059For Sale
 MLS ID #1106777, Jonathan P Tenorio, Keller Williams Realty. SWMLS
 - $740,0004 bd3 ba2.8k sqft101 Inspiration Ln, Edgewood, NM 87015For Sale
 MLS ID #1108889, Carol Sauder, Coldwell Banker Legacy. SWMLS
 - $765,0003 bd3 ba3.3k sqft45 Sunny Dale Rd, Edgewood, NM 87015For Sale
 MLS ID #1111721, Rey Fulwiler, Coldwell Banker Legacy. SWMLS
