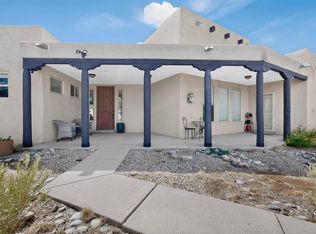
Welcome to 7 Stonebrook Court in Tijeras, NM, a beautiful custom home built in 2007 by Homes by New Vistas and situated on over 1 acre. This spacious home features 4 bedrooms, 2.5 bathrooms, soaring ceilings in the main living area, and an oversized 2-car garage. The well-designed floor plan includes two gas fireplaces, one in the alcove off of the kitchen, a formal dining room, breakfast nook, LVT and ceramic tile throughout the home. The home has radiant heat and two refrigerated air units. The gourmet kitchen features a large JennAir refrigerator, a Samsung double oven, and an electric cooktop with downdraft venting. The Butler's pantry off of the dining room has a convenient second dish washer and room for an additional refrigerator. The primary suite has an en suite with a jetted bathtub and large walk-in shower, it also has two walk-in closets, while two additional bedrooms share a convenient Jack-and-Jill bathroom. A major advantage is the community water system, eliminating the concerns and maintenance that can come with a private well. With its custom construction, generous living spaces, large lot, and desirable Tijeras setting, this is an exceptional East Mountain property with plenty of room to enjoy both the home and the outdoors, with mature fruit trees and grapes vines, and a greenhouse with the convenience of water and electricity. The mature landscaping surrounding the home features an automatic irrigation system.
Pending
Price cut: $30.1K (9/25)
$599,900
7 Stonebrook Ct, Tijeras, NM 87059
4beds
2,907sqft
Single Family Residence
Built in 2007
1.09 Acres Lot
$-- Zestimate®
$206/sqft
$-- HOA
What's special
- 52 days
- 658
- 36
Zillow last checked:
Listing updated:
Listed by:
John Myers 505-401-7500,
Myers & Myers Real Estate, Inc 505-401-7500
Source: SWMLS,MLS#: 1109839
Facts & features
Interior
Bedrooms & bathrooms
- Bedrooms: 4
- Bathrooms: 3
- Full bathrooms: 2
- 1/2 bathrooms: 1
Primary bedroom
- Level: First
- Area: 382.5
- Dimensions: 18 x 21.25
Bedroom 2
- Level: First
- Area: 11441.25
- Dimensions: 11.25 x 10¹⁷
Bedroom 3
- Level: First
- Area: 179.63
- Dimensions: 11 x 16.33
Bedroom 4
- Level: First
- Area: 143
- Dimensions: 11 x 13
Dining room
- Level: First
- Area: 224.65
- Dimensions: 11.67 x 19.25
Kitchen
- Level: First
- Area: 194.89
- Dimensions: 14.33 x 13.6
Living room
- Level: First
- Area: 536.15
- Dimensions: 18.33 x 29.25
Heating
- Radiant
Cooling
- Multi Units, Refrigerated
Appliances
- Included: Convection Oven, Cooktop, Double Oven, Dishwasher, Disposal, Microwave, Refrigerator
- Laundry: Electric Dryer Hookup, Propane Dryer Hookup
Features
- Wet Bar, Bathtub, Central Vacuum, Separate/Formal Dining Room, Dual Sinks, Entrance Foyer, High Ceilings, Jack and Jill Bath, Main Level Primary, Soaking Tub, Separate Shower
- Flooring: Carpet Free, Laminate, Tile
- Windows: Double Pane Windows, Insulated Windows
- Has basement: No
- Number of fireplaces: 2
- Fireplace features: Glass Doors, Gas Log
Interior area
- Total structure area: 2,907
- Total interior livable area: 2,907 sqft
Property
Parking
- Total spaces: 2
- Parking features: Attached, Finished Garage, Garage, Garage Door Opener
- Attached garage spaces: 2
Features
- Levels: One
- Stories: 1
- Patio & porch: Covered, Patio
- Exterior features: Private Yard, Propane Tank - Leased
Lot
- Size: 1.09 Acres
Details
- Additional structures: Shed(s)
- Parcel number: 103505936818040702
- Zoning description: A-2
Construction
Type & style
- Home type: SingleFamily
- Property subtype: Single Family Residence
Materials
- Frame, Stucco
- Roof: Metal
Condition
- Resale
- New construction: No
- Year built: 2007
Details
- Builder name: Homes By New Vistas
Utilities & green energy
- Sewer: Septic Tank
- Water: Community/Coop
- Utilities for property: Electricity Connected, Propane, Sewer Connected, Water Connected
Green energy
- Energy generation: None
Community & HOA
Community
- Subdivision: Derby Estates
Location
- Region: Tijeras
Financial & listing details
- Price per square foot: $206/sqft
- Tax assessed value: $396,512
- Annual tax amount: $3,377
- Date on market: 8/26/2026
- Cumulative days on market: 51 days
- Listing terms: Cash,Conventional,FHA,VA Loan
Estimated market value
Not available
Estimated sales range
Not available
Not available
Price history
| Date | Event | Price |
|---|---|---|
| 10/9/2026 | Pending sale | $599,900$206/sqft |
Source:  SWMLS #1109839 Report a problem SWMLS #1109839 Report a problem | ||
| 9/25/2026 | Price change | $599,900-4.8%$206/sqft |
Source: SWMLS #1109839 Report a problem | ||
| 9/17/2026 | Price change | $630,000-3.1%$217/sqft |
Source: SWMLS #1109839 Report a problem | ||
| 8/27/2026 | Listed for sale | $650,000$224/sqft |
Source: SWMLS #1109839 Report a problem | ||
Public tax history
| Year | Property taxes | Tax assessment |
|---|---|---|
| 2025 | $3,378 -1.2% | $132,158 +3% |
| 2024 | $3,420 +2.1% | $128,309 +3% |
| 2023 | $3,349 +3.6% | $124,571 +3% |
| 2022 | $3,234 +3.3% | $120,944 +3% |
| 2021 | $3,130 -1.4% | $117,421 +3% |
| 2020 | $3,175 | $114,002 +3% |
| 2019 | -- | $110,682 |
| 2018 | $2,937 -1.8% | $110,682 +3% |
| 2017 | $2,991 +5.9% | $107,459 +6.1% |
| 2016 | $2,825 -97.2% | $101,290 -1.2% |
| 2015 | $102,490 +3371.7% | $102,490 |
| 2014 | $2,952 | $102,490 -1.2% |
| 2013 | $2,952 | $103,690 |
| 2012 | -- | $103,690 -1.1% |
| 2011 | -- | $104,890 |
| 2010 | -- | $104,890 -1.1% |
| 2009 | -- | $106,090 |
| 2008 | -- | $106,090 |
Find assessor info on the county website
Monthly payment
Est. payment
Payment breakdown
Explore the cost of this home by adjusting the details. Changes won't be saved.Climate risks
Neighborhood: 87059
Similar homes
- $574,9004 bd2 ba2.1k sqft3 Sandia Mountain Ranch Dr, Tijeras, NM 87059For Sale
 MLS ID #1109807, Karen Brown, Vista Encantada Realtors, LLC. SWMLS
 - $540,0003 bd3 ba2.7k sqft10 Brenden Ln, Tijeras, NM 87059For Sale
 MLS ID #1105333, Sarah M Lopez, Keller Williams Realty. SWMLS
 - $520,0003 bd2 ba2.5k sqft464 Sedillo Rd, Tijeras, NM 87059For Sale
 MLS ID #1108373, Maria Berglund, Oso Elite Realty. SWMLS
 - $535,0003 bd3 ba1.9k sqft17 Tejon Dr, Tijeras, NM 87059For Sale
 MLS ID #1109809, New Mexico Home Group, New Mexico Home Group Realty. SWMLS
