Welcome to this southwestern home with expansive views of the East mountains from the living and dining rooms. Entertain alfresco on the covered patio looking into the enclosed garden courtyard where you can watch spectacular sun rises and sun sets over the mountains and enjoy play time. The home accommodates intergenerational living with a casitas wing and an accessible primary suite as well as hosting many guests. There are multiple flex-spaces that can be home offices, hobby/play rooms, or bedrooms. The three-bay garage has room for a robust workshop and the large lot has space for a second structure. The natural landscape includes fruit bearing trees. Other features include high ceilings with wood beams and hewn wood pillars on courtyards and garden patios.This meticulously designed and built custom home has New Mexico Geen Build Gold Certification. Insulated Concrete Foam (ICF) exterior walls are 12'' thick with a 6'' thick reinforced concrete core. Extremely strong and thermally climatized interior environment for efficient control and comfort. Heat pump system for energy efficient climate control. 3 water heaters strategically placed for efficiency and quick access to hot water. Under slab piping is polymer to handle east mountain water chemistry.
For sale
Price cut: $31K (7/30)
$794,000
11 Eastside Loop, Sandia Park, NM 87047
4beds
4,156sqft
Single Family Residence
Built in 2010
2 Acres Lot
$772,700 Zestimate®
$191/sqft
$-- HOA
What's special
Casitas wingEnclosed garden courtyardAccessible primary suiteLarge lot
- 155 days
- 367
- 15
Zillow last checked:
Listing updated:
Listed by:
Scott Dean 505-980-6383,
RE/MAX SELECT 505-265-5111
Source: SWMLS,MLS#: 1103694
Facts & features
Interior
Bedrooms & bathrooms
- Bedrooms: 4
- Bathrooms: 3
- Full bathrooms: 1
- 3/4 bathrooms: 2
Primary bedroom
- Level: Main
- Area: 233.74
- Dimensions: 15.08 x 15.5
Bedroom 2
- Level: Main
- Area: 151.46
- Dimensions: 13.67 x 11.08
Bedroom 3
- Level: Main
- Area: 140.38
- Dimensions: 11.08 x 12.67
Bedroom 4
- Level: Main
- Area: 152.05
- Dimensions: 14.25 x 10.67
Family room
- Level: Main
- Area: 287.73
- Dimensions: 19.08 x 15.08
Kitchen
- Level: Main
- Area: 203.42
- Dimensions: 12.58 x 16.17
Living room
- Level: Main
- Area: 414
- Dimensions: 17.25 x 24
Office
- Level: Main
- Area: 160.53
- Dimensions: 12.67 x 12.67
Heating
- Combination, Heat Pump, Multiple Heating Units
Cooling
- ENERGY STAR Qualified Equipment, Refrigerated
Appliances
- Included: Built-In Gas Range, Dishwasher, Microwave, Range Hood
- Laundry: Electric Dryer Hookup
Features
- Beamed Ceilings, Dual Sinks, High Ceilings, High Speed Internet, Multiple Living Areas, Main Level Primary, Pantry, Roll In Shower, Shower Only, Separate Shower, Walk-In Closet(s)
- Flooring: Carpet, Tile
- Windows: Double Pane Windows, Insulated Windows, Wood Frames
- Has basement: No
- Number of fireplaces: 2
- Fireplace features: Custom
Interior area
- Total structure area: 4,156
- Total interior livable area: 4,156 sqft
Video & virtual tour
Property
Parking
- Total spaces: 3
- Parking features: Attached, Finished Garage, Garage, Oversized
- Attached garage spaces: 3
Accessibility
- Accessibility features: Low Threshold Shower
Features
- Levels: Two
- Stories: 2
- Patio & porch: Covered, Patio
- Exterior features: Private Yard, IrrigationSprinklers
- Fencing: Wall
- Has view: Yes
Lot
- Size: 2 Acres
- Features: Garden, Sprinklers In Rear, Landscaped, Sprinklers Automatic, Views
Details
- Parcel number: 103406238628010404
- Zoning description: A-2
Construction
Type & style
- Home type: SingleFamily
- Architectural style: Custom
- Property subtype: Single Family Residence
Materials
- Frame, ICFs (Insulated Concrete Forms), Stucco
- Foundation: Slab
- Roof: Metal,Pitched
Condition
- Resale
- New construction: No
- Year built: 2010
Utilities & green energy
- Sewer: Septic Tank
- Water: Community/Coop
- Utilities for property: Electricity Connected, Propane, Sewer Not Available
Green energy
- Energy generation: None
- Water conservation: Water-Smart Landscaping
Community & HOA
Community
- Subdivision: Plat Of Richland Heights Subdivision
Location
- Region: Sandia Park
Financial & listing details
- Price per square foot: $191/sqft
- Tax assessed value: $444,181
- Annual tax amount: $4,425
- Date on market: 5/15/2026
- Cumulative days on market: 156 days
- Listing terms: Cash,Conventional,VA Loan
- Road surface type: Paved
Estimated market value
$772,700
$734,000 - $811,000
$3,830/mo
Price history
| Date | Event | Price |
|---|---|---|
| 7/30/2026 | Price change | $794,000-3.8%$191/sqft |
Source:  SWMLS #1103694 Report a problem SWMLS #1103694 Report a problem | ||
| 5/15/2026 | Listed for sale | $825,000$199/sqft |
Source: SWMLS #1103694 Report a problem | ||
Public tax history
| Year | Property taxes | Tax assessment |
|---|---|---|
| 2025 | $4,425 +3.4% | $148,045 +3% |
| 2024 | $4,280 +1.6% | $143,733 +3% |
| 2023 | $4,212 +107.1% | $139,548 +3% |
| 2022 | $2,034 -48.2% | $135,484 +3% |
| 2021 | $3,930 +1.7% | $131,538 +3% |
| 2020 | $3,866 | $127,707 +3% |
| 2019 | -- | $123,988 |
| 2018 | $3,337 -9.2% | $123,988 +1.3% |
| 2017 | $3,675 +6.7% | $122,409 +6.1% |
| 2016 | $3,445 -96.9% | $115,383 +3% |
| 2015 | $112,022 +3278.1% | $112,022 |
| 2014 | $3,316 | $112,022 -0.9% |
| 2013 | $3,316 | $113,055 |
| 2012 | -- | $113,055 -3.3% |
| 2011 | -- | $116,855 |
Find assessor info on the county website
Monthly payment
Est. payment
Payment breakdown
Explore the cost of this home by adjusting the details. Changes won't be saved.Climate risks
Neighborhood: 87047

Similar homes
- $925,0004 bd3 ba3.7k sqft10 Express Blvd, Sandia Park, NM 87047For Sale
 MLS ID #1108102, Lee W Mann, Mountain West Properties. SWMLS
 - $765,0004 bd3 ba3.6k sqft26 Kiva Pl, Sandia Park, NM 87047For Sale
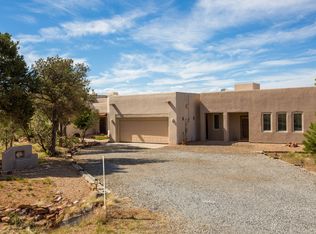 MLS ID #1104898, Nicole Mary Dauphin, Coldwell Banker Legacy. SWMLS
 - $645,9994 bd4 ba3.6k sqft19 Bobcat Hill Rd, Sandia Park, NM 87047For Sale
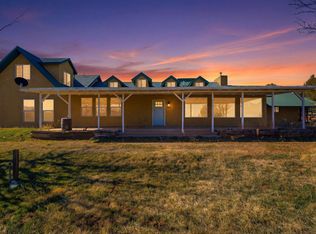 MLS ID #1099810, Medina Real Estate Inc, Keller Williams Realty. SWMLS
 - $689,0004 bd5 ba3k sqft36 Vallecitos Loop, Tijeras, NM 87059For Sale
 MLS ID #1107682, Geri-Kay Sanchez, Infinity Real Estate. SWMLS
 - $749,0004 bd3 ba2.5k sqft2 Calle Montoya, Placitas, NM 87043For Sale
 MLS ID #202602228, Jody Lusk, Sotheby's Int. RE/Washington. SFARMLS
