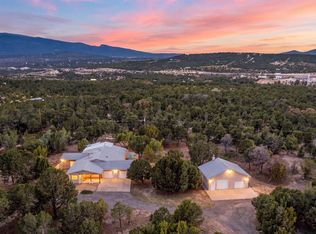
Escape to private mountain living with this custom-built retreat set on 15.55 pristine, pinon-and-juniper-studded acres in Tijeras. Offering 2,893 square feet of character-rich living space, this 3-bedroom, 2-bathroom sanctuary combines authentic regional craftsmanship with modern energy efficiency, including an owned state of the art Midnight Solar System, reverse osmosis system and a Culligan water filtration system.Step inside to classic brick flooring, soaring beamed ceilings, and the gentle warmth of radiant in-floor heating. The expansive open-concept living area centers around a striking wood burning stove, framing peaceful panoramic views of the East Mountain landscape. The primary suite provides a peaceful private retreat with beautiful views. Overlooking the private orchard, including apricot, peach, cherry, plum, pear, and apple trees. The primary suite also includes a kiva style wood burning fireplace, generous proportions and en-suite amenities, while two additional bedrooms offer flexible space for guests, creative studios, or home offices.Outdoor living shines across the acreage, featuring open skies, natural topography, and endless space for trails, outdoor entertaining, or hobby setups. Equipped with a private well, and septic system, this home offers self-sufficient, sustainable country living with a quick commute to Albuquerque. If you like off-grid living, this is your home!
For sale
$750,000
55 Upper Juan Tomas Rd, Tijeras, NM 87059
3beds
2,893sqft
Single Family Residence
Built in 1994
15.55 Acres Lot
$-- Zestimate®
$259/sqft
$-- HOA
What's special
Authentic regional craftsmanshipStriking wood burning stoveNatural topographyOpen skiesModern energy efficiencyClassic brick flooringSoaring beamed ceilings
- 31 days
- 481
- 45
Zillow last checked:
Listing updated:
Listed by:
Tondie L Ruple 505-610-7189,
Realty One of New Mexico 505-883-9400
Source: SWMLS,MLS#: 1112712
Facts & features
Interior
Bedrooms & bathrooms
- Bedrooms: 3
- Bathrooms: 2
- Full bathrooms: 1
- 3/4 bathrooms: 1
Primary bedroom
- Level: Main
- Area: 316.75
- Dimensions: 18.1 x 17.5
Bedroom 2
- Level: Main
- Area: 165.92
- Dimensions: 13.6 x 12.2
Bedroom 3
- Level: Main
- Area: 165.92
- Dimensions: 13.6 x 12.2
Dining room
- Level: Main
- Area: 186.45
- Dimensions: 16.5 x 11.3
Kitchen
- Level: Main
- Area: 138.6
- Dimensions: 13.2 x 10.5
Living room
- Level: Main
- Area: 766.92
- Dimensions: 33.2 x 23.1
Heating
- Radiant Floor, Radiant, Wood Stove
Cooling
- None
Appliances
- Included: Built-In Gas Range, Dishwasher
- Laundry: Electric Dryer Hookup, Propane Dryer Hookup
Features
- Beamed Ceilings, Bookcases, Ceiling Fan(s), Cathedral Ceiling(s), Dual Sinks, Entrance Foyer, High Ceilings, Main Level Primary, Shower Only, Separate Shower
- Flooring: Brick, Laminate
- Windows: Double Pane Windows, Insulated Windows, Wood Frames
- Has basement: No
- Number of fireplaces: 2
- Fireplace features: Free Standing, Glass Doors, Wood Burning Stove
Interior area
- Total structure area: 2,893
- Total interior livable area: 2,893 sqft
Property
Accessibility
- Accessibility features: None
Features
- Levels: One
- Stories: 1
- Patio & porch: Deck, Open, Patio
- Exterior features: Deck, Private Yard, Propane Tank - Owned
- Fencing: Back Yard,Front Yard
- Has view: Yes
Lot
- Size: 15.55 Acres
- Features: Landscaped, Meadow, Many Trees, Views, Wooded
Details
- Parcel number: 103305423645920128
- Zoning description: A-2
- Horses can be raised: Yes
Construction
Type & style
- Home type: SingleFamily
- Architectural style: Custom,Mountain
- Property subtype: Single Family Residence
Materials
- Frame, Stucco
- Foundation: Slab
- Roof: Metal,Pitched
Condition
- Resale
- New construction: No
- Year built: 1994
Utilities & green energy
- Sewer: Septic Tank
- Water: Private, Well
- Utilities for property: Propane, Water Connected
Green energy
- Energy generation: Solar
Community & HOA
Location
- Region: Tijeras
Financial & listing details
- Price per square foot: $259/sqft
- Tax assessed value: $499,200
- Annual tax amount: $4,545
- Date on market: 10/19/2026
- Cumulative days on market: 32 days
- Listing terms: Cash,Conventional,FHA,VA Loan
- Road surface type: Dirt, Gravel
Estimated market value
Not available
Estimated sales range
Not available
Not available
Price history
| Date | Event | Price |
|---|---|---|
| 10/19/2026 | Listed for sale | $750,000+11.1%$259/sqft |
Source:  SWMLS #1112712 Report a problem | ||
| 11/1/2024 | Sold | -- |
Source: SWMLS #1069841 Report a problem | ||
| 10/10/2024 | Pending sale | $675,000$233/sqft |
Source: SWMLS #1069841 Report a problem | ||
| 9/30/2024 | Price change | $675,000-2.9%$233/sqft |
Source: SWMLS #1069841 Report a problem | ||
| 9/23/2024 | Price change | $695,000-4.1%$240/sqft |
Source: SWMLS #1069841 Report a problem | ||
| 9/15/2024 | Price change | $725,000-3.3%$251/sqft |
Source: SWMLS #1069841 Report a problem | ||
| 9/2/2024 | Listed for sale | $750,000$259/sqft |
Source: SWMLS #1069841 Report a problem | ||
| 9/2/2024 | Listing removed | $750,000-34.5%$259/sqft |
Source: SWMLS #1068903 Report a problem | ||
| 8/17/2024 | Listed for sale | $1,145,000-4.2%$396/sqft |
Source: SWMLS #1068903 Report a problem | ||
| 8/17/2024 | Listing removed | -- |
Source: SWMLS #1061495 Report a problem | ||
| 7/10/2024 | Price change | $1,195,000-3.2%$413/sqft |
Source: SWMLS #1061495 Report a problem | ||
| 6/25/2024 | Price change | $1,235,000-3.9%$427/sqft |
Source: SWMLS #1061495 Report a problem | ||
| 6/13/2024 | Price change | $1,285,000-1.9%$444/sqft |
Source: SWMLS #1061495 Report a problem | ||
| 5/31/2024 | Price change | $1,310,000-1.9%$453/sqft |
Source: SWMLS #1061495 Report a problem | ||
| 5/13/2024 | Price change | $1,335,000-3.6%$461/sqft |
Source: SWMLS #1061495 Report a problem | ||
| 5/1/2024 | Listed for sale | $1,385,000$479/sqft |
Source: SWMLS #1061495 Report a problem | ||
Public tax history
| Year | Property taxes | Tax assessment |
|---|---|---|
| 2025 | $4,546 +52.8% | $166,384 +48.3% |
| 2024 | $2,975 +2% | $112,200 +3% |
| 2023 | $2,917 +3.5% | $108,933 +3% |
| 2022 | $2,819 +3.2% | $105,761 +3% |
| 2021 | $2,731 +2% | $102,681 +3% |
| 2020 | $2,677 | $99,690 +1.7% |
| 2019 | -- | $98,033 |
| 2018 | $2,409 -5.7% | $98,033 +3% |
| 2017 | $2,554 +5.9% | $95,178 +6.1% |
| 2016 | $2,412 -97.2% | $89,715 +3% |
| 2015 | $87,103 +3604.6% | $87,103 +3% |
| 2014 | $2,351 | $84,565 +3% |
| 2013 | $2,351 | $82,103 +3% |
| 2012 | -- | $79,712 +3% |
| 2011 | -- | $77,390 +3% |
| 2010 | -- | $75,137 +3% |
| 2009 | -- | $72,949 +3% |
| 2008 | -- | $70,824 +3% |
| 2007 | -- | $68,761 +3% |
| 2006 | -- | $66,759 +3% |
| 2005 | -- | $64,815 +3% |
| 2004 | -- | $62,927 +2.9% |
| 2003 | -- | $61,141 +3% |
| 2002 | -- | $59,360 |
| 2001 | -- | $59,360 -1.2% |
| 2000 | -- | $60,060 |
Find assessor info on the county website
Monthly payment
Est. payment
Payment breakdown
Explore the cost of this home by adjusting the details. Changes won't be saved.Climate risks
Neighborhood: 87059
Nearby schools
Schools provided by the listing agent
- Elementary: A Montoya
- Middle: Roosevelt
- High: Manzano
Source: SWMLS. This data may not be complete. We recommend contacting the local school district to confirm school assignments for this home.


Similar homes
- $740,0003 bd3 ba2.5k sqft62 Anne Pickard Loop, Tijeras, NM 87059For Sale
 MLS ID #1111469, Bernice Ann Gentry, Vista Encantada Realtors, LLC. SWMLS
- $855,0004 bd3 ba3.4k sqft58 McGinnis Rd, Tijeras, NM 87059For Sale
 MLS ID #1106777, Jonathan P Tenorio, Keller Williams Realty. SWMLS
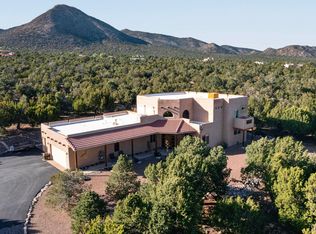
- $899,0003 bd3 ba3k sqft39 & 41 Canoncito Vista Rd, Tijeras, NM 87059For Sale
 MLS ID #1112894, The LUX Real Estate Group, Keller Williams Realty. SWMLS
- $740,0004 bd3 ba2.4k sqft7 Pinon Grande, Edgewood, NM 87015For Sale
 MLS ID #1114233, The LUX Real Estate Group, Keller Williams Realty. SWMLS
