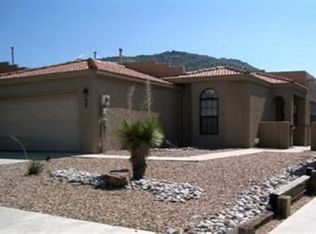
Experience the ultimate in tranquil New Mexico living with this exceptional property situated in the highly desirable Four Hills area. Set along a quiet private road, this home offers a wonderful blend of privacy, natural beauty, and everyday convenience--just minutes from I-40 for an easy commute.This property adjoins the Route 66 Open Space, where scenic hiking trails invite you to explore the stunning landscape right in your backyard.Key Features & Highlights:Prime Natural Setting: Backs directly to the Route 66 Open Space trail system on a peaceful private road in the Four Hills area.Thoughtful Layout: Features two distinct living areas, providing fantastic flexibility for relaxing, entertaining, or setting up a dedicated home office or hobby space.Indoor-Outdoor Flow: Elegant French doors open seamlessly to the back patio from both the bright kitchen and the serene primary bedroom.Southwestern Touches: Beautiful, durable wood-look porcelain flooring flows effortlessly throughout the main living spaces, and the kiva style gas log fireplace creates an inviting and warm atmosphere.Luxurious Primary Suite: Enjoy a spacious retreat complete with a large walk-in closet and a spa-inspired primary bathroom featuring a jetted tub, separate walk-in shower, and double vanities.Convenience: Attached 2-car garage and exceptionally convenient access to I-40.Whether you're looking for an active outdoor lifestyle or a peaceful sanctuary to unwind, this move-in-ready gem delivers the best of Albuquerque living. Schedule your private showing today!
For sale
$380,000
208 Serenity Hills Pl SE, Albuquerque, NM 87123
2beds
1,577sqft
Single Family Residence
Built in 2000
4,356 Square Feet Lot
$-- Zestimate®
$241/sqft
$-- HOA
What's special
Bright kitchenQuiet private roadSerene primary bedroomSpa-inspired primary bathroomLarge walk-in closetDouble vanitiesSeparate walk-in shower
- 6 days
- 358
- 33
Zillow last checked:
Listing updated:
Listed by:
Jimmie D Norris 505-234-6225,
EXP Realty LLC 505-554-3873
Source: SWMLS,MLS#: 1113337
Facts & features
Interior
Bedrooms & bathrooms
- Bedrooms: 2
- Bathrooms: 2
- Full bathrooms: 2
Primary bedroom
- Level: Main
- Area: 265.58
- Dimensions: 20.83 x 12.75
Kitchen
- Level: Main
- Area: 120.75
- Dimensions: 11.5 x 10.5
Living room
- Level: Main
- Area: 257.25
- Dimensions: 21 x 12.25
Heating
- Natural Gas, Radiant Floor, Radiant
Cooling
- Evaporative Cooling
Appliances
- Included: Free-Standing Electric Range, Disposal, Microwave, Range Hood
- Laundry: Electric Dryer Hookup
Features
- Bookcases, Ceiling Fan(s), Dual Sinks, Family/Dining Room, Jetted Tub, Living/Dining Room, Multiple Living Areas, Main Level Primary, Separate Shower, Water Closet(s), Walk-In Closet(s)
- Flooring: Tile
- Windows: Vinyl
- Has basement: No
- Number of fireplaces: 1
- Fireplace features: Glass Doors, Gas Log
Interior area
- Total structure area: 1,577
- Total interior livable area: 1,577 sqft
Property
Parking
- Total spaces: 2
- Parking features: Attached, Garage, Garage Door Opener
- Attached garage spaces: 2
Accessibility
- Accessibility features: None
Features
- Levels: One
- Stories: 1
- Exterior features: Private Yard
- Fencing: Wall
Lot
- Size: 4,356 Square Feet
- Features: Xeriscape
Details
- Parcel number: 102305625426030917
- Zoning description: R-1A*
Construction
Type & style
- Home type: SingleFamily
- Property subtype: Single Family Residence
Materials
- Frame, Stucco
- Roof: Flat,Mixed,Tile
Condition
- Resale
- New construction: No
- Year built: 2000
Details
- Builder name: Roger Smith
Utilities & green energy
- Sewer: Public Sewer
- Water: Public
- Utilities for property: Cable Available, Electricity Connected, Natural Gas Connected, Phone Available, Sewer Connected, Underground Utilities, Water Connected
Green energy
- Energy generation: None
- Water conservation: Water-Smart Landscaping
Community & HOA
Community
- Subdivision: Plat For Serenity Hills Subd
Location
- Region: Albuquerque
Financial & listing details
- Price per square foot: $241/sqft
- Tax assessed value: $191,423
- Annual tax amount: $2,670
- Date on market: 10/30/2026
- Cumulative days on market: 7 days
- Listing terms: Cash,Conventional,FHA,VA Loan
- Road surface type: Paved
Estimated market value
Not available
Estimated sales range
Not available
Not available
Price history
| Date | Event | Price |
|---|---|---|
| 10/30/2026 | Listed for sale | $380,000$241/sqft |
Source:  SWMLS #1113337 Report a problem | ||
Public tax history
| Year | Property taxes | Tax assessment |
|---|---|---|
| 2025 | $2,611 +3.3% | $63,801 +3% |
| 2024 | $2,529 +1.8% | $61,943 +3% |
| 2023 | $2,484 +107.2% | $60,139 +3% |
| 2022 | $1,199 -48.2% | $58,388 +3% |
| 2021 | $2,315 +1.8% | $56,687 +3% |
| 2020 | $2,275 | $55,037 +3% |
| 2019 | -- | $53,434 |
| 2018 | $1,940 -8.7% | $53,434 +3% |
| 2017 | $2,125 +6.5% | $51,878 +6.1% |
| 2016 | $1,995 -95.8% | $48,900 +3% |
| 2015 | $47,477 +2435.6% | $47,477 +3% |
| 2014 | $1,872 | $46,095 +3% |
| 2013 | $1,872 | $44,753 +3% |
| 2012 | -- | $43,449 |
| 2011 | -- | $43,449 |
| 2010 | -- | $43,449 |
| 2009 | -- | $43,449 +3% |
| 2008 | -- | $42,184 +3% |
| 2007 | -- | $40,956 +3% |
| 2006 | -- | $39,763 |
| 2005 | -- | $39,763 |
| 2004 | -- | $39,763 |
| 2003 | -- | $39,763 |
| 2002 | -- | $39,763 |
| 2001 | -- | $39,763 |
Find assessor info on the county website
Monthly payment
Est. payment
Payment breakdown
Explore the cost of this home by adjusting the details. Changes won't be saved.Climate risks
Neighborhood: 87123
Nearby schools
Schools provided by the listing agent
- Elementary: Apache
- Middle: Grant
- High: Manzano
Source: SWMLS. This data may not be complete. We recommend contacting the local school district to confirm school assignments for this home.
- $344,8003 bd1 ba1.5k sqft212 Serenity Hills Pl SE, Albuquerque, NM 87123Off Market

- $355,8003 bd2 ba1.6k sqft204 Serenity Hills Pl SE, Albuquerque, NM 87123Off Market
- $320,0002 bd1 ba1.3k sqft216 Serenity Hills Pl SE, Albuquerque, NM 87123Off Market
- $359,4003 bd2 ba1.5k sqft200 Serenity Hills Pl SE, Albuquerque, NM 87123Off Market
Similar homes
- $--3 bd3 ba1.4k sqft722 11th St NW, Albuquerque, NM 87102Auction
 Auction.com 2
- $289,9002 bd2 ba987 sqft10601 Lagrange Park Dr NE, Albuquerque, NM 87123For Sale
 MLS ID #1113261, Andrea A Romero, Southwest Elite Real Estate. SWMLS
- $324,0004 bd3 ba1.7k sqft348 Pequin Trl SE, Albuquerque, NM 87123For Sale
 MLS ID #1107530, James Salazar, High Desert Realty. SWMLS
- $359,0003 bd2 ba1.3k sqft2328 Penn Ave SE, Albuquerque, NM 87106For Sale
 MLS ID #1113572, New Mexico Home Group, New Mexico Home Group Realty. SWMLS
