From the moment you arrive, this exceptional home in The Reserve Four Hills, captures your attention with its mature landscaping, beautiful brick exterior, and unmistakable sense of charm. Step inside to discover a light-filled interior where gleaming hardwood floors, soaring ceilings, and an impressive stone fireplace with stained glass, create a warm and inviting setting for both everyday living and entertaining. The spacious living area offers an effortless flow and a dramatic focal point with its floor-to-ceiling stone fireplace and wood mantel. The kitchen is generous in size and functionality, featuring abundant cabinetry, crisp quartz countertops and full height backsplash, and ample workspace for the home chef. A separate dining space with custom built-ins provides the perfect backdrop for intimate dinners, memorable gatherings or a home office. Throughout the home, thoughtful architectural details, generous windows, and beautifully maintained finishes create a timeless aesthetic with plenty of opportunity to make the spaces uniquely your own.And then there is the backyard which is truly enchanting. Mature trees create a canopy of natural beauty and privacy, while thoughtfully designed garden beds, established plantings, and inviting pathways create a peaceful retreat that feels worlds away. A charming garden bench offers the perfect place to sit beneath the trees, enjoy your morning coffee, or simply take in the beauty of the surroundings. This home is tucked away with hardly any through traffic, yet easily accesible to nearby retail, grocery and movie theater. Beautifully maintained and filled with character, this is more than a house, it is a home with presence, warmth, and a setting that is difficult to replicate. A true showstopper that must be experienced in person.
For sale
$465,000
1201 Ruffian Ct SE, Albuquerque, NM 87123
3beds
1,821sqft
Single Family Residence
Built in 2004
8,712 Square Feet Lot
$461,400 Zestimate®
$255/sqft
$-- HOA
What's special
Charming garden benchBeautiful brick exteriorPeaceful retreatThoughtfully designed garden bedsInviting pathwaysBeautifully maintained finishesTimeless aesthetic
- 54 days
- 495
- 47
Zillow last checked:
Listing updated:
Listed by:
Bobbie M Goroum 505-410-7658,
Coldwell Banker Legacy 505-828-1000
Source: SWMLS,MLS#: 1109355
Facts & features
Interior
Bedrooms & bathrooms
- Bedrooms: 3
- Bathrooms: 2
- Full bathrooms: 2
Primary bedroom
- Level: Main
- Area: 21580
- Dimensions: 166 x 130
Kitchen
- Level: Main
- Area: 25000
- Dimensions: 250 x 100
Living room
- Level: Main
- Area: 44427
- Dimensions: 177 x 251
Heating
- Central, Forced Air, Natural Gas
Cooling
- Evaporative Cooling
Appliances
- Included: Built-In Gas Range, Cooktop, Dryer, Dishwasher, Disposal, Microwave, Refrigerator, Washer
- Laundry: Washer Hookup, Electric Dryer Hookup, Gas Dryer Hookup
Features
- Bookcases, Ceiling Fan(s), Cathedral Ceiling(s), Dual Sinks, Entrance Foyer, High Ceilings, Main Level Primary, Walk-In Closet(s)
- Flooring: Tile, Wood
- Windows: Double Pane Windows, Insulated Windows
- Has basement: No
- Number of fireplaces: 1
- Fireplace features: Gas Log
Interior area
- Total structure area: 1,821
- Total interior livable area: 1,821 sqft
Property
Parking
- Total spaces: 2
- Parking features: Attached, Garage
- Attached garage spaces: 2
Accessibility
- Accessibility features: None
Features
- Levels: One
- Stories: 1
- Exterior features: Privacy Wall, Private Yard, IrrigationSprinklers
- Fencing: Wall
- Has view: Yes
Lot
- Size: 8,712 Square Feet
- Features: Corner Lot, Lawn, Landscaped, Sprinklers Automatic, Views
Details
- Additional structures: Pergola
- Parcel number: 102205524807930716
- Zoning description: R-1D*
Construction
Type & style
- Home type: SingleFamily
- Property subtype: Single Family Residence
Materials
- Brick, Brick Veneer
- Roof: Pitched
Condition
- Resale
- New construction: No
- Year built: 2004
Details
- Builder name: Pulte
Utilities & green energy
- Sewer: Public Sewer
- Water: Public
- Utilities for property: Electricity Connected, Natural Gas Connected, Sewer Connected, Water Connected
Green energy
- Energy generation: None
Community & HOA
Community
- Subdivision: Lt 16-P1 Blk 2 Plat For Reserve At Four
Location
- Region: Albuquerque
Financial & listing details
- Price per square foot: $255/sqft
- Tax assessed value: $350,061
- Annual tax amount: $4,845
- Date on market: 8/18/2026
- Cumulative days on market: 31 days
- Listing terms: Cash,Conventional,FHA,VA Loan
- Road surface type: Paved
Estimated market value
$461,400
$438,000 - $484,000
$2,572/mo
Price history
| Date | Event | Price |
|---|---|---|
| 9/16/2026 | Listed for sale | $465,000$255/sqft |
Source:  SWMLS #1109355 Report a problem SWMLS #1109355 Report a problem | ||
| 8/29/2026 | Pending sale | $465,000$255/sqft |
Source: SWMLS #1109355 Report a problem | ||
| 8/28/2026 | Listed for sale | $465,000$255/sqft |
Source: SWMLS #1109355 Report a problem | ||
| 8/22/2026 | Pending sale | $465,000$255/sqft |
Source: SWMLS #1109355 Report a problem | ||
| 8/18/2026 | Listed for sale | $465,000+3.3%$255/sqft |
Source: SWMLS #1109355 Report a problem | ||
| 12/18/2025 | Sold | -- |
Source: SWMLS #1092032 Report a problem | ||
| 11/26/2025 | Pending sale | $450,000$247/sqft |
Source: SWMLS #1092032 Report a problem | ||
| 11/3/2025 | Price change | $450,000-5.3%$247/sqft |
Source: SWMLS #1092032 Report a problem | ||
| 10/10/2025 | Price change | $475,000-5%$261/sqft |
Source: SWMLS #1092032 Report a problem | ||
| 9/27/2025 | Listed for sale | $500,000$275/sqft |
Source: SWMLS #1092032 Report a problem | ||
Public tax history
| Year | Property taxes | Tax assessment |
|---|---|---|
| 2025 | $4,845 +3.2% | $116,675 +3% |
| 2024 | $4,695 +1.7% | $113,277 +3% |
| 2023 | $4,614 +107.1% | $109,978 +3% |
| 2022 | $2,228 -49.2% | $106,776 +3% |
| 2021 | $4,389 +1.7% | $103,665 +3% |
| 2020 | $4,317 | $100,646 +3% |
| 2019 | -- | $97,715 |
| 2018 | $3,617 -10.5% | $97,715 +3% |
| 2017 | $4,041 +8.7% | $94,870 +6.1% |
| 2016 | $3,719 -95.7% | $89,424 +3% |
| 2015 | $86,820 +2384.6% | $86,820 +3% |
| 2014 | $3,494 | $84,291 +1.4% |
| 2013 | $3,494 | $83,147 |
| 2012 | -- | $83,147 +3% |
| 2011 | -- | $80,725 -2.8% |
| 2010 | -- | $83,092 +1.3% |
| 2009 | -- | $82,040 +3% |
| 2008 | -- | $79,652 +3% |
| 2007 | -- | $77,332 +3% |
| 2006 | -- | $75,079 +3% |
| 2005 | -- | $72,892 |
Find assessor info on the county website
Monthly payment
Est. payment
Payment breakdown
Explore the cost of this home by adjusting the details. Changes won't be saved.Climate risks
Neighborhood: Four Hills Village
Nearby schools
Schools provided by the listing agent
- Elementary: Apache
- Middle: Grant
- High: Manzano
Source: SWMLS. This data may not be complete. We recommend contacting the local school district to confirm school assignments for this home.
- $607,5003 bd3 ba2.7k sqft1205 Ruffian Ct SE, Albuquerque, NM 87123Off Market
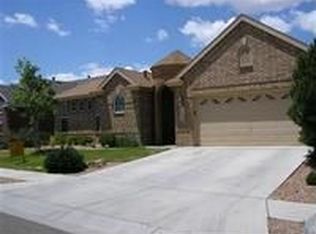
- $550,1003 bd3 ba2.2k sqft1209 Ruffian Ct SE, Albuquerque, NM 87123Off Market

- $476,9003 bd2 ba1.8k sqft1200 Cannonade Ct SE, Albuquerque, NM 87123Off Market
- $517,6004 bd2 ba2.2k sqft805 Secretariat Ave SE, Albuquerque, NM 87123Off Market
Similar homes
- $449,5005 bd3 ba2.5k sqft11827 Native Dancer Rd SE, Albuquerque, NM 87123For Sale
 MLS ID #1110331, Jean A Chavez, RE/MAX SELECT. SWMLS
 - $400,0002 bd2 ba2.2k sqft1407 Wagon Train Dr SE, Albuquerque, NM 87123For Sale
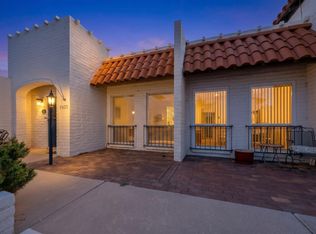 MLS ID #1111993, David Cawood, Veritas Properties. SWMLS
 - $450,0003 bd2 ba1.7k sqft9919 Alexandria Rd NE, Albuquerque, NM 87122For Sale
 MLS ID #1111976, April Elise Rodas, Keller Williams Realty. SWMLS
 - $420,0003 bd2 ba1.9k sqft3109 Utah St NE, Albuquerque, NM 87110For Sale
 MLS ID #1109658, April Elise Rodas, Keller Williams Realty. SWMLS
