Inviting Centex home on a corner lot in Anderson Hills! The spacious great room features a gas log fireplace, while the kitchen offers ample counter space, a stainless steel sink, and a walk-in pantry. The primary bathroom includes dual sinks, a separate shower, and a soaking tub. Enjoy 18-inch tile throughout the kitchen, dining area, entry, bathrooms, and laundry room. Convenient access to I-40 and downtown puts shopping, dining, and commuting within easy reach.
For sale
$340,000
9324 Upper Meadow Ave SW, Albuquerque, NM 87121
3beds
1,800sqft
Single Family Residence
Built in 2006
5,662 Square Feet Lot
$337,700 Zestimate®
$189/sqft
$21/mo HOA
What's special
Gas log fireplaceSpacious great roomSoaking tubSeparate showerStainless steel sinkCorner lotWalk-in pantry
- 4 days
- 150
- 4
Zillow last checked:
Listing updated:
Listed by:
David J Haemker 505-321-5907,
Premier Home Team Realtors 505-798-6399
Source: SWMLS,MLS#: 1112090
Facts & features
Interior
Bedrooms & bathrooms
- Bedrooms: 3
- Bathrooms: 2
- Full bathrooms: 2
Primary bedroom
- Level: Main
- Area: 208
- Dimensions: 16 x 13
Bedroom 2
- Level: Main
- Area: 130
- Dimensions: 13 x 10
Bedroom 3
- Level: Main
- Area: 110
- Dimensions: 11 x 10
Dining room
- Level: Main
- Area: 132
- Dimensions: 12 x 11
Kitchen
- Level: Main
- Area: 132
- Dimensions: 12 x 11
Living room
- Level: Main
- Area: 324
- Dimensions: 18 x 18
Heating
- Central, Forced Air, Natural Gas
Cooling
- Refrigerated
Appliances
- Included: Dishwasher, Free-Standing Electric Range, Microwave
- Laundry: Electric Dryer Hookup
Features
- Ceiling Fan(s), Cathedral Ceiling(s), Dual Sinks, Family/Dining Room, Great Room, High Speed Internet, Living/Dining Room, Main Level Primary, Pantry, Separate Shower, Cable TV, Walk-In Closet(s)
- Flooring: Carpet, Tile
- Windows: Double Pane Windows, Insulated Windows
- Has basement: No
- Number of fireplaces: 1
- Fireplace features: Gas Log
Interior area
- Total structure area: 1,800
- Total interior livable area: 1,800 sqft
Property
Parking
- Total spaces: 4
- Parking features: Garage, Carport
- Garage spaces: 2
- Carport spaces: 2
- Covered spaces: 4
Features
- Levels: One
- Stories: 1
- Patio & porch: Covered, Patio
- Exterior features: Private Yard
- Fencing: Wall
Lot
- Size: 5,662 Square Feet
- Features: Corner Lot, Landscaped, Xeriscape
Details
- Parcel number: 100905320252222028
- Zoning description: R-1A*
Construction
Type & style
- Home type: SingleFamily
- Property subtype: Single Family Residence
Materials
- Frame, Synthetic Stucco
- Roof: Pitched,Shingle
Condition
- Resale
- New construction: No
- Year built: 2006
Details
- Builder name: Centex
Utilities & green energy
- Sewer: Public Sewer
- Water: Public
- Utilities for property: Electricity Connected, Natural Gas Connected, Sewer Connected, Water Connected
Green energy
- Energy generation: None
- Water conservation: Water-Smart Landscaping
Community & HOA
Community
- Subdivision: The Meadows At Anderson Hills
HOA
- Has HOA: Yes
- Services included: Common Areas
- HOA fee: $64 quarterly
Location
- Region: Albuquerque
Financial & listing details
- Price per square foot: $189/sqft
- Tax assessed value: $166,926
- Annual tax amount: $2,350
- Date on market: 10/6/2026
- Cumulative days on market: 3 days
- Listing terms: Cash,Conventional,FHA,VA Loan
- Road surface type: Paved
Estimated market value
$337,700
$321,000 - $355,000
$2,293/mo
Price history
| Date | Event | Price |
|---|---|---|
| 10/6/2026 | Listed for sale | $340,000+176.4%$189/sqft |
Source:  SWMLS #1112090 Report a problem SWMLS #1112090 Report a problem | ||
| 8/31/2011 | Sold | -- |
Source: Agent Provided Report a problem | ||
| 5/21/2011 | Price change | $123,000-18%$68/sqft |
Source: Legacy #708783 Report a problem | ||
| 5/14/2011 | Listed for sale | $150,000$83/sqft |
Source: Coldwell Banker Legacy #708783 Report a problem | ||
Public tax history
| Year | Property taxes | Tax assessment |
|---|---|---|
| 2025 | $2,351 +3.2% | $55,636 +3% |
| 2024 | $2,279 +1.7% | $54,016 +3% |
| 2023 | $2,241 +107% | $52,443 +3% |
| 2022 | $1,083 +3.5% | $50,917 +3% |
| 2021 | $1,046 -49.2% | $49,434 +3% |
| 2020 | $2,059 | $47,994 +3% |
| 2019 | -- | $46,596 |
| 2018 | $1,766 -8.4% | $46,596 +3% |
| 2017 | $1,927 +6.2% | $45,240 +6.1% |
| 2016 | $1,814 -95.6% | $42,643 +3% |
| 2015 | $41,402 +2325.7% | $41,402 +3% |
| 2014 | $1,707 | $40,196 -29.3% |
| 2013 | $1,707 | $56,891 |
| 2012 | -- | $56,891 |
| 2011 | -- | $56,891 |
| 2010 | -- | $56,891 |
| 2009 | -- | $56,891 |
| 2008 | -- | $56,891 -43.8% |
| 2007 | -- | $101,198 |
Find assessor info on the county website
Monthly payment
Est. payment
Payment breakdown
Explore the cost of this home by adjusting the details. Changes won't be saved.Climate risks
Neighborhood: Anderson Hills
Nearby schools
Schools provided by the listing agent
- Elementary: George I Sanchez Collaborative Community School
- Middle: George I. Sanchez
- High: Atrisco Heritage
Source: SWMLS. This data may not be complete. We recommend contacting the local school district to confirm school assignments for this home.
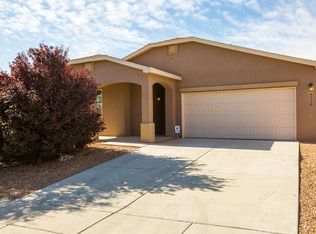
- $307,8003 bd2 ba1.4k sqft9320 Upper Meadow Ave SW, Albuquerque, NM 87121Off Market
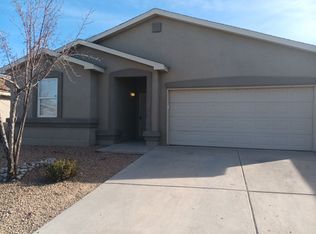
- $340,1003 bd3 ba1.9k sqft9327 Daisy Summer Ave SW, Albuquerque, NM 87121Off Market
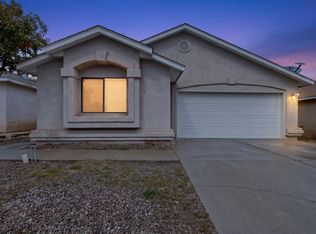
- $300,3003 bd2 ba1.4k sqft9316 Upper Meadow Ave SW, Albuquerque, NM 87121Off Market
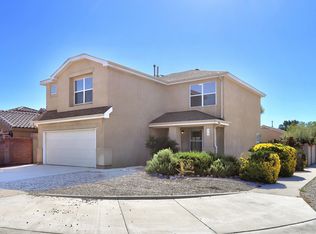
- $303,4003 bd2 ba1.4k sqft9323 Daisy Summer Ave SW, Albuquerque, NM 87121Off Market
Similar homes
- $315,0003 bd3 ba1.7k sqft10655 McMichael Ln SW, Albuquerque, NM 87121For Sale
 MLS ID #1112256, Edgar Delgadillo, Realty One of New Mexico. SWMLS
 - $309,9003 bd3 ba1.8k sqft3140 Feather Edge St SW, Albuquerque, NM 87121For Sale
 MLS ID #1111994, Joseph E Maez, The Maez Group. SWMLS
 - $345,0004 bd2 ba1.5k sqft10309 Johncock Ave SW, Albuquerque, NM 87121For Sale
 MLS ID #1112154, Mark Price, Empire NM Realty. SWMLS
 - $349,0004 bd3 ba2.2k sqft7928 Stephan Rd SW, Albuquerque, NM 87121For Sale
 MLS ID #1112266, Juan F Duran, Berkshire Hathaway NM Prop. SWMLS
