Welcome Home! From the moment you arrive, you'll appreciate this home's inviting curb appeal and spacious design. Inside, you'll find bright, open living areas filled with natural light, creating a warm and welcoming atmosphere that's perfect for everyday living and entertaining alike.The thoughtfully designed floor plan offers plenty of room to spread out, featuring a large kitchen with abundant cabinet and counter space that opens to the main living area--ideal for family gatherings, holidays, or quiet evenings at home. Upstairs, the generously sized bedrooms provide comfort and privacy, including a spacious primary suite designed to be your personal retreat.Step outside to a low-maintenance backyard with endless possibilities.
For sale
Price cut: $10K (8/26)
$339,000
9809 Marlborough Ave SW, Albuquerque, NM 87121
3beds
2,325sqft
Single Family Residence
Built in 2006
5,227 Square Feet Lot
$337,800 Zestimate®
$146/sqft
$-- HOA
What's special
Warm and welcoming atmosphereThoughtfully designed floor planSpacious designGenerously sized bedroomsInviting curb appealLow-maintenance backyard
- 117 days
- 480
- 31
Zillow last checked:
Listing updated:
Listed by:
Angelica M Morales 505-550-3787,
Star Realty New Mexico LLC 505-639-4459
Source: SWMLS,MLS#: 1103526
Facts & features
Interior
Bedrooms & bathrooms
- Bedrooms: 3
- Bathrooms: 3
- Full bathrooms: 2
- 1/2 bathrooms: 1
Primary bedroom
- Level: Upper
- Area: 242
- Dimensions: 22 x 11
Bedroom 2
- Level: Upper
- Area: 117
- Dimensions: 13 x 9
Dining room
- Level: Main
- Area: 99
- Dimensions: 11 x 9
Family room
- Level: Main
- Area: 216
- Dimensions: 18 x 12
Kitchen
- Level: Main
- Area: 121
- Dimensions: 11 x 11
Living room
- Level: Main
- Area: 228
- Dimensions: 19 x 12
Heating
- Central, Natural Gas
Cooling
- Refrigerated
Appliances
- Laundry: Washer Hookup, Electric Dryer Hookup, Gas Dryer Hookup
Features
- Breakfast Area, Dual Sinks, Garden Tub/Roman Tub, Country Kitchen, Multiple Living Areas, Pantry, Walk-In Closet(s)
- Flooring: Carpet, Tile
- Windows: Double Pane Windows, Insulated Windows
- Has basement: No
- Number of fireplaces: 1
- Fireplace features: Glass Doors
Interior area
- Total structure area: 2,325
- Total interior livable area: 2,325 sqft
Property
Parking
- Total spaces: 2
- Parking features: Attached, Finished Garage, Garage
- Attached garage spaces: 2
Features
- Levels: Two
- Stories: 2
- Patio & porch: Covered, Deck, Patio
- Exterior features: Deck, Private Yard
- Fencing: Back Yard,Wall
- Has view: Yes
Lot
- Size: 5,227 Square Feet
- Features: Corner Lot, Landscaped, Views
Details
- Parcel number: 100905419924430508
- Zoning description: R-1A*
Construction
Type & style
- Home type: SingleFamily
- Property subtype: Single Family Residence
Materials
- Frame, Stucco
- Foundation: Slab
- Roof: Pitched,Shingle
Condition
- Resale
- New construction: No
- Year built: 2006
Utilities & green energy
- Sewer: Public Sewer
- Water: Public
- Utilities for property: Electricity Connected, Natural Gas Connected, Sewer Connected, Water Connected
Green energy
- Energy generation: None
Community & HOA
Community
- Subdivision: Longford At Arrowwood
Location
- Region: Albuquerque
Financial & listing details
- Price per square foot: $146/sqft
- Tax assessed value: $256,899
- Annual tax amount: $3,617
- Date on market: 5/13/2026
- Cumulative days on market: 116 days
- Listing terms: Cash,Conventional,FHA,VA Loan
- Road surface type: Paved
Estimated market value
$337,800
$321,000 - $355,000
$2,304/mo
Price history
| Date | Event | Price |
|---|---|---|
| 8/26/2026 | Price change | $339,000-2.9%$146/sqft |
Source:  SWMLS #1103526 Report a problem SWMLS #1103526 Report a problem | ||
| 7/10/2026 | Price change | $349,000-1.7%$150/sqft |
Source: SWMLS #1103526 Report a problem | ||
| 6/30/2026 | Price change | $355,000-1.1%$153/sqft |
Source: SWMLS #1103526 Report a problem | ||
| 6/12/2026 | Price change | $359,000-1.6%$154/sqft |
Source: SWMLS #1103526 Report a problem | ||
| 5/15/2026 | Listed for sale | $365,000+5.8%$157/sqft |
Source: SWMLS #1103526 Report a problem | ||
| 4/23/2024 | Listing removed | -- |
Source: SWMLS #1057232 Report a problem | ||
| 2/15/2024 | Listed for sale | $345,000$148/sqft |
Source: SWMLS #1057232 Report a problem | ||
| 10/14/2021 | Sold | -- |
Source: SWMLS #1000842 Report a problem | ||
| 8/7/2013 | Listing removed | $1,100 |
Source: Bruni/Karr Rental & Management Agency Report a problem | ||
| 6/26/2013 | Price change | $1,100-4.3% |
Source: Bruni/Karr Rental & Management Agency Report a problem | ||
| 5/14/2013 | Listed for rent | $1,150 |
Source: Bruni/Karr Rental & Management Agency Report a problem | ||
| 10/26/2012 | Listing removed | $1,150 |
Source: Bruni/Karr Rental & Management Agency Report a problem | ||
| 8/17/2012 | Listed for rent | $1,150 |
Source: Bruni/Karr Rental & Management Agency Report a problem | ||
Public tax history
| Year | Property taxes | Tax assessment |
|---|---|---|
| 2025 | $3,618 +3.2% | $85,624 +3% |
| 2024 | $3,507 +1.7% | $83,131 +3% |
| 2023 | $3,449 +3.5% | $80,710 +3% |
| 2022 | $3,333 +193.5% | $78,359 +46.1% |
| 2021 | $1,136 -49.2% | $53,646 +3% |
| 2020 | $2,234 | $52,084 +3% |
| 2019 | -- | $50,567 |
| 2018 | $1,916 -8.4% | $50,567 +3% |
| 2017 | $2,091 +6.2% | $49,094 +6.1% |
| 2016 | $1,969 -95.6% | $46,277 +3% |
| 2015 | $44,929 +2232.5% | $44,929 -1% |
| 2014 | $1,926 | $45,362 -0.9% |
| 2013 | $1,926 | $45,796 -5.8% |
| 2012 | -- | $48,629 -3.3% |
| 2011 | -- | $50,295 -7% |
| 2010 | -- | $54,062 -7.6% |
| 2009 | -- | $58,520 +3% |
| 2008 | -- | $56,816 +3% |
| 2007 | -- | $55,161 |
Find assessor info on the county website
Monthly payment
Est. payment
Payment breakdown
Explore the cost of this home by adjusting the details. Changes won't be saved.Climate risks
Neighborhood: 87121
Nearby schools
Schools provided by the listing agent
- Elementary: Rudolfo Anaya
- Middle: George I. Sanchez
- High: Atrisco Heritage
Source: SWMLS. This data may not be complete. We recommend contacting the local school district to confirm school assignments for this home.
- $284,5003 bd2 ba1.3k sqft9811 Marlborough Ave SW, Albuquerque, NM 87121Off Market
- $298,1003 bd2 ba1.6k sqft9815 Marlborough Ave SW, Albuquerque, NM 87121Off Market
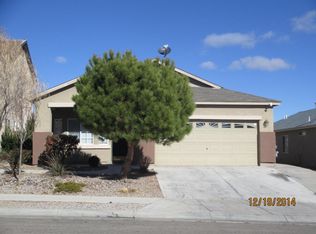
- $322,6003 bd2 ba2.3k sqft2800 Riesling St SW, Albuquerque, NM 87121Off Market
- $295,7003 bd3 ba1.9k sqft2802 Riesling St SW, Albuquerque, NM 87121Off Market
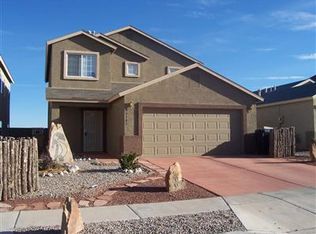
Similar homes
- $335,0003 bd2 ba1.6k sqft3312 Rio Linda Dr SW, Albuquerque, NM 87121For Sale
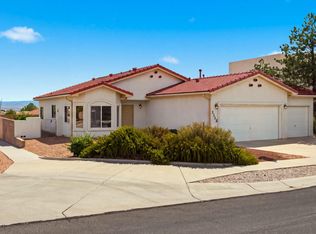 MLS ID #1110513, A&A Real Estate Group, Keller Williams Realty. SWMLS
 - $375,0003 bd3 ba2.2k sqft9859 Camino San Martin SW, Albuquerque, NM 87121For Sale
 MLS ID #1110476, Karen J Otero, Realty One of New Mexico. SWMLS
 - $314,9003 bd2 ba1.5k sqft10039 Andrews Ave SW, Albuquerque, NM 87121For Sale
 MLS ID #1110386, Joshua J Reza, Realty One of New Mexico. SWMLS
 - $344,0004 bd3 ba2k sqft10005 Artemsia Ave SW, Albuquerque, NM 87121For Sale
 MLS ID #1107201, Jonathan L. Chambers, LPT Realty. SWMLS
