Skip main navigation
Sold
  • Price Unknown

    10127 Corral Gate Ln SW, Albuquerque, NM 87121

    4beds
    2,746sqft
    Single Family Residence
    Built in 2005
    5,662.8 Square Feet Lot
    $366,000 Zestimate®
    $--/sqft
    $2,587 Estimated rent

    Home value

    $366,000

    $348,000 - $384,000

    $2,587/mo

    Zestimate® history
    Loading
    Loading...

    Owner options

    List your home for rent

    $2,587/mo

    Rent Zestimate®

    Find your next renter with Zillow Rental Manager. Plus, with online applications, you can quickly screen prospective tenants – for free.

    Learn more

    $2,587/mo

    Rent Zestimate®

    Refinance and save

    $60/mo

    Est. payment

    Refinancing to a lower rate could help reduce your monthly payments and save thousands over the life of the loan.

    See today's rates

    $60/mo

    Est. payment

    Explore your selling options

    Work with a Zillow partner agent

    Leverage their expertise and Zillow's premium Showcase listings to get your home seen by more buyers.

    Get started

    List with your own agent

    Get your home in front of millions of buyers by listing it on Zillow.

    Learn how to do it

    Sell it yourself

    Take full control of how buyers see your home on Zillow by listing For Sale by Owner (FSBO).

    List your home

    What's special

    Walk-in closetSeparate showerMaster bedroomDouble vanityWalk in closetHalf bathLaundry room
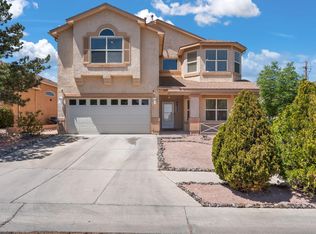
    Welcome home. Let me show you around. This home is in a gated neighborhood and on a corner lot. As you walk in, you will be met with a living and dining area. Towards the back, you will have your kitchen and ANOTHER living and dining area! On the first level, you'll also have a large coat closet, half bath, and laundry room. Upstairs are 4 bedrooms and 3 full baths. The main master bedroom is huge giving you tons of space for all your needs and wants. The master bedroom includes a full bath with a separate shower and tub, a walk-in closet, a double vanity, and a balcony! There is a second master suite with its own bathroom and walk in closet. and lastly two more rooms and a full bath situated between both rooms. Come check this home out today!

    Zillow last checked:

    Listing updated:

    Listed by:

    Emmanuel Ogaz 505-514-6996,

    EXP Realty LLC,

    ROC Real Estate Partners 505-730-0397,

    EXP Realty LLC

    Bought with:

    Nicole Alvidrez, 54368

    EXP Realty LLC

    ROC Real Estate Partners

    EXP Realty LLC

    Source: SWMLS,MLS#: 1042052MLS Logo

    Facts & features

    Interior

    Bedrooms & bathrooms
    • Bedrooms: 4
    • Bathrooms: 4
    • Full bathrooms: 3
    • 1/2 bathrooms: 1
    Primary bedroom
    • Level: Upper
    • Area: 450
    • Dimensions: 30 x 15
    Bedroom 2
    • Level: Upper
    • Area: 156
    • Dimensions: 12 x 13
    Bedroom 3
    • Level: Upper
    • Area: 168
    • Dimensions: 12 x 14
    Bedroom 4
    • Level: Upper
    • Area: 255
    • Dimensions: 15 x 17
    Dining room
    • Level: Main
    • Area: 169
    • Dimensions: 13 x 13
    Dining room
    • Level: Main
    • Area: 169
    • Dimensions: 13 x 13
    Family room
    • Level: Main
    • Area: 300
    • Dimensions: 15 x 20
    Kitchen
    • Level: Main
    • Area: 195
    • Dimensions: 13 x 15
    Living room
    • Level: Main
    • Area: 195
    • Dimensions: 13 x 15
    Heating
    • Multiple Heating Units
    Cooling
    • Multi Units
    Appliances
    • Included: Built-In Gas Range, Dishwasher, Microwave, Refrigerator
    • Laundry: Gas Dryer Hookup, Washer Hookup, Dryer Hookup, ElectricDryer Hookup
    Features
    • Attic, Bathtub, Dual Sinks, Family/Dining Room, Great Room, Garden Tub/Roman Tub, Kitchen Island, Living/Dining Room, Multiple Living Areas, Multiple Primary Suites, Pantry, Soaking Tub, Separate Shower, Walk-In Closet(s)
    • Flooring: Carpet, Laminate, Vinyl
    • Has basement: No
    • Has fireplace: No
    Interior area
    • Total structure area: 2,746
    • Total interior livable area: 2,746 sqft

    Property

    Parking
    • Total spaces: 2
    • Parking features: Attached, Garage, Garage Door Opener, Storage, Workshop in Garage
    • Attached garage spaces: 2
    Accessibility
    • Accessibility features: None
    Features
    • Levels: Two
    • Stories: 2
    • Exterior features: Private Yard
    • Fencing: Gate,Wall
    Lot
    • Size: 5,662 sqft
    • Features: Corner Lot
    Details
    • Parcel number: 100905403646121331
    • Zoning description: R-1A*

    Construction

    Type & style
    • Home type: SingleFamily
    • Property subtype: Single Family Residence
    Materials
    • Frame, Stucco, Rock
    • Roof: Shingle
    Condition
    • Resale
    • New construction: No
    • Year built: 2005
    Details
    • Builder name: Dr Horton

    Utilities & green energy

    • Sewer: Public Sewer
    • Water: Public
    • Utilities for property: Cable Connected, Electricity Connected, Natural Gas Connected, Sewer Connected, Water Connected
    Green energy
    • Energy generation: None

    Community & neighborhood

    Security
    • Security features: Security Gate, Window Bars
    Location
    • Region: Albuquerque

    HOA & financial

    HOA
    • Has HOA: Yes
    • HOA fee: $60 monthly
    • Services included: Road Maintenance

    Other

    Other facts
    • Listing terms: Cash,Conventional,FHA,VA Loan

    Price history

    DateEventPrice
    1/19/2024Sold--
    Source: SWMLS #1042052 Report a problem
    11/9/2023Pending sale$339,777$124/sqft
    Source: SWMLS #1042052 Report a problem
    10/4/2023Listed for sale$339,777+126.7%$124/sqft
    Source: SWMLS #1042052 Report a problem
    8/7/2011Listing removed$149,900$55/sqft
    Source: isNowListed.com Report a problem
    6/28/2011Listed for sale$149,900$55/sqft
    Source: isNowListed.com Report a problem
    5/23/2011Sold--
    Source: Public Record Report a problem

    Public tax history

    YearProperty taxesTax assessment
    2025$4,442 +78.7%$105,123 +78.4%
    2024$2,486 +1.7%$58,924 +3%
    2023$2,445 +3.5%$57,208 +3%
    2022$2,362 +3.5%$55,541 +3%
    2021$2,283 +1.7%$53,925 +3%
    2020$2,246 $52,354 +3%
    2019-- $50,829
    2018$1,926 -8.4%$50,829 +3%
    2017$2,102 +6.2%$49,349 +6.1%
    2016$1,979 -95.6%$46,517 +3%
    2015$45,162 +2237.7%$45,162 -0.7%
    2014$1,932 $45,496
    2013$1,932 $45,496 -3.9%
    2012-- $47,329 -9.3%
    2011-- $52,195 -12.7%
    2010-- $59,761
    2009-- $59,761
    2008-- $59,761
    2007-- $59,761
    2006-- $59,761

    Find assessor info on the county website

    Neighborhood: Westgate Hts

    Nearby schools

    GreatSchools rating
    Schools provided by the listing agent
    • Elementary: Rudolfo Anaya
    • Middle: George I. Sanchez
    • High: Atrisco Heritage

    Source: SWMLS. This data may not be complete. We recommend contacting the local school district to confirm school assignments for this home.

    Get a cash offer in 3 minutes
    Find out how much your home could sell for in as little as 3 minutes with a no-obligation cash offer.
    Estimated market value
    $366,000
    Get a cash offer in 3 minutes
    Find out how much your home could sell for in as little as 3 minutes with a no-obligation cash offer.
    Estimated market value
    $366,000