**PRICED BELOW APPRAISED VALUE PLUS A $5,000 SELLER CREDIT!** Why wait when this home is ready for you? Freshly painted with brand new carpet and appliances, this home offers a welcoming interior and beautiful views of Albuquerque. The generously sized primary bedroom provides a comfortable retreat, while recent roof maintenance adds another valuable update. Make the most of the $5,000 seller credit toward an interest rate buydown, closing costs, prepaids, or other approved lender expenses. Exceptional value with updates already completed!
Coming soon
$339,999
10004 Atrisco Ranch Rd SW, Albuquerque, NM 87121
4beds
2,152sqft
Single Family Residence
Built in 2005
5,662 Square Feet Lot
$-- Zestimate®
$158/sqft
$-- HOA
What's special
- 5 days
- 282
- 38
Zillow last checked:
Listing updated:
Listed by:
Sarah M Hill 505-259-4933,
Coldwell Banker Legacy 505-898-2700
Source: SWMLS,MLS#: 1112937
Facts & features
Interior
Bedrooms & bathrooms
- Bedrooms: 4
- Bathrooms: 3
- Full bathrooms: 2
- 1/2 bathrooms: 1
Primary bedroom
- Level: Main
- Area: 28408
- Dimensions: 134 x 212
Kitchen
- Level: Main
- Area: 13578
- Dimensions: 93 x 146
Living room
- Level: Main
- Area: 27068
- Dimensions: 134 x 202
Heating
- Central
Cooling
- Evaporative Cooling
Appliances
- Included: Built-In Gas Range, Dishwasher, Microwave
- Laundry: Electric Dryer Hookup
Features
- Ceiling Fan(s), Dual Sinks
- Flooring: Carpet, Tile, Vinyl
- Windows: Single Pane
- Has basement: No
- Has fireplace: No
Interior area
- Total structure area: 2,152
- Total interior livable area: 2,152 sqft
Property
Parking
- Total spaces: 2
- Parking features: Attached, Garage
- Attached garage spaces: 2
Accessibility
- Accessibility features: None
Features
- Levels: Two
- Stories: 2
- Patio & porch: Covered, Patio
- Fencing: Back Yard
Lot
- Size: 5,662 Square Feet
- Features: Planned Unit Development, Xeriscape
Details
- Parcel number: 100905513904032320
- Zoning description: R-1A*
Construction
Type & style
- Home type: SingleFamily
- Property subtype: Single Family Residence
Materials
- Frame, Synthetic Stucco
- Foundation: Permanent
- Roof: Shingle
Condition
- Resale
- New construction: No
- Year built: 2005
Details
- Builder name: Artistic
Utilities & green energy
- Sewer: Public Sewer
- Water: Public
- Utilities for property: Electricity Connected, Natural Gas Connected, Water Available
Green energy
- Energy generation: None
- Water conservation: Water-Smart Landscaping
Community & HOA
Community
- Subdivision: El Rancho Grande
Location
- Region: Albuquerque
Financial & listing details
- Price per square foot: $158/sqft
- Tax assessed value: $162,873
- Annual tax amount: $2,293
- Date on market: 10/22/2026
- Listing terms: Cash,Conventional,FHA,VA Loan
- Road surface type: Asphalt
Estimated market value
Not available
Estimated sales range
Not available
Not available
Price history
Price history is unavailable.
Public tax history
| Year | Property taxes | Tax assessment |
|---|---|---|
| 2025 | $2,294 +3.2% | $54,286 +3% |
| 2024 | $2,224 +1.7% | $52,705 +3% |
| 2023 | $2,187 +3.5% | $51,169 +3% |
| 2022 | $2,113 +3.5% | $49,679 +3% |
| 2021 | $2,042 +1.7% | $48,233 +3% |
| 2020 | $2,009 | $46,828 +3% |
| 2019 | -- | $45,465 |
| 2018 | $1,723 -8.4% | $45,465 +3% |
| 2017 | $1,880 +6.2% | $44,141 +6.1% |
| 2016 | $1,770 -95.6% | $41,608 +3% |
| 2015 | $40,396 +2233.8% | $40,396 -0.9% |
| 2014 | $1,731 | $40,763 -0.9% |
| 2013 | $1,731 | $41,129 -5.7% |
| 2012 | -- | $43,629 -3.2% |
| 2011 | -- | $45,062 -6.8% |
| 2010 | -- | $48,328 +0.8% |
| 2009 | -- | $47,965 +3% |
| 2008 | -- | $46,569 +3% |
| 2007 | -- | $45,213 +3% |
| 2006 | -- | $43,896 |
Find assessor info on the county website
Monthly payment
Est. payment
Payment breakdown
Explore the cost of this home by adjusting the details. Changes won't be saved.Climate risks
Neighborhood: Westgate Hts
Nearby schools
Schools provided by the listing agent
- Elementary: Carlos Rey
- Middle: Truman
- High: Atrisco Heritage
Source: SWMLS. This data may not be complete. We recommend contacting the local school district to confirm school assignments for this home.
- $274,4003 bd2 ba1.3k sqft10000 Atrisco Ranch Rd SW, Albuquerque, NM 87121Off Market
- $293,8003 bd2 ba1.5k sqft10008 Atrisco Ranch Rd SW, Albuquerque, NM 87121Off Market
- $282,2003 bd2 ba1.3k sqft9920 Atrisco Ranch Rd SW, Albuquerque, NM 87121Off Market
- $291,4003 bd2 ba1.5k sqft10016 Atrisco Ranch Rd SW, Albuquerque, NM 87121Off Market
Similar homes
- $339,9005 bd3 ba2.6k sqft10143 High Range Rd SW, Albuquerque, NM 87121For Sale
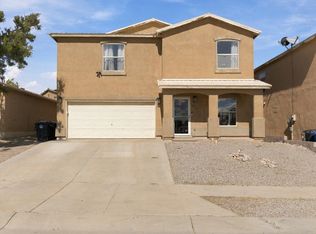 MLS ID #1112908, Jessica C Rasband, Realty One of New Mexico. SWMLS
- $344,0004 bd4 ba2.9k sqft10127 Corral Gate Ln SW, Albuquerque, NM 87121For Sale
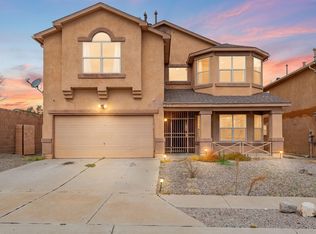 MLS ID #1113096, Jeremy Navarro Realty Group, Keller Williams Realty. SWMLS
- $335,0004 bd2 ba2.2k sqft9419 Hondo Valley Pl SW, Albuquerque, NM 87121For Sale
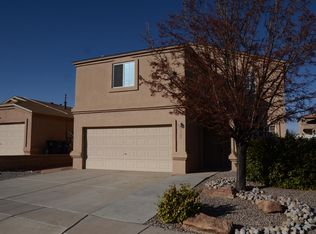 MLS ID #1113015, Nathan Ray Martin, RE/MAX SELECT. SWMLS
- $340,0003 bd3 ba1.9k sqft728 Halter Dr SW, Albuquerque, NM 87121For Sale
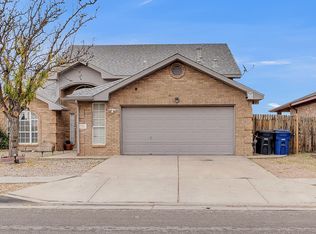 MLS ID #1112962, New Mexico Home Group, New Mexico Home Group Realty. SWMLS
