Welcome to your new home!!! Gated front yard for your privacy, no carpet makes for easy clean up, upgraded kitchen for all of your culinary adventures, upgraded restrooms both with walk in showers, MASSIVE back yard with no HOA, refrigerated air and a new roof in 2024. Schedule your showing today and see this beautiful 2nd owner home for yourself!
For sale
$299,800
9204 Camino San Martin SW, Albuquerque, NM 87121
3beds
1,320sqft
Single Family Residence
Built in 1981
6,969 Square Feet Lot
$295,300 Zestimate®
$227/sqft
$-- HOA
What's special
Upgraded kitchenRefrigerated air
- 17 days
- 287
- 14
Zillow last checked:
Listing updated:
Listed by:
John A. Gonzales 505-999-8340,
Keller Williams Realty 505-271-8200,
Dustin R Messex 505-463-3680,
Keller Williams Realty
Source: SWMLS,MLS#: 1112988
Facts & features
Interior
Bedrooms & bathrooms
- Bedrooms: 3
- Bathrooms: 2
- 3/4 bathrooms: 2
Primary bedroom
- Level: Main
- Area: 14652
- Dimensions: 132 x 111
Kitchen
- Level: Main
- Area: 16848
- Dimensions: 144 x 117
Living room
- Level: Main
- Area: 149340
- Dimensions: 1310 x 114
Heating
- Combination, Electric, Natural Gas
Cooling
- Refrigerated
Appliances
- Included: Dryer, Dishwasher, Free-Standing Gas Range, Microwave, Refrigerator, Washer
- Laundry: Gas Dryer Hookup
Features
- Ceiling Fan(s), Main Level Primary, Pantry, Shower Only, Separate Shower
- Flooring: Carpet Free, Tile
- Windows: Double Pane Windows, Insulated Windows
- Has basement: No
- Has fireplace: No
Interior area
- Total structure area: 1,320
- Total interior livable area: 1,320 sqft
Property
Features
- Levels: One
- Stories: 1
- Patio & porch: Covered, Patio
- Exterior features: Privacy Wall, Private Yard
- Fencing: Gate,Wall
Lot
- Size: 6,969 Square Feet
- Features: Landscaped, Sprinklers Partial
Details
- Additional structures: Kennel/Dog Run, Shed(s)
- Parcel number: 100905530219540302
- Zoning description: R-1C*
Construction
Type & style
- Home type: SingleFamily
- Property subtype: Single Family Residence
Materials
- Frame, Stucco
- Roof: Pitched,Shingle
Condition
- Resale
- New construction: No
- Year built: 1981
Utilities & green energy
- Sewer: Public Sewer
- Water: Public
- Utilities for property: Cable Available, Electricity Connected, Natural Gas Connected, Phone Available, Sewer Connected, Water Connected
Green energy
- Energy generation: None
Community & HOA
Community
- Security: Security System, Security Gate, Smoke Detector(s)
- Subdivision: Westgate Heights
Location
- Region: Albuquerque
Financial & listing details
- Price per square foot: $227/sqft
- Tax assessed value: $103,470
- Annual tax amount: $1,457
- Date on market: 10/23/2026
- Cumulative days on market: 16 days
- Listing terms: Cash,Conventional,FHA,VA Loan
Estimated market value
$295,300
$281,000 - $310,000
$1,813/mo
Price history
| Date | Event | Price |
|---|---|---|
| 10/23/2026 | Listed for sale | $299,800$227/sqft |
Source:  SWMLS #1112988 Report a problem | ||
Public tax history
| Year | Property taxes | Tax assessment |
|---|---|---|
| 2025 | $1,457 +3.2% | $34,487 +3% |
| 2024 | $1,413 +1.7% | $33,482 +3% |
| 2023 | $1,389 +3.5% | $32,508 +3% |
| 2022 | $1,342 +3.5% | $31,561 +3% |
| 2021 | $1,297 +1.7% | $30,642 +3% |
| 2020 | $1,276 | $29,750 +3% |
| 2019 | -- | $28,884 |
| 2018 | $1,095 -8.4% | $28,884 +3% |
| 2017 | $1,195 +6.2% | $28,043 +6.1% |
| 2016 | $1,125 -95.6% | $26,434 +3% |
| 2015 | $25,664 +2236.7% | $25,664 -0.8% |
| 2014 | $1,098 | $25,864 |
| 2013 | $1,098 | $25,864 -10.8% |
| 2012 | -- | $29,003 +3% |
| 2011 | -- | $28,159 +3% |
| 2010 | -- | $27,339 +3% |
| 2009 | -- | $26,543 +3% |
| 2008 | -- | $25,771 +3% |
| 2007 | -- | $25,020 +3% |
| 2006 | -- | $24,292 +3% |
| 2005 | -- | $23,584 +3% |
| 2004 | -- | $22,898 +3% |
| 2003 | -- | $22,231 |
| 2002 | -- | $22,231 |
| 2001 | -- | $22,231 +7.4% |
| 2000 | -- | $20,698 |
Find assessor info on the county website
Monthly payment
Est. payment
Payment breakdown
Explore the cost of this home by adjusting the details. Changes won't be saved.Climate risks
Neighborhood: Westgate Hts
Nearby schools
Schools provided by the listing agent
- Elementary: Mary Ann Binford
- Middle: Truman
- High: Atrisco Heritage
Source: SWMLS. This data may not be complete. We recommend contacting the local school district to confirm school assignments for this home.
- $286,6004 bd2 ba1.8k sqft9208 Camino San Martin SW, Albuquerque, NM 87121Off Market
- $314,8003 bd2 ba2.1k sqft9200 Camino San Martin SW, Albuquerque, NM 87121Off Market
- $259,5003 bd2 ba1.3k sqft1600 Golden View Dr SW, Albuquerque, NM 87121Off Market
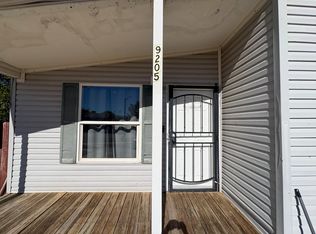
- $229,0004 bd2 ba1.3k sqft9205 Red Rock Rd SW, Albuquerque, NM 87121For Sale
Similar homes
- $--3 bd2 ba1.1k sqft9300 Red Rock Rd SW, Albuquerque, NM 87121Auction
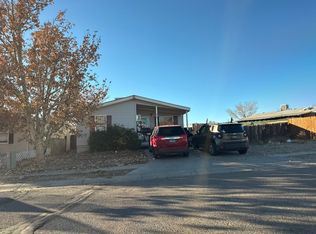 Auction.com 2
- $288,5003 bd2 ba1.2k sqft8500 Rushing Brook Ave SW, Albuquerque, NM 87121For Sale
 MLS ID #1113191, Timothy Jackson Wray, Right Wray Real Estate. SWMLS
- $--3 bd2 ba1.4k sqft10239 Round Up Pl SW, Albuquerque, NM 87121AuctionAuction.com 2
- $284,9003 bd2 ba1.1k sqft1861 Tovar Pl SW, Albuquerque, NM 87121For Sale
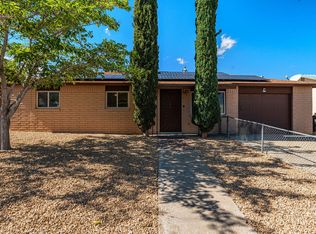 MLS ID #1112852, Nicole Parra, Keller Williams Realty. SWMLS
