Great opportunity to own with owner financing available, This 3-bedroom, 2-bath home features approximately 1,340 square feet, an open-concept layout, and a 2-car garage. A little TLC can go a long ways, paint and carpet and a new refrigerator and you're ready to move in! Convenient location with easy access to everyday amenities and commuter routes. Owner financing only with a minimum of $50,000 down. Property is being sold AS IS. Buyer to verify all information and conduct their own due diligence.
For sale
$299,900
10408 Sandy Flats Ave SW, Albuquerque, NM 87121
3beds
1,340sqft
Single Family Residence
Built in 2006
4,791 Square Feet Lot
$295,900 Zestimate®
$224/sqft
$-- HOA
What's special
Open-concept layout
- 88 days
- 310
- 18
Zillow last checked:
Listing updated:
Listed by:
The Chavez Team 505-220-7781,
Keller Williams Realty 505-897-1100
Source: SWMLS,MLS#: 1107248
Facts & features
Interior
Bedrooms & bathrooms
- Bedrooms: 3
- Bathrooms: 2
- Full bathrooms: 2
Primary bedroom
- Level: Main
- Area: 143
- Dimensions: 13 x 11
Bedroom 2
- Level: Main
- Area: 110
- Dimensions: 11 x 10
Bedroom 3
- Level: Main
- Area: 121
- Dimensions: 11 x 11
Family room
- Level: Main
- Area: 182
- Dimensions: 13 x 14
Kitchen
- Level: Main
- Area: 121
- Dimensions: 11 x 11
Living room
- Level: Main
- Area: 196
- Dimensions: 14 x 14
Heating
- Central, Forced Air, Natural Gas
Cooling
- Refrigerated
Appliances
- Included: Free-Standing Gas Range, Refrigerator
- Laundry: Washer Hookup, Electric Dryer Hookup, Gas Dryer Hookup
Features
- Ceiling Fan(s), Multiple Living Areas, Main Level Primary, Pantry, Tub Shower, Walk-In Closet(s)
- Flooring: Carpet, Vinyl
- Windows: Double Pane Windows, Insulated Windows
- Has basement: No
- Has fireplace: No
Interior area
- Total structure area: 1,340
- Total interior livable area: 1,340 sqft
Property
Parking
- Total spaces: 2
- Parking features: Attached, Garage
- Attached garage spaces: 2
Accessibility
- Accessibility features: None
Features
- Levels: One
- Stories: 1
- Patio & porch: Covered, Patio
- Fencing: Full
Lot
- Size: 4,791 Square Feet
- Features: Landscaped
Details
- Parcel number: 100805447752010814
- Zoning description: R-1A*
Construction
Type & style
- Home type: SingleFamily
- Property subtype: Single Family Residence
Materials
- Frame, Stucco
- Roof: Pitched,Shingle
Condition
- Resale
- New construction: No
- Year built: 2006
Utilities & green energy
- Sewer: Public Sewer
- Water: Public
- Utilities for property: Electricity Connected, Natural Gas Connected, Sewer Connected, Water Connected
Green energy
- Energy generation: None
Community & HOA
Community
- Security: Smoke Detector(s)
- Subdivision: El Rancho Grande
Location
- Region: Albuquerque
Financial & listing details
- Price per square foot: $224/sqft
- Tax assessed value: $224,500
- Annual tax amount: $3,161
- Date on market: 7/14/2026
- Cumulative days on market: 89 days
- Listing terms: Cash,Owner May Carry
Foreclosure details
Estimated market value
$295,900
$281,000 - $311,000
$1,938/mo
Price history
| Date | Event | Price |
|---|---|---|
| 7/14/2026 | Listed for sale | $299,900+25%$224/sqft |
Source:  SWMLS #1107248 Report a problem SWMLS #1107248 Report a problem | ||
| 4/28/2022 | Sold | -- |
Source: SWMLS #219009_1010535 Report a problem | ||
| 3/15/2022 | Pending sale | $240,000$179/sqft |
Source: SWMLS #1010535 Report a problem | ||
| 3/12/2022 | Listed for sale | $240,000$179/sqft |
Source: SWMLS #1010535 Report a problem | ||
Public tax history
| Year | Property taxes | Tax assessment |
|---|---|---|
| 2025 | $3,162 +1.2% | $74,825 +1% |
| 2024 | $3,126 +1.7% | $74,084 +3% |
| 2023 | $3,074 +82.1% | $71,926 +81.3% |
| 2022 | $1,688 +3.5% | $39,678 +3% |
| 2021 | $1,631 +1.7% | $38,522 +3% |
| 2020 | $1,604 | $37,400 +3% |
| 2019 | -- | $36,311 |
| 2018 | $1,376 -8.4% | $36,311 +3% |
| 2017 | $1,502 +6.2% | $35,254 +6.1% |
| 2016 | $1,414 -95.6% | $33,231 +3% |
| 2015 | $32,263 +2233.3% | $32,263 -0.9% |
| 2014 | $1,383 | $32,563 -0.8% |
| 2013 | $1,383 | $32,830 -5.4% |
| 2012 | -- | $34,696 -3.1% |
| 2011 | -- | $35,796 -6.5% |
| 2010 | -- | $38,296 -7.4% |
| 2009 | -- | $41,370 +3% |
| 2008 | -- | $40,166 +3% |
| 2007 | -- | $38,996 |
Find assessor info on the county website
Monthly payment
Est. payment
Payment breakdown
Explore the cost of this home by adjusting the details. Changes won't be saved.Climate risks
Neighborhood: Westgate Hts
Nearby schools
Schools provided by the listing agent
- Elementary: Carlos Rey
- Middle: George I. Sanchez
- High: Atrisco Heritage
Source: SWMLS. This data may not be complete. We recommend contacting the local school district to confirm school assignments for this home.
- $329,2004 bd2 ba2.2k sqft10412 Sandy Flats Ave SW, Albuquerque, NM 87121Off Market
- $--3 bd3 ba2k sqft10404 Sandy Flats Ave SW, Albuquerque, NM 87121Sold

- $294,1003 bd2 ba1.4k sqft10400 Sandy Flats Ave SW, Albuquerque, NM 87121Off Market
- $312,3004 bd2 ba1.6k sqft10416 Sandy Flats Ave SW, Albuquerque, NM 87121Off Market
Similar homes
- $315,0003 bd3 ba1.7k sqft10655 McMichael Ln SW, Albuquerque, NM 87121For Sale
 MLS ID #1112256, Edgar Delgadillo, Realty One of New Mexico. SWMLS
 - $290,0003 bd2 ba1.3k sqft10735 Antler Tool Rd SW, Albuquerque, NM 87121For Sale
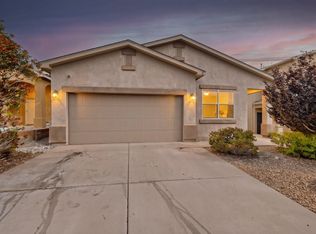 MLS ID #1112168, Jennifer L Atchley, Berkshire Hathaway NM Prop. SWMLS
 - $320,0003 bd3 ba1.9k sqft2101 Gait St SW, Albuquerque, NM 87121For Sale
 MLS ID #1111871, John P Luna, Realty One of New Mexico. SWMLS
 - $290,0003 bd2 ba1.1k sqft7619 Greywolf Rd SW, Albuquerque, NM 87121For Sale
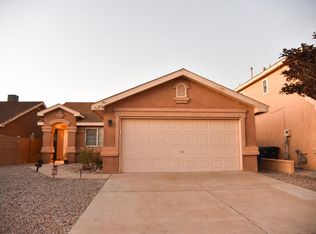 MLS ID #1112163, Jasmine Rae Chavez, Keller Williams Realty. SWMLS
