OPEN HOUSE 10/17 11:00-2:00! Welcome to this beautifully remodeled 3-bedroom, 2-bath home offering modern updates and inviting living spaces throughout! Thoughtfully renovated from top to bottom, this home features a brand-new roof, updated flooring, fresh interior paint, stylish fixtures, new windows, and fresh exterior stucco. The beautifully updated kitchen offers a fresh, modern feel, while both remodeled bathrooms showcase tasteful finishes. Every detail has been carefully considered to create a move-in-ready home that combines comfort, style, and functionality. Step outside to enjoy the backyard, complete with a convenient storage shed for additional space. With so many recent improvements, this stunning home is ready for its new owners. Don't miss this opportunity!
For sale
$298,000
7604 Blue Avena Ave SW, Albuquerque, NM 87121
3beds
1,026sqft
Single Family Residence
Built in 2000
4,356 Square Feet Lot
$-- Zestimate®
$290/sqft
$-- HOA
What's special
Modern updatesConvenient storage shedStylish fixturesBeautifully updated kitchenFresh interior paintBrand-new roofFresh exterior stucco
- 16 days
- 806
- 150
Likely to sell faster than
Zillow last checked:
Listing updated:
Listed by:
Faithe Real Estate Group 505-401-0721,
Keller Williams Realty 505-271-8200,
Leonardo Uriel Valdez 505-702-9954,
Keller Williams Realty
Source: SWMLS,MLS#: 1112231
Facts & features
Interior
Bedrooms & bathrooms
- Bedrooms: 3
- Bathrooms: 2
- Full bathrooms: 2
Primary bedroom
- Level: Main
- Area: 135.24
- Dimensions: 13.8 x 9.8
Bedroom 2
- Level: Main
- Area: 104.03
- Dimensions: 10.3 x 10.1
Bedroom 3
- Level: Main
- Area: 113.12
- Dimensions: 11.2 x 10.1
Kitchen
- Level: Main
- Area: 89.24
- Dimensions: 9.2 x 9.7
Living room
- Level: Main
- Area: 289.08
- Dimensions: 14.6 x 19.8
Heating
- Central, Forced Air
Cooling
- Evaporative Cooling
Appliances
- Included: Dishwasher, Free-Standing Gas Range, Disposal, Microwave, Refrigerator
- Laundry: Washer Hookup, Electric Dryer Hookup, Gas Dryer Hookup
Features
- Main Level Primary
- Flooring: Carpet, Vinyl
- Windows: Thermal Windows
- Has basement: No
- Has fireplace: No
Interior area
- Total structure area: 1,026
- Total interior livable area: 1,026 sqft
Property
Parking
- Total spaces: 2
- Parking features: Attached, Garage
- Attached garage spaces: 2
Features
- Levels: One
- Stories: 1
- Patio & porch: Open, Patio
- Exterior features: Private Entrance
Lot
- Size: 4,356 Square Feet
- Features: Landscaped, Planned Unit Development
Details
- Additional structures: Shed(s)
- Parcel number: 101005526116932008
- Zoning description: R-1A*
Construction
Type & style
- Home type: SingleFamily
- Architectural style: Northern New Mexico
- Property subtype: Single Family Residence
Materials
- Frame
- Roof: Pitched
Condition
- Resale
- New construction: No
- Year built: 2000
Utilities & green energy
- Sewer: Public Sewer
- Water: Public
- Utilities for property: Electricity Connected, Natural Gas Connected, Sewer Connected, Water Connected
Green energy
- Energy generation: None
Community & HOA
Community
- Subdivision: Desert Springs Subdivision
Location
- Region: Albuquerque
Financial & listing details
- Price per square foot: $290/sqft
- Tax assessed value: $109,251
- Annual tax amount: $1,454
- Date on market: 10/8/2026
- Cumulative days on market: 16 days
- Listing terms: Cash,Conventional,VA Loan
Foreclosure details
Estimated market value
Not available
Estimated sales range
Not available
Not available
Price history
| Date | Event | Price |
|---|---|---|
| 10/9/2026 | Listed for sale | $298,000$290/sqft |
Source:  SWMLS #1112231 Report a problem | ||
| 4/30/2003 | Sold | -- |
Source: Public Record Report a problem | ||
Public tax history
| Year | Property taxes | Tax assessment |
|---|---|---|
| 2025 | $1,454 +3.3% | $36,414 +3% |
| 2024 | $1,407 +1.9% | $35,353 +3% |
| 2023 | $1,381 +3.7% | $34,323 +3% |
| 2022 | $1,332 +3.7% | $33,324 +3% |
| 2021 | $1,285 +1.9% | $32,354 +3% |
| 2020 | $1,262 | $31,412 +3% |
| 2019 | -- | $30,498 |
| 2018 | $1,156 -1.7% | $30,498 +3% |
| 2017 | $1,176 +6.7% | $29,610 +6.1% |
| 2016 | $1,102 -95.9% | $27,910 +3% |
| 2015 | $27,097 +2234.9% | $27,097 -0.9% |
| 2014 | $1,161 | $27,330 -0.8% |
| 2013 | $1,161 | $27,563 -1.6% |
| 2012 | -- | $28,000 +3% |
| 2011 | -- | $27,185 +3% |
| 2010 | -- | $26,396 -22.3% |
| 2009 | -- | $33,963 +2.8% |
| 2008 | -- | $33,025 +3% |
| 2007 | -- | $32,063 -0.6% |
| 2006 | -- | $32,263 +38.8% |
| 2005 | -- | $23,242 +3% |
| 2004 | -- | $22,565 +5.1% |
| 2003 | -- | $21,463 +3% |
| 2002 | -- | $20,838 +3% |
| 2001 | -- | $20,231 |
Find assessor info on the county website
Monthly payment
Est. payment
Payment breakdown
Explore the cost of this home by adjusting the details. Changes won't be saved.Climate risks
Neighborhood: Desert Spring Flower
Nearby schools
Schools provided by the listing agent
- Elementary: Mary Ann Binford
- Middle: Truman
- High: Rio Grande
Source: SWMLS. This data may not be complete. We recommend contacting the local school district to confirm school assignments for this home.
- $253,7003 bd2 ba1k sqft7600 Blue Avena Ave SW, Albuquerque, NM 87121Off Market
- $287,5003 bd2 ba1.4k sqft7608 Blue Avena Ave SW, Albuquerque, NM 87121Off Market
- $266,9003 bd2 ba1.1k sqft7512 Blue Avena Ave SW, Albuquerque, NM 87121Off Market
- $268,9003 bd2 ba1.1k sqft7612 Blue Avena Ave SW, Albuquerque, NM 87121Off Market
Similar homes
- $299,8003 bd2 ba1.3k sqft9204 Camino San Martin SW, Albuquerque, NM 87121For Sale
 MLS ID #1112988, John A. Gonzales, Keller Williams Realty. SWMLS
- $295,0003 bd2 ba1.1k sqft7304 Rainmaker Rd SW, Albuquerque, NM 87121For Sale
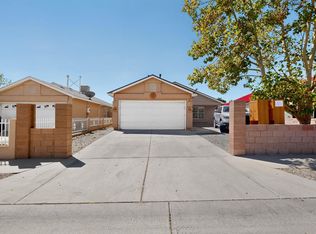 MLS ID #1110979, Kathia Sosa, Coldwell Banker Legacy. SWMLS
- $290,0003 bd2 ba1.5k sqft512 Desert Maize Dr SW, Albuquerque, NM 87121For Sale
 MLS ID #1112961, Artie Jasper Vela, Berkshire Hathaway NM Prop. SWMLS
- $280,0003 bd2 ba1.2k sqft640 Cottontail St SW, Albuquerque, NM 87121For Sale
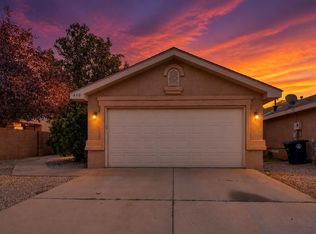 MLS ID #1112980, Kennedy Team, Re/Max Exclusive. SWMLS
