Welcome to 8500 Rushing Brook Avenue SW! Situated on a desirable corner lot with no HOA, this well-maintained single-story home offers 3 bedrooms, 2 bathrooms, and 1,226+/- square feet of comfortable living space. The spacious living room features a cozy gas fireplace and flows seamlessly into the dining area, creating an inviting space for everyday living and entertaining.The kitchen is equipped with all new stainless steel appliances, including a gas range, dishwasher, and refrigerator, along with ample cabinet storage and counter space. Refrigerated air provides year-round comfort, while new blinds throughout give the home a fresh, move-in-ready feel.The private primary suite features a spacious walk-in closet and en-suite bath, while two additional bedrooms offer flexibility for family, guests, or a home office. Outside, enjoy a fully walled backyard with an open patio, perfect for relaxing or entertaining, plus a finished two-car garage and low-maintenance landscaping.Conveniently located near schools, parks, shopping, dining, and major commuter routes, this move-in ready home combines comfort, convenience, and value. Don't miss your opportunity to own this corner-lot property with no HOA--schedule your private showing today!
For sale
Price cut: $6.5K (8/31)
$288,500
8500 Rushing Brook Ave SW, Albuquerque, NM 87121
3beds
1,226sqft
Single Family Residence
Built in 2001
6,969 Square Feet Lot
$286,400 Zestimate®
$235/sqft
$-- HOA
What's special
Cozy gas fireplaceLow-maintenance landscapingDesirable corner lotFinished two-car garageNew blinds throughoutEn-suite bathPrivate primary suite
- 46 days
- 734
- 72
Likely to sell faster than
Zillow last checked:
Listing updated:
Listed by:
Timothy Jackson Wray 505-681-5199,
Right Wray Real Estate 505-681-5199
Source: SWMLS,MLS#: 1108374
Facts & features
Interior
Bedrooms & bathrooms
- Bedrooms: 3
- Bathrooms: 2
- Full bathrooms: 2
Primary bedroom
- Level: Main
- Area: 175
- Dimensions: 14 x 12.5
Bedroom 2
- Level: Main
- Area: 120
- Dimensions: 12 x 10
Bedroom 3
- Level: Main
- Area: 110
- Dimensions: 11 x 10
Dining room
- Level: Main
- Area: 90
- Dimensions: 10 x 9
Kitchen
- Level: Main
- Area: 76.5
- Dimensions: 9 x 8.5
Living room
- Level: Main
- Area: 304.5
- Dimensions: 21 x 14.5
Heating
- Central, Forced Air, Natural Gas
Cooling
- Refrigerated
Appliances
- Included: Dishwasher, Free-Standing Gas Range, Disposal, Refrigerator, Range Hood
- Laundry: Gas Dryer Hookup
Features
- Main Level Primary
- Flooring: Carpet, Tile
- Windows: Double Pane Windows, Insulated Windows
- Has basement: No
- Number of fireplaces: 1
- Fireplace features: Gas Log
Interior area
- Total structure area: 1,226
- Total interior livable area: 1,226 sqft
Property
Parking
- Total spaces: 2
- Parking features: Attached, Finished Garage, Garage
- Attached garage spaces: 2
Accessibility
- Accessibility features: None
Features
- Levels: One
- Stories: 1
- Patio & porch: Open, Patio
- Exterior features: Private Entrance, Private Yard
- Fencing: Wall
Lot
- Size: 6,969 Square Feet
- Features: Corner Lot
Details
- Parcel number: 100905546607842002
- Zoning description: R-1A*
Construction
Type & style
- Home type: SingleFamily
- Property subtype: Single Family Residence
Materials
- Frame, Stucco
- Roof: Pitched,Shingle
Condition
- Resale
- New construction: No
- Year built: 2001
Utilities & green energy
- Sewer: Public Sewer
- Water: Public
- Utilities for property: Electricity Connected, Natural Gas Connected, Sewer Connected, Water Connected
Green energy
- Energy generation: None
Community & HOA
Community
- Subdivision: El Rancho Grande I
Location
- Region: Albuquerque
Financial & listing details
- Price per square foot: $235/sqft
- Tax assessed value: $126,318
- Annual tax amount: $1,778
- Date on market: 8/1/2026
- Cumulative days on market: 47 days
- Listing terms: Cash,Conventional,FHA,VA Loan
Estimated market value
$286,400
$272,000 - $301,000
$1,965/mo
Price history
| Date | Event | Price |
|---|---|---|
| 8/31/2026 | Price change | $288,500-2.2%$235/sqft |
Source:  SWMLS #1108374 Report a problem SWMLS #1108374 Report a problem | ||
| 8/20/2026 | Price change | $295,000-1.3%$241/sqft |
Source: SWMLS #1108374 Report a problem | ||
| 8/2/2026 | Listed for sale | $299,000$244/sqft |
Source: SWMLS #1108374 Report a problem | ||
| 11/15/2011 | Listing removed | $875$1/sqft |
Source: Bruni/Karr Rental & Management Agency Report a problem | ||
| 10/29/2011 | Price change | $875-5.4%$1/sqft |
Source: Bruni/Karr Rental & Management Agency Report a problem | ||
| 10/12/2011 | Listed for rent | $925$1/sqft |
Source: Bruni/Karr Rental & Management Agency Report a problem | ||
| 5/25/2005 | Sold | -- |
Source: Public Record Report a problem | ||
Public tax history
| Year | Property taxes | Tax assessment |
|---|---|---|
| 2025 | $1,779 +3.2% | $42,102 +3% |
| 2024 | $1,725 +1.7% | $40,876 +3% |
| 2023 | $1,696 +3.5% | $39,685 +3% |
| 2022 | $1,639 +106.9% | $38,530 +3% |
| 2021 | $792 -49.2% | $37,409 +3% |
| 2020 | $1,558 | $36,319 +3% |
| 2019 | -- | $35,262 |
| 2018 | $1,336 -8.4% | $35,262 +3% |
| 2017 | $1,458 +6.2% | $34,234 +6.1% |
| 2016 | $1,373 -95.6% | $32,270 +3% |
| 2015 | $31,330 +2235.1% | $31,330 -0.8% |
| 2014 | $1,342 | $31,597 -0.7% |
| 2013 | $1,342 | $31,830 -1.4% |
| 2012 | -- | $32,293 +3% |
| 2011 | -- | $31,353 +3% |
| 2010 | -- | $30,440 +3% |
| 2009 | -- | $29,554 +3% |
| 2008 | -- | $28,693 +3% |
| 2007 | -- | $27,858 +3% |
| 2006 | -- | $27,047 +3% |
| 2005 | -- | $26,259 +3% |
| 2004 | -- | $25,494 +3% |
| 2003 | -- | $24,751 +3% |
| 2002 | -- | $24,030 |
Find assessor info on the county website
Monthly payment
Est. payment
Payment breakdown
Explore the cost of this home by adjusting the details. Changes won't be saved.Climate risks
Neighborhood: Westgate Hts
Nearby schools
Schools provided by the listing agent
- Elementary: Mary Ann Binford
- Middle: Truman
- High: Atrisco Heritage
Source: SWMLS. This data may not be complete. We recommend contacting the local school district to confirm school assignments for this home.
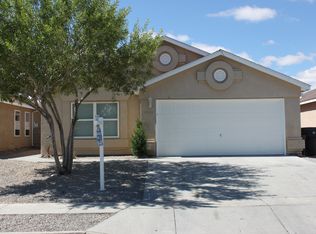
- $274,6003 bd2 ba1.3k sqft8504 Rushing Brook Ave SW, Albuquerque, NM 87121Off Market
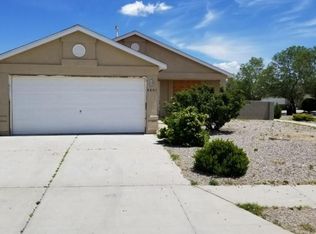
- $277,9003 bd2 ba1.3k sqft8508 Rushing Brook Ave SW, Albuquerque, NM 87121Off Market
- $249,5002 bd2 ba1k sqft8605 Lone Prairie Ave SW, Albuquerque, NM 87121Off Market
- $268,9003 bd2 ba1.1k sqft8601 Lone Prairie Ave SW, Albuquerque, NM 87121Off Market
Similar homes
- $285,0003 bd2 ba1.3k sqft2764 Jesse James Dr SW, Albuquerque, NM 87121For Sale
 MLS ID #1109927, Elizabeth Yvette Moya, Keller Williams Realty. SWMLS
 - $319,9003 bd2 ba1.4k sqft7719 Purple Fringe Rd SW, Albuquerque, NM 87121For Sale
 MLS ID #1107051, Celeste Pacheco, Realty One of New Mexico. SWMLS
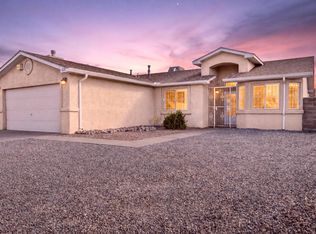
 - $315,0003 bd2 ba1.2k sqft1320 Quiet Desert Dr SW, Albuquerque, NM 87121For Sale
 MLS ID #1110322, Michelle Renee Sanchez, Realty One of New Mexico. SWMLS
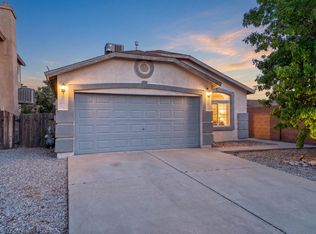
 - $300,0003 bd2 ba1.5k sqft632 Saddle Blanket Trl SW, Albuquerque, NM 87121For Sale
 MLS ID #1109225, Aragon Investments, Keller Williams Realty. SWMLS
