Beautiful Family home located in a quiet gated community. Don't miss this 2 story home with open floor plan which includes great room with cozy gas log fireplace. Kitchen includes granite counter tops, stainless steel appliances and large pantry. Upstairs master suite is huge with large walk in closet and recent floor tile in bath. The loft is perfect for a game or hobby room. One bedroom downstairs with full bath near by. Easy care landscape in back yard. Walking distance to the neighborhood park. Carpet allowance offered by the seller with an acceptable offer.
For sale
Price cut: $5K (9/16)
$339,950
8905 Indigo Sky Trl SW, Albuquerque, NM 87121
4beds
2,362sqft
Single Family Residence
Built in 2005
4,791 Square Feet Lot
$339,400 Zestimate®
$144/sqft
$53/mo HOA
What's special
Large pantryLarge walk in closetStainless steel appliancesOpen floor plan
- 122 days
- 574
- 76
Zillow last checked:
Listing updated:
Listed by:
Maria C Martinez 505-379-5698,
Coldwell Banker Legacy 505-293-3700
Source: SWMLS,MLS#: 1105392
Facts & features
Interior
Bedrooms & bathrooms
- Bedrooms: 4
- Bathrooms: 3
- Full bathrooms: 3
Primary bedroom
- Level: Main
- Area: 266
- Dimensions: 19 x 14
Bedroom 2
- Level: Main
- Area: 120
- Dimensions: 12 x 10
Bedroom 3
- Level: Upper
- Area: 100
- Dimensions: 10 x 10
Bedroom 4
- Level: Upper
- Area: 100
- Dimensions: 10 x 10
Kitchen
- Level: Main
- Area: 132
- Dimensions: 12 x 11
Living room
- Level: Main
- Area: 208
- Dimensions: 16 x 13
Heating
- Forced Air, Natural Gas
Cooling
- Refrigerated
Appliances
- Included: Dishwasher, Free-Standing Gas Range, Disposal, Microwave, Refrigerator
- Laundry: Washer Hookup, Electric Dryer Hookup, Gas Dryer Hookup
Features
- Breakfast Bar, Bookcases, Breakfast Area, Bathtub, Ceiling Fan(s), Dual Sinks, Entrance Foyer, Loft, Multiple Living Areas, Pantry, Soaking Tub, Separate Shower, Cable TV, Walk-In Closet(s)
- Flooring: Carpet, Tile
- Windows: Double Pane Windows, Insulated Windows
- Has basement: No
- Number of fireplaces: 1
- Fireplace features: Gas Log
Interior area
- Total structure area: 2,362
- Total interior livable area: 2,362 sqft
Property
Parking
- Total spaces: 2
- Parking features: Attached, Garage
- Attached garage spaces: 2
Accessibility
- Accessibility features: None
Features
- Levels: Two
- Stories: 2
- Patio & porch: Open, Patio
- Exterior features: Private Yard, Sprinkler/Irrigation
- Fencing: Wall
Lot
- Size: 4,791 Square Feet
- Features: Lawn, Landscaped, Planned Unit Development, Sprinklers Automatic
Details
- Parcel number: 100905337550310824
- Zoning description: R-1A*
Construction
Type & style
- Home type: SingleFamily
- Property subtype: Single Family Residence
Materials
- Stucco
- Roof: Pitched,Shingle
Condition
- Resale
- New construction: No
- Year built: 2005
Details
- Builder name: Dr Horton
Utilities & green energy
- Sewer: Public Sewer
- Water: Public
- Utilities for property: Electricity Connected, Natural Gas Connected, Sewer Connected, Water Connected
Green energy
- Energy generation: None
Community & HOA
Community
- Security: Smoke Detector(s)
- Subdivision: Plat For Blossom Ridge Phase 1
HOA
- Has HOA: Yes
- Services included: Common Areas
- HOA fee: $160 quarterly
- HOA name: Hoamco
Location
- Region: Albuquerque
Financial & listing details
- Price per square foot: $144/sqft
- Tax assessed value: $299,809
- Annual tax amount: $4,222
- Date on market: 6/12/2026
- Cumulative days on market: 66 days
- Listing terms: Cash,Conventional,FHA,VA Loan
- Road surface type: Paved
Estimated market value
$339,400
$322,000 - $356,000
$2,312/mo
Price history
| Date | Event | Price |
|---|---|---|
| 9/16/2026 | Price change | $339,950-1.4%$144/sqft |
Source:  SWMLS #1105392 Report a problem SWMLS #1105392 Report a problem | ||
| 8/31/2026 | Price change | $344,900-1.4%$146/sqft |
Source: SWMLS #1105392 Report a problem | ||
| 8/18/2026 | Listed for sale | $349,900$148/sqft |
Source: SWMLS #1105392 Report a problem | ||
| 6/24/2026 | Pending sale | $349,900$148/sqft |
Source: SWMLS #1105392 Report a problem | ||
| 6/12/2026 | Listed for sale | $349,900+16.8%$148/sqft |
Source: SWMLS #1105392 Report a problem | ||
| 6/23/2022 | Sold | -- |
Source: SWMLS #1012078 Report a problem | ||
| 5/17/2022 | Pending sale | $299,500$127/sqft |
Source: SWMLS #1012078 Report a problem | ||
| 5/5/2022 | Price change | $299,500-1.5%$127/sqft |
Source: SWMLS #1012078 Report a problem | ||
| 4/28/2022 | Pending sale | $304,000$129/sqft |
Source: SWMLS #1012078 Report a problem | ||
| 4/25/2022 | Price change | $304,000+1.5%$129/sqft |
Source: SWMLS #1012078 Report a problem | ||
| 4/13/2022 | Pending sale | $299,500$127/sqft |
Source: SWMLS #1012078 Report a problem | ||
| 4/8/2022 | Listed for sale | $299,500+67.8%$127/sqft |
Source: SWMLS #1012078 Report a problem | ||
| 4/28/2016 | Sold | -- |
Source: Agent Provided Report a problem | ||
| 3/17/2016 | Listed for sale | $178,500+792.5%$76/sqft |
Source: PS Properties #861373 Report a problem | ||
| 12/5/2015 | Listing removed | -- |
Source: Auction.com Report a problem | ||
| 11/26/2015 | Price change | $20,000-87%$8/sqft |
Source: Auction.com Report a problem | ||
| 11/4/2015 | Listed for sale | -- |
Source: Auction.com Report a problem | ||
| 10/26/2015 | Sold | -- |
Source: Public Record Report a problem | ||
| 12/29/2009 | Sold | -- |
Source: Public Record Report a problem | ||
| 11/14/2009 | Price change | $153,900-3.8%$65/sqft |
Source: RE/MAX Masters #665589 Report a problem | ||
| 10/21/2009 | Listed for sale | $159,900$68/sqft |
Source: foreclosure.com Report a problem | ||
| 7/22/2009 | Sold | -- |
Source: Public Record Report a problem | ||
Public tax history
| Year | Property taxes | Tax assessment |
|---|---|---|
| 2025 | $4,222 +3.2% | $99,926 +3% |
| 2024 | $4,093 +1.7% | $97,016 +3% |
| 2023 | $4,025 +56.3% | $94,190 +55.6% |
| 2022 | $2,575 +3.5% | $60,535 +3% |
| 2021 | $2,488 +1.7% | $58,773 +3% |
| 2020 | $2,448 | $57,061 |
| 2019 | -- | $57,061 |
| 2018 | $1,909 -22.1% | $57,061 -0.8% |
| 2017 | $2,451 -0.7% | $57,527 -0.9% |
| 2016 | $2,469 -94.5% | $58,027 +29.6% |
| 2015 | $44,766 +2325.6% | $44,766 +3% |
| 2014 | $1,846 | $43,462 |
| 2013 | $1,846 | $43,462 -0.8% |
| 2012 | -- | $43,795 -11.3% |
| 2011 | -- | $49,362 -16% |
| 2010 | -- | $58,782 +3% |
| 2009 | -- | $57,070 +3% |
| 2008 | -- | $55,408 +3% |
| 2007 | -- | $53,795 +3% |
| 2006 | -- | $52,228 |
Find assessor info on the county website
Monthly payment
Est. payment
Payment breakdown
Explore the cost of this home by adjusting the details. Changes won't be saved.Climate risks
Neighborhood: Anderson Hills
- $--3 bd2 ba1.3k sqft8909 Indigo Sky Trl SW, Albuquerque, NM 87121Sold
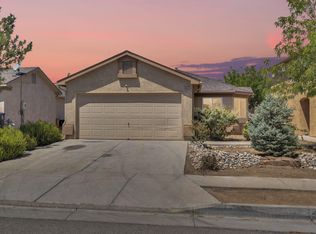
- $301,3003 bd2 ba1.4k sqft8901 Indigo Sky Trl SW, Albuquerque, NM 87121Off Market
- $297,1003 bd2 ba1.4k sqft8915 Indigo Sky Trl SW, Albuquerque, NM 87121Off Market

- $291,8003 bd2 ba1.3k sqft8919 Indigo Sky Trl SW, Albuquerque, NM 87121Off Market

Similar homes
- $340,0003 bd2 ba1.8k sqft9324 Upper Meadow Ave SW, Albuquerque, NM 87121For Sale
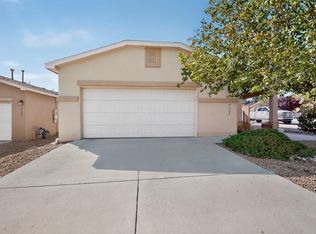 MLS ID #1112090, David J Haemker, Premier Home Team Realtors. SWMLS
 - $360,0004 bd3 ba2.3k sqft2912 McKinnon Way SW, Albuquerque, NM 87121For Sale
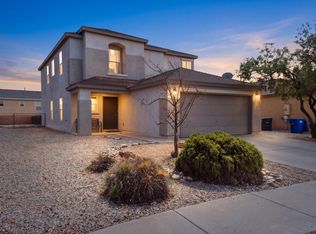 MLS ID #1108708, Jason Wesley Dencklau, Coldwell Banker Legacy. SWMLS
 - $336,0004 bd3 ba2.2k sqft600 Avanti St SW, Albuquerque, NM 87121For Sale
 MLS ID #1109102, Minerva Rivas, Berkshire Hathaway NM Prop. SWMLS
 - $319,0003 bd2 ba1.5k sqft9009 Lower Meadow Trl SW, Albuquerque, NM 87121For Sale
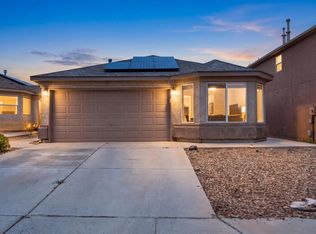 MLS ID #1108925, Amber D Ortega, Real Broker, LLC. SWMLS
