Welcome to 820 Brackett Drive SW, a wonderful opportunity to own a home in Albuquerque's Southwest Heights area! This inviting property offers three bedrooms and two and a half bathrooms, providing a versatile layout with plenty of potential for comfortable everyday living. Whether you are looking for your next home or exploring an investment opportunity, this property is worth a closer look.The home's bedroom and bathroom configuration offers flexibility for a variety of living arrangements, while the overall space presents an opportunity to create an environment that reflects your personal style and preferences.Located in southwest Albuquerque, the property offers access to the surrounding community, with shopping, dining, local services, and major roadways available throughout the greater Albuquerque area. Whether you are a first-time buyer, looking for additional space, or considering your next real estate investment, This home offers an opportunity to explore the possibilities. Schedule your showing today to experience the property firsthand and discover how it may fit your needs and vision for homeownership
For sale
$320,000
820 Brackett Dr SW, Albuquerque, NM 87121
3beds
2,153sqft
Single Family Residence
Built in 2004
4,356 Square Feet Lot
$315,700 Zestimate®
$149/sqft
$-- HOA
What's special
- 21 days
- 458
- 48
Zillow last checked:
Listing updated:
Listed by:
John R Sabourin 505-261-6359,
Home Authority 505-898-9000
Source: SWMLS,MLS#: 1111709
Facts & features
Interior
Bedrooms & bathrooms
- Bedrooms: 3
- Bathrooms: 3
- Full bathrooms: 2
- 1/2 bathrooms: 1
Primary bedroom
- Level: Upper
- Area: 120
- Dimensions: 10 x 12
Kitchen
- Level: Main
- Area: 90
- Dimensions: 10 x 9
Living room
- Level: Main
- Area: 195
- Dimensions: 13 x 15
Heating
- Forced Air
Cooling
- Evaporative Cooling
Appliances
- Laundry: Washer Hookup, Electric Dryer Hookup, Gas Dryer Hookup
Features
- Bathtub, Loft, Multiple Living Areas, Pantry, Soaking Tub, Separate Shower, Walk-In Closet(s)
- Flooring: Carpet, Tile, Vinyl
- Windows: Single Pane
- Has basement: No
- Has fireplace: No
Interior area
- Total structure area: 2,153
- Total interior livable area: 2,153 sqft
Property
Parking
- Total spaces: 2
- Parking features: Attached, Garage
- Attached garage spaces: 2
Accessibility
- Accessibility features: None
Features
- Levels: Two
- Stories: 2
- Patio & porch: Open, Patio
- Exterior features: Privacy Wall, Private Yard
- Fencing: Back Yard,Wall
Lot
- Size: 4,356 Square Feet
- Features: Planned Unit Development
Details
- Parcel number: 101005613108132706
- Zoning description: R-1A*
Construction
Type & style
- Home type: SingleFamily
- Property subtype: Single Family Residence
Materials
- Stucco
- Roof: Pitched,Shingle
Condition
- Resale
- New construction: No
- Year built: 2004
Utilities & green energy
- Electric: Net Meter
- Sewer: Public Sewer
- Water: Public
- Utilities for property: Electricity Connected, Natural Gas Connected, Sewer Connected, Water Connected
Green energy
- Energy generation: None
Community & HOA
Community
- Subdivision: Plat For Westbrook Heights Subdivision
Location
- Region: Albuquerque
Financial & listing details
- Price per square foot: $149/sqft
- Tax assessed value: $160,587
- Annual tax amount: $2,261
- Date on market: 9/30/2026
- Cumulative days on market: 19 days
- Listing terms: Cash,Conventional,FHA,VA Loan
Estimated market value
$315,700
$300,000 - $331,000
$2,128/mo
Price history
| Date | Event | Price |
|---|---|---|
| 10/2/2026 | Listed for sale | $320,000$149/sqft |
Source:  SWMLS #1111709 Report a problem | ||
| 5/10/2023 | Listing removed | -- |
Source: Zillow Rentals Report a problem | ||
| 4/14/2023 | Listed for rent | $1,950$1/sqft |
Source: Zillow Rentals Report a problem | ||
Public tax history
| Year | Property taxes | Tax assessment |
|---|---|---|
| 2025 | $2,262 +3.2% | $53,524 +3% |
| 2024 | $2,192 +1.7% | $51,965 +3% |
| 2023 | $2,156 +3.5% | $50,451 +3% |
| 2022 | $2,083 +3.5% | $48,983 +3% |
| 2021 | $2,013 +1.7% | $47,557 +3% |
| 2020 | $1,981 | $46,172 +3% |
| 2019 | -- | $44,828 |
| 2018 | $1,699 -8.4% | $44,828 +3% |
| 2017 | $1,854 +6.2% | $43,522 +6.1% |
| 2016 | $1,745 -95.6% | $41,024 +3% |
| 2015 | $39,829 +2255% | $39,829 |
| 2014 | $1,691 | $39,829 -18.5% |
| 2013 | $1,691 | $48,895 |
| 2012 | -- | $48,895 |
| 2011 | -- | $48,895 |
| 2010 | -- | $48,895 -3.5% |
| 2009 | -- | $50,661 -2.8% |
| 2008 | -- | $52,112 +3% |
| 2007 | -- | $50,595 +12.9% |
| 2006 | -- | $44,801 +3% |
| 2005 | -- | $43,496 |
Find assessor info on the county website
Monthly payment
Est. payment
Payment breakdown
Explore the cost of this home by adjusting the details. Changes won't be saved.Climate risks
Neighborhood: Westgate Hts
- $300,1004 bd2 ba1.6k sqft824 Brackett Dr SW, Albuquerque, NM 87121Off Market
- $294,2003 bd2 ba1.6k sqft816 Brackett Dr SW, Albuquerque, NM 87121Off Market
- $276,3003 bd2 ba1.2k sqft828 Brackett Dr SW, Albuquerque, NM 87121Off Market
- $300,8003 bd2 ba1.6k sqft812 Brackett Dr SW, Albuquerque, NM 87121Off Market
Similar homes
- $299,9003 bd3 ba1.8k sqft1328 82nd St SW, Albuquerque, NM 87121For Sale
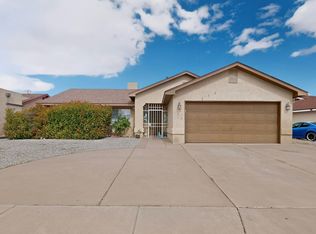 MLS ID #1112637, Kavan Salas, Realty One of New Mexico. SWMLS
- $295,0003 bd2 ba1.7k sqft8931 Dakota Ridge Rd SW, Albuquerque, NM 87121For Sale
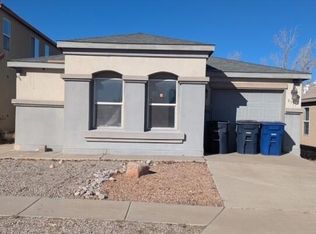 MLS ID #1097336, Hope Olivas, Beyond Real-Estate. SWMLS
- $313,0003 bd3 ba1.8k sqft709 Noah Ave SW, Albuquerque, NM 87121For Sale
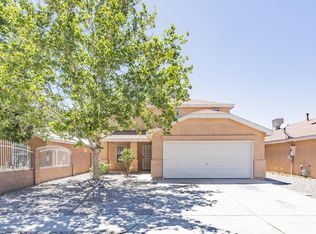 MLS ID #1105809, Premier Realty Partners, Realty One of New Mexico. SWMLS
- $320,0003 bd3 ba1.9k sqft2101 Gait St SW, Albuquerque, NM 87121For Sale
 MLS ID #1111871, John P Luna, Realty One of New Mexico. SWMLS
