Enjoy comfortable living and thoughtful updates in this 4-bedroom, 2-bath home with 1,630 square feet of living space. Set on a corner lot, the home features fresh interior paint, updated flooring, and renovated bathrooms and showers completed in 2026. Recent improvements include a newer roof(2024), newer windows and garage door(2025), and a new water heater and brand-new dishwasher(2026) adds a fresh touch to the kitchen. The property also offers a 2-car garage, backyard access, a large corner lot perfect for outdoor entertaining. Well cared for and ready for its next chapter, this home has plenty to offer!
For sale
$327,500
7504 Crystal Ridge Rd SW, Albuquerque, NM 87121
4beds
1,682sqft
Single Family Residence
Built in 1998
6,534 Square Feet Lot
$318,000 Zestimate®
$195/sqft
$-- HOA
What's special
Backyard accessFresh interior paintNew water heaterRenovated bathrooms and showersNewer windowsBrand-new dishwasherUpdated flooring
- 4 hours
- 32
- 8
Zillow last checked:
Listing updated:
Listed by:
Griselda Veronica Valverde 505-730-0148,
Realty One of New Mexico 505-980-1323
Source: SWMLS,MLS#: 1113240
Facts & features
Interior
Bedrooms & bathrooms
- Bedrooms: 4
- Bathrooms: 2
- Full bathrooms: 2
Primary bedroom
- Level: Main
- Area: 168
- Dimensions: 14 x 12
Kitchen
- Level: Main
- Area: 120
- Dimensions: 10 x 12
Living room
- Level: Main
- Area: 224
- Dimensions: 16 x 14
Heating
- Central
Cooling
- Refrigerated
Appliances
- Included: Dishwasher, Free-Standing Gas Range, Refrigerator
- Laundry: Washer Hookup, Electric Dryer Hookup, Gas Dryer Hookup
Features
- Ceiling Fan(s), Separate/Formal Dining Room, Dual Sinks, High Ceilings, Main Level Primary, Walk-In Closet(s)
- Flooring: Tile, Vinyl
- Windows: Double Pane Windows, Insulated Windows
- Has basement: No
- Number of fireplaces: 1
- Fireplace features: Gas Log
Interior area
- Total structure area: 1,682
- Total interior livable area: 1,682 sqft
Video & virtual tour
Property
Parking
- Total spaces: 2
- Parking features: Attached, Garage
- Attached garage spaces: 2
Accessibility
- Accessibility features: None
Features
- Levels: One
- Stories: 1
- Exterior features: Private Yard
Lot
- Size: 6,534 Square Feet
- Features: Landscaped
Details
- Parcel number: 101005527849311124
- Zoning description: R-1A*
Construction
Type & style
- Home type: SingleFamily
- Property subtype: Single Family Residence
Materials
- Roof: Shingle
Condition
- Resale
- New construction: No
- Year built: 1998
Details
- Builder name: Longford
Utilities & green energy
- Sewer: Public Sewer
- Water: Public
- Utilities for property: Electricity Connected, Natural Gas Connected, Sewer Connected, Water Connected
Green energy
- Energy generation: None
Community & HOA
Community
- Security: Smoke Detector(s)
- Subdivision: Blk B Plat For Rolling Hills Subd
Location
- Region: Albuquerque
Financial & listing details
- Price per square foot: $195/sqft
- Tax assessed value: $146,779
- Annual tax amount: $2,067
- Date on market: 10/29/2026
- Listing terms: Cash,Conventional,FHA,VA Loan
Estimated market value
$318,000
$302,000 - $334,000
$1,996/mo
Price history
| Date | Event | Price |
|---|---|---|
| 10/29/2026 | Listed for sale | $327,500+129.2%$195/sqft |
Source:  SWMLS #1113240 Report a problem | ||
| 8/21/2013 | Listing removed | $142,900$85/sqft |
Source: RE/MAX ALLIANCE #766291 Report a problem | ||
| 8/8/2013 | Listed for sale | $142,900$85/sqft |
Source: RE/MAX Alliance REALTORS #766291 Report a problem | ||
Public tax history
| Year | Property taxes | Tax assessment |
|---|---|---|
| 2025 | $2,067 +3.2% | $48,922 +3% |
| 2024 | $2,004 +1.7% | $47,497 +3% |
| 2023 | $1,971 +3.5% | $46,113 +3% |
| 2022 | $1,904 +3.5% | $44,771 +3% |
| 2021 | $1,840 +1.7% | $43,466 +3% |
| 2020 | $1,810 | $42,202 +3% |
| 2019 | -- | $40,973 |
| 2018 | $1,612 -4.9% | $40,973 +3% |
| 2017 | $1,695 +6.2% | $39,779 +6.1% |
| 2016 | $1,595 -95.8% | $37,496 -0.8% |
| 2015 | $37,796 +1835.2% | $37,796 -17.8% |
| 2014 | $1,953 | $45,996 +20.7% |
| 2013 | $1,953 | $38,096 -9.9% |
| 2012 | -- | $42,295 -4.7% |
| 2011 | -- | $44,395 +0.2% |
| 2010 | -- | $44,313 +2.2% |
| 2009 | -- | $43,338 +3% |
| 2008 | -- | $42,077 +3% |
| 2007 | -- | $40,851 +3% |
| 2006 | -- | $39,661 +3% |
| 2005 | -- | $38,507 +3% |
| 2004 | -- | $37,386 +3% |
| 2003 | -- | $36,297 +3.8% |
| 2002 | -- | $34,982 +3% |
| 2001 | -- | $33,963 -1.1% |
| 2000 | -- | $34,330 |
Find assessor info on the county website
Monthly payment
Est. payment
Payment breakdown
Explore the cost of this home by adjusting the details. Changes won't be saved.Climate risks
Neighborhood: Westgate Vecinos
Nearby schools
Schools provided by the listing agent
- Elementary: Mary Ann Binford
- Middle: Truman
- High: Rio Grande
Source: SWMLS. This data may not be complete. We recommend contacting the local school district to confirm school assignments for this home.
- $295,2002 bd2 ba1.5k sqft7500 Crystal Ridge Rd SW, Albuquerque, NM 87121Off Market
- $303,5003 bd2 ba1.3k sqft1312 Quiet Desert Dr SW, Albuquerque, NM 87121Off Market
- $315,7003 bd2 ba1.6k sqft7408 Crystal Ridge Rd SW, Albuquerque, NM 87121Off Market
- $331,2003 bd2 ba1.8k sqft1316 Quiet Desert Dr SW, Albuquerque, NM 87121Off Market
Similar homes
- $288,5003 bd2 ba1.2k sqft8500 Rushing Brook Ave SW, Albuquerque, NM 87121For Sale
 MLS ID #1113191, Timothy Jackson Wray, Right Wray Real Estate. SWMLS
- $335,0004 bd2 ba2.2k sqft9419 Hondo Valley Pl SW, Albuquerque, NM 87121For Sale
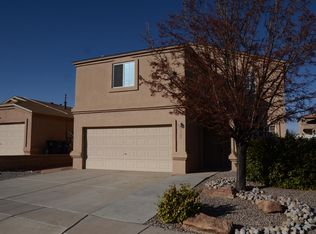 MLS ID #1113015, Nathan Ray Martin, RE/MAX SELECT. SWMLS
- $310,0003 bd2 ba1.5k sqft10405 Guthrie Ave SW, Albuquerque, NM 87121For Sale
 MLS ID #1113041, Brittney M Martinez, Realty One of New Mexico. SWMLS
- $340,0003 bd3 ba1.9k sqft728 Halter Dr SW, Albuquerque, NM 87121For Sale
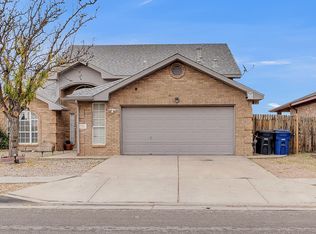 MLS ID #1112962, New Mexico Home Group, New Mexico Home Group Realty. SWMLS
