Welcome to 5404 Summer Ridge NW, a move-in-ready, 3 bedroom, 2 full bathroom home in Albuquerque's Paradise East area, featuring extensive recent updates and no HOA! Enjoy fresh interior paint, new luxury vinyl plank flooring throughout, newly resurfaced countertops, freshly painted cabinets, and updated light fixtures. The living room features a high ceiling that adds to the sense of space. Additional highlights include refrigerated air, a new washer and new gas range. Located near Presbyterian Rust Medical Center, with shopping, dining, and everyday conveniences nearby along Unser and McMahon nearby. Updated, professionally cleaned, and ready for its next owners, this is one you'll want to see in person before it's gone!
For sale
$325,000
5404 Summer Ridge Rd NW, Albuquerque, NM 87114
3beds
1,453sqft
Single Family Residence
Built in 2002
5,227 Square Feet Lot
$321,300 Zestimate®
$224/sqft
$-- HOA
What's special
Fresh interior paintFreshly painted cabinetsNew gas rangeNew washerUpdated light fixturesRefrigerated airNewly resurfaced countertops
- 10 days
- 565
- 61
Likely to sell faster than
Zillow last checked:
Listing updated:
Listed by:
Anna Herrera 505-508-9805,
Coldwell Banker Legacy 505-828-1000
Source: SWMLS,MLS#: 1112707
Facts & features
Interior
Bedrooms & bathrooms
- Bedrooms: 3
- Bathrooms: 2
- Full bathrooms: 2
Primary bedroom
- Level: Main
- Area: 0
- Dimensions: 0 x 0
Bedroom 2
- Level: Main
- Area: 149.89
- Dimensions: 12.67 x 11.83
Kitchen
- Level: Main
- Area: 0
- Dimensions: 0 x 0
Living room
- Level: Main
- Area: 0
- Dimensions: 0 x 0
Heating
- Central, Forced Air
Cooling
- Refrigerated
Appliances
- Included: Dryer, Dishwasher, Free-Standing Gas Range, Disposal, Washer
- Laundry: Electric Dryer Hookup
Features
- Ceiling Fan(s), Main Level Primary, Smart Camera(s)/Recording, Walk-In Closet(s)
- Flooring: Vinyl
- Windows: Double Pane Windows, Insulated Windows
- Has basement: No
- Has fireplace: No
Interior area
- Total structure area: 1,453
- Total interior livable area: 1,453 sqft
Video & virtual tour
Property
Parking
- Total spaces: 2
- Parking features: Attached, Garage
- Attached garage spaces: 2
Features
- Levels: One
- Stories: 1
- Exterior features: Private Yard
- Fencing: Wall
Lot
- Size: 5,227 Square Feet
Details
- Parcel number: 101106650844710610
- Zoning description: R-1B*
Construction
Type & style
- Home type: SingleFamily
- Property subtype: Single Family Residence
Materials
- Stucco
- Roof: Shingle
Condition
- Resale
- New construction: No
- Year built: 2002
Details
- Builder name: Artistic Homes
Utilities & green energy
- Sewer: Public Sewer
- Water: Public
- Utilities for property: Electricity Connected, Natural Gas Connected, Sewer Connected, Water Connected
Green energy
- Energy generation: None
Community & HOA
Community
- Subdivision: Plat Of Ridgeview Subdivision
Location
- Region: Albuquerque
Financial & listing details
- Price per square foot: $224/sqft
- Tax assessed value: $209,364
- Annual tax amount: $2,864
- Date on market: 10/19/2026
- Cumulative days on market: 11 days
- Listing terms: Cash,Conventional,FHA,VA Loan
Estimated market value
$321,300
$305,000 - $337,000
$2,201/mo
Price history
| Date | Event | Price |
|---|---|---|
| 10/19/2026 | Listed for sale | $325,000$224/sqft |
Source:  SWMLS #1112707 Report a problem | ||
| 3/24/2021 | Listing removed | -- |
Source: Owner Report a problem | ||
| 3/3/2018 | Listing removed | $1,150$1/sqft |
Source: Owner Report a problem | ||
| 2/27/2018 | Listed for rent | $1,150+5%$1/sqft |
Source: Owner Report a problem | ||
| 1/20/2016 | Listing removed | $1,095$1/sqft |
Source: Owner Report a problem | ||
| 1/17/2016 | Listed for rent | $1,095+9.5%$1/sqft |
Source: Owner Report a problem | ||
| 4/8/2014 | Listing removed | $1,000$1/sqft |
Source: Go Section8 Report a problem | ||
| 1/29/2014 | Listed for rent | $1,000$1/sqft |
Source: Go Section8 Report a problem | ||
Public tax history
| Year | Property taxes | Tax assessment |
|---|---|---|
| 2025 | $2,864 +3.2% | $69,781 +3% |
| 2024 | $2,774 +1.8% | $67,749 +3% |
| 2023 | $2,725 +3.6% | $65,776 +3% |
| 2022 | $2,631 +0.5% | $63,860 |
| 2021 | $2,619 +32.1% | $63,860 +38.2% |
| 2020 | $1,982 | $46,210 +3% |
| 2019 | -- | $44,865 |
| 2018 | $1,700 -8.4% | $44,865 +3% |
| 2017 | $1,856 +6.2% | $43,559 +6.1% |
| 2016 | $1,747 -95.6% | $41,058 +3% |
| 2015 | $39,863 +2123% | $39,863 -5.6% |
| 2014 | $1,793 | $42,229 +2.7% |
| 2013 | $1,793 | $41,116 +3% |
| 2012 | -- | $39,918 +3% |
| 2011 | -- | $38,757 +3% |
| 2010 | -- | $37,628 +3% |
| 2009 | -- | $36,532 +3% |
| 2008 | -- | $35,468 +3% |
| 2007 | -- | $34,435 +3% |
| 2006 | -- | $33,433 +3% |
| 2005 | -- | $32,460 +3% |
| 2004 | -- | $31,515 +3% |
| 2003 | -- | $30,597 |
Find assessor info on the county website
Monthly payment
Est. payment
Payment breakdown
Explore the cost of this home by adjusting the details. Changes won't be saved.Climate risks
Neighborhood: 87114
Nearby schools
Schools provided by the listing agent
- Elementary: Seven Bar
- Middle: James Monroe
- High: Cibola
Source: SWMLS. This data may not be complete. We recommend contacting the local school district to confirm school assignments for this home.
- $335,0003 bd2 ba1.6k sqft5408 Summer Ridge Rd NW, Albuquerque, NM 87114For Sale

- $317,7003 bd2 ba1.4k sqft5400 Summer Ridge Rd NW, Albuquerque, NM 87114Off Market
- $285,4003 bd2 ba1.1k sqft5405 Saturnia Rd NW, Albuquerque, NM 87114Off Market
- $284,5003 bd2 ba1.1k sqft5409 Saturnia Rd NW, Albuquerque, NM 87114Off Market
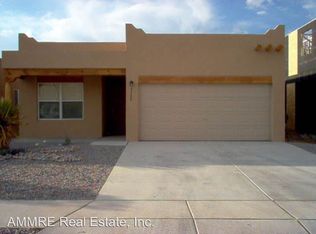
Similar homes
- $329,5003 bd2 ba1.5k sqft6100 Canis Ave NW, Albuquerque, NM 87114For Sale
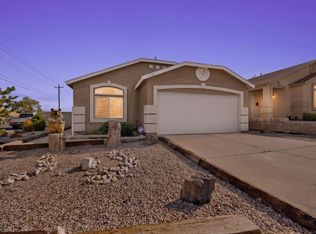 MLS ID #1110738, Anita Marie Avila, ERA Summit. SWMLS
- $315,0003 bd2 ba1.4k sqft10600 Capricorn Pl NW, Albuquerque, NM 87114For Sale
 MLS ID #1110796, Adriana Nicole Sanchez, Weichert, Realtors Image. SWMLS
- $299,0003 bd2 ba1.4k sqft5723 Fairfax Dr NW, Albuquerque, NM 87114For Sale
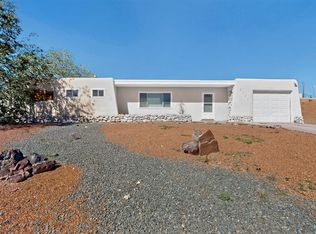 MLS ID #1112667, Stefani K. Quintana, Coldwell Banker Legacy. SWMLS
- $334,0003 bd2 ba1.4k sqft4427 Barrett Ave NW, Albuquerque, NM 87114For Sale
 MLS ID #1108808, Tahir Gauba, MORE Realty, Inc. SWMLS
