Welcome to this beautiful home located in Taylor Ranch with convenient access to Paseo del Norte. Recent updates include fresh paint throughout, new carpet in bedrooms, new toilets, new bathroom & kitchen faucets, mirrors and some fixtures were replaced too. Vinyl windows help keep the home comfortable year round. Great floor plan with 2 living areas and a dining area. Lots of built-ins offer plenty of storage. HVAC was just serviced, and this home has solar (owned by seller) which will help keep your energy bill low year round. This home is clean and move in ready, come see it today.
For sale
Price cut: $5.1K (8/26)
$329,900
4517 Samara Rd NW, Albuquerque, NM 87120
3beds
1,725sqft
Single Family Residence
Built in 1990
6,098 Square Feet Lot
$-- Zestimate®
$191/sqft
$-- HOA
What's special
Vinyl windows
- 99 days
- 179
- 14
Zillow last checked:
Listing updated:
Listed by:
The Schuster Team 505-225-1159,
Simply Real Estate 505-308-3800
Source: SWMLS,MLS#: 1107506
Facts & features
Interior
Bedrooms & bathrooms
- Bedrooms: 3
- Bathrooms: 2
- Full bathrooms: 1
- 3/4 bathrooms: 1
Primary bedroom
- Level: Main
- Area: 208
- Dimensions: 16 x 13
Bedroom 2
- Level: Main
- Area: 108
- Dimensions: 12 x 9
Bedroom 3
- Level: Main
- Area: 130
- Dimensions: 13 x 10
Dining room
- Level: Main
- Area: 105
- Dimensions: 7 x 15
Family room
- Level: Main
- Area: 165
- Dimensions: 11 x 15
Kitchen
- Level: Main
- Area: 180
- Dimensions: 20 x 9
Living room
- Level: Main
- Area: 380
- Dimensions: 20 x 19
Heating
- Central, Natural Gas
Cooling
- Refrigerated
Appliances
- Included: Dryer, Dishwasher, Free-Standing Gas Range, Refrigerator, Range Hood, Washer
- Laundry: Washer Hookup, Electric Dryer Hookup, Gas Dryer Hookup
Features
- Ceiling Fan(s), Multiple Living Areas, Main Level Primary, Skylights, Walk-In Closet(s)
- Flooring: Carpet, Laminate, Tile
- Windows: Double Pane Windows, Insulated Windows, Vinyl, Skylight(s)
- Has basement: No
- Number of fireplaces: 1
- Fireplace features: Wood Burning
Interior area
- Total structure area: 1,725
- Total interior livable area: 1,725 sqft
Property
Parking
- Total spaces: 2
- Parking features: Attached, Garage
- Attached garage spaces: 2
Accessibility
- Accessibility features: None
Features
- Levels: One
- Stories: 1
- Exterior features: Private Yard
- Fencing: Wall
Lot
- Size: 6,098 Square Feet
- Features: Landscaped, Xeriscape
Details
- Parcel number: 101206309331521507
- Zoning description: R-1C*
Construction
Type & style
- Home type: SingleFamily
- Property subtype: Single Family Residence
Materials
- Frame
- Roof: Pitched,Shingle
Condition
- Resale
- New construction: No
- Year built: 1990
Utilities & green energy
- Sewer: Public Sewer
- Water: Public
- Utilities for property: None
Green energy
- Energy generation: Solar
- Water conservation: Water-Smart Landscaping
Community & HOA
Community
- Subdivision: Prairie Ridge
Location
- Region: Albuquerque
Financial & listing details
- Price per square foot: $191/sqft
- Tax assessed value: $200,535
- Annual tax amount: $2,739
- Date on market: 7/17/2026
- Cumulative days on market: 47 days
- Listing terms: Conventional,FHA,VA Loan
Estimated market value
Not available
Estimated sales range
Not available
Not available
Price history
| Date | Event | Price |
|---|---|---|
| 10/21/2026 | Listed for sale | $329,900$191/sqft |
Source:  SWMLS #1107506 Report a problem SWMLS #1107506 Report a problem | ||
| 8/29/2026 | Pending sale | $329,900$191/sqft |
Source: SWMLS #1107506 Report a problem | ||
| 8/26/2026 | Price change | $329,900-1.5%$191/sqft |
Source: SWMLS #1107506 Report a problem | ||
| 8/17/2026 | Price change | $335,000-1.4%$194/sqft |
Source: SWMLS #1107506 Report a problem | ||
| 8/7/2026 | Price change | $339,900-1.5%$197/sqft |
Source: SWMLS #1107506 Report a problem | ||
| 8/3/2026 | Price change | $345,000-1.4%$200/sqft |
Source: SWMLS #1107506 Report a problem | ||
| 7/18/2026 | Listed for sale | $350,000$203/sqft |
Source: SWMLS #1107506 Report a problem | ||
Public tax history
| Year | Property taxes | Tax assessment |
|---|---|---|
| 2025 | $2,740 +3.2% | $66,838 +3% |
| 2024 | $2,653 +1.8% | $64,892 +3% |
| 2023 | $2,607 +3.6% | $63,002 +3% |
| 2022 | $2,517 +3.6% | $61,168 +3% |
| 2021 | $2,430 +1.8% | $59,386 +3% |
| 2020 | $2,387 | $57,657 +3% |
| 2019 | -- | $55,978 |
| 2018 | $2,064 -7.4% | $55,978 +3% |
| 2017 | $2,230 +6.5% | $54,348 +6.1% |
| 2016 | $2,094 -95.8% | $51,228 +1.7% |
| 2015 | $50,395 +2352.3% | $50,395 |
| 2014 | $2,055 | $50,395 |
| 2013 | $2,055 | $50,395 |
| 2012 | -- | $50,395 -4.4% |
| 2011 | -- | $52,732 +3% |
| 2010 | -- | $51,196 +3% |
| 2009 | -- | $49,706 +3% |
| 2008 | -- | $48,258 +3% |
| 2007 | -- | $46,853 +3% |
| 2006 | -- | $45,488 +3% |
| 2005 | -- | $44,164 +3% |
| 2004 | -- | $42,878 +3% |
| 2003 | -- | $41,629 |
| 2002 | -- | $41,629 |
| 2001 | -- | $41,629 +7.5% |
| 2000 | -- | $38,730 |
Find assessor info on the county website
Monthly payment
Est. payment
Payment breakdown
Explore the cost of this home by adjusting the details. Changes won't be saved.Climate risks
Neighborhood: Alban Hills
Similar homes
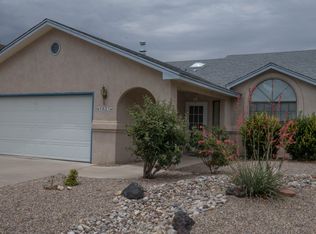
- $365,0004 bd2 ba1.9k sqft6713 Rustler Rd NW, Albuquerque, NM 87120For Sale
 MLS ID #1112768, 724 Real Estate, Berkshire Hathaway NM Prop. SWMLS
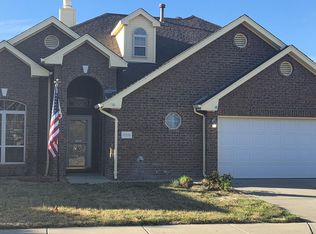
 - $315,0003 bd2 ba1.5k sqft7323 Niquel Pl NW, Albuquerque, NM 87120For Sale
 MLS ID #1106192, Christopher Shain Tanner, Keller Williams Realty. SWMLS
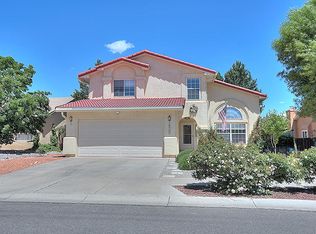
 - $339,0003 bd2 ba1.5k sqft9804 Tapatio Dr NW, Albuquerque, NM 87114For Sale
 MLS ID #1112664, Nora C Wilson, Re/Max Gallery. SWMLS
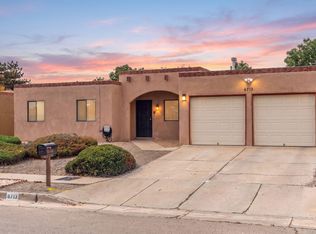
 - $350,0004 bd3 ba1.7k sqft2223 Sea Foam St NW, Albuquerque, NM 87120For Sale
 MLS ID #1108170, Emilia D. Goldfarb, EXP Realty LLC. SWMLS
