Skip main navigation
Sold
  • Price Unknown

    4508 Calyx Ct NW, Albuquerque, NM 87120

    5beds
    2,543sqft
    Single Family Residence
    Built in 1992
    6,534 Square Feet Lot
    $470,500 Zestimate®
    $--/sqft
    $3,008 Estimated rent

    Home value

    $470,500

    $433,000 - $508,000

    $3,008/mo

    Zestimate® history
    Loading
    Loading...

    Owner options

    List your home for rent

    $3,008/mo

    Rent Zestimate®

    Find your next renter with Zillow Rental Manager. Plus, with online applications, you can quickly screen prospective tenants – for free.

    Learn more

    $3,008/mo

    Rent Zestimate®

    Refinance and save

    Refinancing to a lower rate could help reduce your monthly payments and save thousands over the life of the loan.

    See today's rates

    Explore your selling options

    Work with a Zillow partner agent

    Leverage their expertise and Zillow's premium Showcase listings to get your home seen by more buyers.

    Get started

    List with your own agent

    Get your home in front of millions of buyers by listing it on Zillow.

    Learn how to do it

    Sell it yourself

    Take full control of how buyers see your home on Zillow by listing For Sale by Owner (FSBO).

    List your home

    What's special

    Small garden areaSoaring ceilingsCa closetTile floorGarden tubFrameless showerTiered backyard with pergola
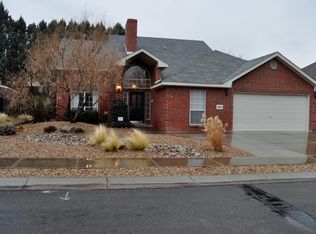
    Come check out this incredible 5Bdrm/3.5Bath home in the heart of Taylor Ranch. Owner Suite on the main levle along with a guest room with ensuite bath on the main level. Soaring ceilings and wood laminate flooring on the main level, two way fireplace from the dining to the family room. Primary suite features a remodeled bath with his & hers granit contertop vanities, frameless shower, garden tub, tile floor & CA closet. Tiered backyard with pergola, decking, small garden area and grass. Close to mariposa park, schools, shopping and easy access to Paseo del Norte if you need to cross the river. Seller is offering a $3,500 carpet allowance with an acceptable offer!!!

    Zillow last checked:

    Listing updated:

    Listed by:

    Stephen C Herkenhoff 505-263-4566,

    Coldwell Banker Legacy

    Bought with:

    Joseph Giraudo, 42761

    Re/Max Exclusive

    Source: SWMLS,MLS#: 1100242MLS Logo

    Facts & features

    Interior

    Bedrooms & bathrooms
    • Bedrooms: 5
    • Bathrooms: 4
    • Full bathrooms: 3
    • 1/2 bathrooms: 1
    Primary bedroom
    • Level: Main
    • Area: 202.24
    • Dimensions: 15.8 x 12.8
    Bedroom 2
    • Level: Main
    • Area: 110.09
    • Dimensions: 10.9 x 10.1
    Bedroom 3
    • Level: Upper
    • Area: 141.57
    • Dimensions: 12.1 x 11.7
    Bedroom 4
    • Level: Upper
    • Area: 132.3
    • Dimensions: 12.6 x 10.5
    Bedroom 5
    • Level: Upper
    • Area: 104.94
    • Dimensions: 10.6 x 9.9
    Dining room
    • Level: Main
    • Area: 129.54
    • Dimensions: 12.7 x 10.2
    Family room
    • Level: Main
    • Area: 232.13
    • Dimensions: 16.7 x 13.9
    Kitchen
    • Level: Main
    • Area: 110.21
    • Dimensions: 10.7 x 10.3
    Living room
    • Level: Main
    • Area: 142.5
    • Dimensions: 12.5 x 11.4
    Heating
    • Forced Air, Natural Gas
    Cooling
    • Refrigerated
    Appliances
    • Included: Built-In Gas Range, Cooktop, Dryer, Dishwasher, Microwave, Refrigerator, Range Hood, Washer
    • Laundry: Washer Hookup, Electric Dryer Hookup, Gas Dryer Hookup
    Features
    • Breakfast Area, Bathtub, Ceiling Fan(s), Cathedral Ceiling(s), Garden Tub/Roman Tub, High Ceilings, Kitchen Island, Multiple Living Areas, Main Level Primary, Multiple Primary Suites, Soaking Tub, Separate Shower, Walk-In Closet(s)
    • Flooring: Carpet, Laminate
    • Windows: Bay Window(s), Double Pane Windows, Insulated Windows
    • Has basement: No
    • Number of fireplaces: 1
    • Fireplace features: Glass Doors, Gas Log, Multi-Sided
    Interior area
    • Total structure area: 2,543
    • Total interior livable area: 2,543 sqft

    Property

    Parking
    • Total spaces: 2
    • Parking features: Attached, Finished Garage, Garage, Garage Door Opener
    • Attached garage spaces: 2
    Accessibility
    • Accessibility features: None
    Features
    • Levels: Two
    • Stories: 2
    • Patio & porch: Deck, Open, Patio
    • Exterior features: Deck
    • Fencing: Back Yard
    Lot
    • Size: 6,534 Square Feet
    • Features: Cul-De-Sac, Lawn, Landscaped
    Details
    • Additional structures: Pergola, Shed(s)
    • Parcel number: 101206309632421519
    • Zoning description: R-T*

    Construction

    Type & style
    • Home type: SingleFamily
    • Architectural style: Patio Home
    • Property subtype: Single Family Residence
    Materials
    • Brick Veneer, Frame
    • Roof: Pitched,Shingle
    Condition
    • Resale
    • New construction: No
    • Year built: 1992
    Details
    • Builder name: Oppel Jenkins

    Utilities & green energy

    • Sewer: Public Sewer
    • Water: Public
    • Utilities for property: Cable Available, Electricity Connected, Natural Gas Connected, Phone Available, Sewer Connected, Underground Utilities, Water Connected
    Green energy
    • Energy generation: None

    Community & HOA

    Community
    • Security: Smoke Detector(s)
    • Subdivision: Prairie Park Subd
    Location
    • Region: Albuquerque

    Financial & listing details

    • Tax assessed value: $356,446
    • Annual tax amount: $5,019
    • Date on market: 3/20/2026
    • Cumulative days on market: 34 days
    • Listing terms: Cash,Conventional,FHA,VA Loan
    • Road surface type: Asphalt, Paved

    Price history

    DateEventPrice
    6/1/2026Sold--
    Source: SWMLS #1100242 Report a problem
    4/23/2026Pending sale$480,000$189/sqft
    Source: SWMLS #1100242 Report a problem
    4/18/2026Price change$480,000-4%$189/sqft
    Source: SWMLS #1100242 Report a problem
    3/20/2026Price change$499,900+47.5%$197/sqft
    Source: SWMLS #1100242 Report a problem
    3/6/2021Pending sale$339,000$133/sqft
    Source: SWMLS #985259 Report a problem
    3/5/2021Sold--
    Source: SWMLS #219009_985259 Report a problem
    2/7/2021Pending sale$339,000$133/sqft
    Source: SWMLS #985259 Report a problem
    2/6/2021Listed for sale$339,000$133/sqft
    Source: SWMLS #985259 Report a problem

    Public tax history

    YearProperty taxesTax assessment
    2025$5,020 +3.2%$118,803 +3%
    2024$4,866 +1.7%$115,343 +3%
    2023$4,785 +3.5%$111,984 +3%
    2022$4,624 +38.8%$108,722 +38.2%
    2021$3,331 +1.7%$78,679 +3%
    2020$3,277 $76,387 +3%
    2019-- $74,162
    2018$2,810 -8.4%$74,162 +3%
    2017$3,067 +6.2%$72,003 +6.1%
    2016$2,888 -95.6%$67,870 +3%
    2015$65,893 +2255%$65,893
    2014$2,798 $65,893 -0.8%
    2013$2,798 $66,427
    2012-- $66,427 -5.3%
    2011-- $70,127 +3%
    2010-- $68,084 +3%
    2009-- $66,102 +3%
    2008-- $64,177 +3%
    2007-- $62,308 +3%
    2006-- $60,494 +3%
    2005-- $58,732 +3%
    2004-- $57,022 +3%
    2003-- $55,361 -0.3%
    2002-- $55,528
    2001-- $55,528 +8.3%
    2000-- $51,262
    Find assessor info on the county website

    Neighborhood: Alban Hills

    Nearby schools

    GreatSchools rating
    Schools provided by the listing agent
    • Elementary: Chamiza
    • Middle: Lyndon B Johnson
    • High: Volcano Vista

    Source: SWMLS. This data may not be complete. We recommend contacting the local school district to confirm school assignments for this home.

    Get a cash offer in 3 minutes
    Find out how much your home could sell for in as little as 3 minutes with a no-obligation cash offer.
    Estimated market value
    $470,500
    Get a cash offer in 3 minutes
    Find out how much your home could sell for in as little as 3 minutes with a no-obligation cash offer.
    Estimated market value
    $470,500