Far NE Townhome**No HOA!!*2 BD/2 BA/2 CG* Elegantly designed with raised ceilings and great natural light. All tile with custom designer touches. Beautiful custom tile gas log fireplace elevates the vibe for those winter nights and gatherings. Low maintenance landscaping F&B. Rooms are all good size w/plenty of closet/storage space. Ceiling Fans, Skylights lots of natural light. Nice park with tennis courts just a couple of blocks away. Good access to I-25, the Paseo Corridor, Trader Joes and Whole Foods. TownHome being sold as is.
For sale
$270,000
6456 Pine Park Pl NE, Albuquerque, NM 87109
2beds
994sqft
:
Get pre-qualified$1,798/mo
Townhouse
Built in 1985
6,969 Square Feet Lot
$266,200 Zestimate®
$272/sqft
$-- HOA
What's special
- 22 days |
- 1,599 |
- 82 |
Zillow last checked:
Listing updated:
Listed by:
Shaun T Willoughby 505-585-8332,
The Pedroncelli Group Realtors 505-907-1454
Source: SWMLS,MLS#: 1107424
Facts & features
Interior
Bedrooms & bathrooms
- Bedrooms: 2
- Bathrooms: 2
- Full bathrooms: 2
Primary bedroom
- Level: Main
- Area: 192
- Dimensions: 16 x 12
Kitchen
- Level: Main
- Area: 96
- Dimensions: 12 x 8
Living room
- Level: Main
- Area: 380
- Dimensions: 20 x 19
Heating
- Forced Air, Natural Gas
Cooling
- Evaporative Cooling
Appliances
- Included: Dishwasher, Free-Standing Electric Range, Microwave, Refrigerator, Range Hood
- Laundry: Electric Dryer Hookup
Features
- Ceiling Fan(s), Family/Dining Room, High Ceilings, Living/Dining Room, Main Level Primary, Pantry, Skylights
- Flooring: Carpet, Tile
- Windows: Double Pane Windows, Insulated Windows, Metal, Skylight(s)
- Has basement: No
- Number of fireplaces: 1
- Fireplace features: Gas Log
Interior area
- Total structure area: 994
- Total interior livable area: 994 sqft
Property
Parking
- Total spaces: 2
- Parking features: Attached, Garage, Garage Door Opener
- Attached garage spaces: 2
Accessibility
- Accessibility features: None
Features
- Levels: One
- Stories: 1
- Patio & porch: Covered, Patio
- Exterior features: Private Yard
- Fencing: Back Yard,Wall
Lot
- Size: 6,969 Square Feet
- Features: Landscaped, Planned Unit Development, Xeriscape
Details
- Parcel number: 101806228843011915
- Zoning description: R-1A*
- Special conditions: Standard
Construction
Type & style
- Home type: Townhouse
- Architectural style: A-Frame
- Property subtype: Townhouse
- Attached to another structure: Yes
Materials
- Frame, Stucco, Wood Siding, Rock
- Foundation: Slab
- Roof: Flat,Shingle
Condition
- Resale
- New construction: No
- Year built: 1985
Utilities & green energy
- Sewer: Public Sewer
- Water: Public
- Utilities for property: Electricity Connected, Natural Gas Connected, Sewer Connected, Water Connected
Green energy
- Energy generation: None
- Water conservation: Water-Smart Landscaping
Community & HOA
Community
- Security: Smoke Detector(s)
- Subdivision: Plat Of Forest Hills Subd
Location
- Region: Albuquerque
Financial & listing details
- Price per square foot: $272/sqft
- Tax assessed value: $157,788
- Annual tax amount: $4,507
- Date on market: 7/16/2026
- Cumulative days on market: 11 days
- Listing terms: Cash,Conventional,FHA,VA Loan
- Road surface type: Asphalt
Estimated market value
$266,200
$253,000 - $280,000
$1,644/mo
Price history
| Date | Event | Price |
|---|---|---|
| 7/29/2026 | Listed for sale | $270,000$272/sqft |
Source:  SWMLS #1107424 Report a problem SWMLS #1107424 Report a problem | ||
| 7/29/2026 | Pending sale | $270,000$272/sqft |
Source: SWMLS #1107424 Report a problem | ||
| 7/26/2026 | Listed for sale | $270,000$272/sqft |
Source: SWMLS #1107424 Report a problem | ||
Public tax history
| Year | Property taxes | Tax assessment |
|---|---|---|
| 2025 | $2,138 +3.3% | $52,591 +3% |
| 2024 | $2,070 +1.8% | $51,059 +3% |
| 2023 | $2,033 -68% | $49,573 +3% |
| 2022 | $6,361 +0.4% | $48,129 +2.8% |
| 2021 | $6,333 +61.9% | $46,800 +3% |
| 2020 | $3,913 | $45,437 +3% |
| 2019 | -- | $44,114 |
| 2018 | $1,586 -8.8% | $44,114 +3% |
| 2017 | $1,739 +6.5% | $42,830 +6.1% |
| 2016 | $1,633 -95.8% | $40,372 +3% |
| 2015 | $39,196 +2357.4% | $39,196 -0.9% |
| 2014 | $1,595 | $39,563 |
| 2013 | $1,595 | $39,563 -1.2% |
| 2012 | -- | $40,024 +3% |
| 2011 | -- | $38,858 +3% |
| 2010 | -- | $37,727 +3% |
| 2009 | -- | $36,628 +3% |
| 2008 | -- | $35,562 +3% |
| 2007 | -- | $34,526 +3% |
| 2006 | -- | $33,521 +3% |
| 2005 | -- | $32,545 +3% |
| 2004 | -- | $31,597 +0.3% |
| 2003 | -- | $31,497 +1% |
| 2002 | -- | $31,197 +1.1% |
| 2001 | -- | $30,863 -1.8% |
| 2000 | -- | $31,430 |
Find assessor info on the county website
Monthly payment
Est. payment
Payment breakdown
Explore the cost of this home by adjusting the details. Changes won't be saved.Climate risks
Neighborhood: Academy Acres North
Nearby schools
GreatSchools rating
- 6/10Arroyo Del Oso Elementary SchoolGrades: PK-5Distance: 0.4 mi
- 5/10Cleveland Middle SchoolGrades: 6-8Distance: 2.1 mi
- 2/10Del Norte High SchoolGrades: 9-12Distance: 1.8 mi
Schools provided by the listing agent
- Elementary: Arroyo Del Oso
- Middle: Cleveland
- High: Del Norte
Source: SWMLS. This data may not be complete. We recommend contacting the local school district to confirm school assignments for this home.
- $279,0002 bd2 ba1k sqft6460 Pine Park Pl NE, Albuquerque, NM 87109Off Market
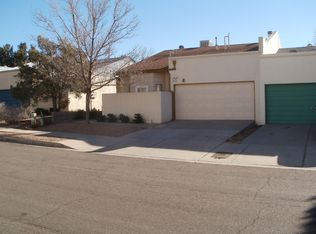
- $276,3003 bd2 ba998 sqft6452 Pine Park Pl NE, Albuquerque, NM 87109Off Market
- $268,7003 bd2 ba967 sqft6464 Pine Park Pl NE, Albuquerque, NM 87109Off Market
- $396,9003 bd1 ba1.6k sqft6423 Belcher Ct NE, Albuquerque, NM 87109Off Market
- $296,2003 bd2 ba1.2k sqft6500 Pine Park Pl NE, Albuquerque, NM 87109Off Market
- $278,1002 bd2 ba1k sqft6448 Pine Park Pl NE, Albuquerque, NM 87109Off Market
- $331,0003 bd2 ba1.6k sqft6901 White Pine Pl NE, Albuquerque, NM 87109Off Market
- $430,8004 bd2 ba1.9k sqft6425 Belcher Ct NE, Albuquerque, NM 87109Off Market
A local agent can set up tours, give advice and negotiate with sellers.
Similar homes
- $274,0002 bd2 ba1.2k sqft9007 Hendrix Rd NE, Albuquerque, NM 87111For Sale
 MLS ID #1106401, Melissa A Morenus, Morenus Real Estate. SWMLS
 - $275,0005 bd2 ba1.4k sqft5119 Stream Ct NE, Albuquerque, NM 87113For Sale
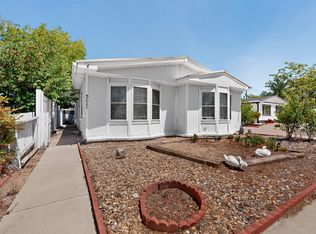 MLS ID #1108536, Faithe Real Estate Group, Keller Williams Realty. SWMLS
 - $265,0002 bd2 ba1.1k sqft212 Manzano St NE APT A, Albuquerque, NM 87108For Sale
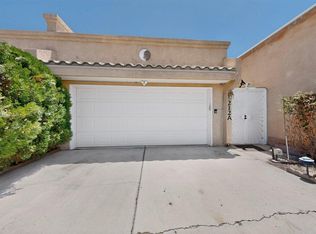 MLS ID #1106693, Janet McDavid-Fitak, Full House Real Estate,LLC. SWMLS
 - $325,0002 bd2 ba1.1k sqft5352 Thomas Pl NE, Albuquerque, NM 87111For Sale
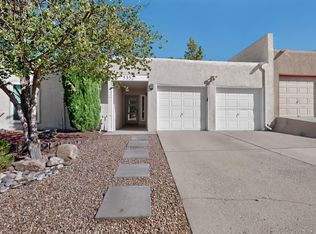 MLS ID #1108668, Charlotte Trone, Realty One of New Mexico. SWMLS
 - $279,5002 bd1 ba865 sqft821 Cagua Dr SE, Albuquerque, NM 87108For SaleMLS ID #1108603, Monica Lovato, Realty One of New Mexico. SWMLS
- $240,0003 bd2 ba1.3k sqft71 Calle Loma Parda NW, Albuquerque, NM 87120For SaleMLS ID #1108468, We Sell Houses Group, Keller Williams Realty. SWMLS
- $270,0002 bd2 ba1k sqft6800 Vista Del Norte Rd NE APT 913, Albuquerque, NM 87113For SaleMLS ID #1101718, Thomas Gallegos, Berkshire Hathaway NM Prop. SWMLS
- $260,0003 bd2 ba1.1k sqft6800 Vista Del Norte Dr NE #1722, Albuquerque, NM 87113For SaleMLS ID #1106846, Quentin Lee Custer, Keller Williams Realty. SWMLS
- $250,0002 bd1 ba984 sqft1312 Boatright Dr NE, Albuquerque, NM 87112For SaleMLS ID #1108469, David M Stafford, 360 Ventures Real Estate. SWMLS
- $280,0003 bd2 ba1.1k sqft6800 Vista Del Norte Dr NE #427, Albuquerque, NM 87113For SaleMLS ID #1106918, Anthony M Base, Keller Williams Realty. SWMLS
- $285,0002 bd3 ba1.1k sqft836 Knox Ct NE, Albuquerque, NM 87123For SaleMLS ID #1105686, Jeremy Navarro Realty Group, Keller Williams Realty. SWMLS
- $210,0002 bd2 ba1.2k sqft3413 Abbey Ct NW, Albuquerque, NM 87120For SaleMLS ID #1108679, The Bader RE Team, Keller Williams Realty. SWMLS
- $305,0003 bd3 ba1.4k sqft10848 Arguello Trl NE, Albuquerque, NM 87123For SaleMLS ID #1108542, Christopher Valdez, Elevate New Mexico Realty. SWMLS
- $255,0003 bd2 ba1k sqft6035 Staubach Ave NW, Albuquerque, NM 87120For SaleMLS ID #1105861, Delfina Natalie Reyes, Realty One of New Mexico, LLC. SWMLS
- $269,7903 bd2 ba1.2k sqft6800 Vista Del Norte Rd NE APT 2121, Albuquerque, NM 87113For SaleMLS ID #1101389, Petra Boileau, Realty One Group Concierge. SWMLS
- $280,0003 bd2 ba1.2k sqft6800 Vista Del Norte Rd NE APT 1114, Albuquerque, NM 87113For SaleMLS ID #1104232, Vallejos Realty, Keller Williams Realty. SWMLS
- $262,0003 bd3 ba1.4k sqft4701 Morris St NE APT 1303, Albuquerque, NM 87111For SaleMLS ID #1108214, Judith Alice Igoe, CENTURY 21 Camco Realty. SWMLS
- $235,0003 bd2 ba1.1k sqft417 Rhode Island St NE, Albuquerque, NM 87108For SaleMLS ID #1108224, Dorothea B Doyel, LRobbins Real Estate LLC. SWMLS
- $254,0003 bd2 ba1.3k sqft6056 Kilmer Ave NW, Albuquerque, NM 87120For SaleMLS ID #1106523, David James Flowers, Braveheart Real Estate. SWMLS
- $275,0003 bd2 ba1k sqft736 Torretta Dr SW, Albuquerque, NM 87121For SaleMLS ID #1108629, DNA Realty Group, Simply Real Estate. SWMLS
