Modern comfort meets everyday convenience in this well-maintained 2-bedroom, 1.75-bath townhome. Designed with an open concept floor plan, the home offers refrigerated air, a 2-car garage, washer and dryer, and a built-in office space, providing flexibility for working from home or everyday organization. Tile flooring throughout the main living areas, while both bedrooms feature brand-new carpet for added comfort. The private backyard is enclosed by a high privacy wall and includes a powered gazebo, creating an ideal space for relaxing or entertaining. Multiple rose bushes add lots of color to the space and the gated front courtyard is an easy-to-maintain patio. Conveniently located near KAFB, SNL, the VA UNM, and UNMH, with quick access to shopping, dining, and everyday amenities.
Pending
$265,000
212 Manzano St NE APT A, Albuquerque, NM 87108
2beds
1,150sqft
:
Get pre-qualified$1,764/mo
Townhouse
Built in 1999
3,049 Square Feet Lot
$262,000 Zestimate®
$230/sqft
$-- HOA
What's special
Open concept floor planBuilt-in office spaceRefrigerated airWasher and dryer
- 22 days |
- 1,001 |
- 61 |
Likely to sell faster than
Zillow last checked:
Listing updated:
Listed by:
Janet McDavid-Fitak 505-440-9487,
Full House Real Estate,LLC 505-244-1918,
Jason R Fitak 505-263-1971,
Full House Real Estate,LLC
Source: SWMLS,MLS#: 1106693
Facts & features
Interior
Bedrooms & bathrooms
- Bedrooms: 2
- Bathrooms: 2
- Full bathrooms: 1
- 3/4 bathrooms: 1
Primary bedroom
- Level: Main
- Area: 217.21
- Dimensions: 10.7 x 20.3
Bedroom 2
- Level: Main
- Area: 18096
- Dimensions: 156 x 116
Kitchen
- Level: Main
- Area: 12155
- Dimensions: 85 x 143
Living room
- Level: Main
- Area: 358160
- Dimensions: 296 x 1210
Heating
- Forced Air
Cooling
- Refrigerated
Appliances
- Included: Dishwasher, Free-Standing Electric Range, Disposal, Microwave, Refrigerator, Range Hood
- Laundry: Washer Hookup, Electric Dryer Hookup, Gas Dryer Hookup
Features
- Ceiling Fan(s), Great Room, Main Level Primary, Skylights
- Flooring: Carpet, Tile
- Windows: Metal, Skylight(s)
- Has basement: No
- Has fireplace: No
Interior area
- Total structure area: 1,150
- Total interior livable area: 1,150 sqft
Property
Parking
- Total spaces: 2
- Parking features: Attached, Finished Garage, Garage
- Attached garage spaces: 2
Accessibility
- Accessibility features: None
Features
- Levels: One
- Stories: 1
- Exterior features: Private Yard
- Fencing: Wall
Lot
- Size: 3,049 Square Feet
- Features: Landscaped
Details
- Additional structures: Gazebo
- Parcel number: 101705747929710721
- Zoning description: MX-T*
Construction
Type & style
- Home type: Townhouse
- Property subtype: Townhouse
- Attached to another structure: Yes
Materials
- Frame, Stucco
- Roof: Flat
Condition
- Resale
- New construction: No
- Year built: 1999
Utilities & green energy
- Sewer: Public Sewer
- Water: Public
- Utilities for property: Electricity Connected, Natural Gas Connected, Sewer Connected, Water Connected
Green energy
- Energy generation: None
Community & HOA
Community
- Subdivision: Nora E Gilchrist S Subdivision
Location
- Region: Albuquerque
Financial & listing details
- Price per square foot: $230/sqft
- Annual tax amount: $2,855
- Date on market: 7/4/2026
- Cumulative days on market: 22 days
- Listing terms: Cash,Conventional,FHA,VA Loan
Estimated market value
$262,000
$249,000 - $275,000
$1,661/mo
Price history
| Date | Event | Price |
|---|---|---|
| 7/14/2026 | Pending sale | $265,000$230/sqft |
Source:  SWMLS #1106693 Report a problem SWMLS #1106693 Report a problem | ||
| 7/5/2026 | Listed for sale | $265,000+12.8%$230/sqft |
Source: SWMLS #1106693 Report a problem | ||
| 5/7/2025 | Listing removed | $1,800$2/sqft |
Source: Zillow Rentals Report a problem | ||
| 4/29/2025 | Listed for rent | $1,800$2/sqft |
Source: Zillow Rentals Report a problem | ||
| 2/5/2024 | Listing removed | -- |
Source: Zillow Rentals Report a problem | ||
| 1/24/2024 | Price change | $1,800-5.3%$2/sqft |
Source: Zillow Rentals Report a problem | ||
| 1/12/2024 | Price change | $1,900-9.5%$2/sqft |
Source: Zillow Rentals Report a problem | ||
| 1/6/2024 | Listed for rent | $2,100+5%$2/sqft |
Source: Zillow Rentals Report a problem | ||
| 11/4/2023 | Listing removed | -- |
Source: Zillow Rentals Report a problem | ||
| 10/14/2023 | Listed for rent | $2,000$2/sqft |
Source: Zillow Rentals Report a problem | ||
| 12/3/2021 | Sold | -- |
Source: SWMLS #1004211 Report a problem | ||
| 11/11/2021 | Pending sale | $235,000$204/sqft |
Source: SWMLS #1004211 Report a problem | ||
| 11/5/2021 | Listed for sale | $235,000$204/sqft |
Source: SWMLS #1004211 Report a problem | ||
Public tax history
Tax history is unavailable.
Monthly payment
Est. payment
Payment breakdown
Explore the cost of this home by adjusting the details. Changes won't be saved.Climate risks
Neighborhood: Highland
Nearby schools
GreatSchools rating
- 6/10Zia Elementary SchoolGrades: PK-5Distance: 0.4 mi
- 6/10Jefferson Middle SchoolGrades: 6-8Distance: 1.4 mi
- 2/10Highland High SchoolGrades: 9-12Distance: 0.4 mi
Schools provided by the listing agent
- Elementary: Zia
- Middle: Jefferson
- High: Highland
Source: SWMLS. This data may not be complete. We recommend contacting the local school district to confirm school assignments for this home.
- $283,0002 bd2 ba1.1k sqft212 Manzano St NE, Albuquerque, NM 87108Off Market
- $291,0002 bd2 ba1.2k sqft212 Manzano St NE APT B, Albuquerque, NM 87108Off Market
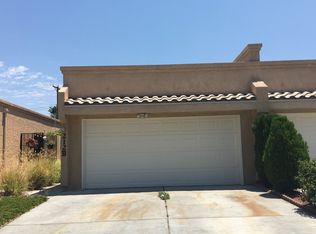
- $271,4002 bd2 ba1.2k sqft214 Manzano St NE APT A, Albuquerque, NM 87108Off Market

- $--2 bd2 ba1.2k sqft214 Manzano St NE APT B, Albuquerque, NM 87108Sold
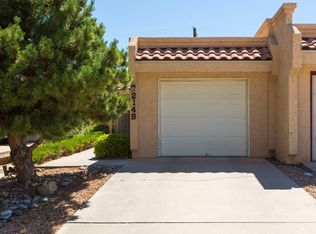
- $253,2002 bd2 ba1.1k sqft216 Manzano St NE APT A, Albuquerque, NM 87108Off Market
- $287,0002 bd2 ba1.1k sqft216 Manzano St NE APT B, Albuquerque, NM 87108Off Market
- $--2 bd2 ba1.2k sqft216 Manzano St NE, Albuquerque, NM 87108Off Market
- $--3 bd3 ba1.5k sqft219 Truman St NE, Albuquerque, NM 87108Sold
A local agent can set up tours, give advice and negotiate with sellers.
Similar homes
- $239,0003 bd2 ba1.4k sqft220 Shawnee Ct SE, Albuquerque, NM 87108For Sale
 MLS ID #1092938, New Mexico Dreamin LLC, LPT Realty. SWMLS
 - $295,0003 bd2 ba1.2k sqft11024 Miravista Pl SE, Albuquerque, NM 87123For Sale
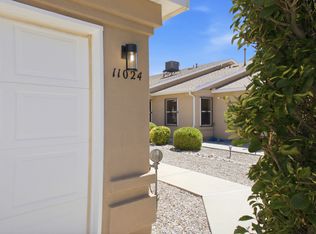 MLS ID #1106664, Juliana Dill, Realty One Group Concierge. SWMLS
 - $284,0002 bd2 ba1.2k sqft9007 Hendrix Rd NE, Albuquerque, NM 87111For Sale
 MLS ID #1106401, Melissa A Morenus, Morenus Real Estate. SWMLS
 - $260,0002 bd2 ba1k sqft6800 Vista Del Norte Dr NE Building 21, Albuquerque, NM 87113For Sale
 MLS ID #1107052, Anthony Charles Ilfeld, Coldwell Banker Legacy. SWMLS
 - $270,0003 bd2 ba1.1k sqft6800 Vista Del Norte Dr NE #1722, Albuquerque, NM 87113For SaleMLS ID #1106846, Quentin Lee Custer, Keller Williams Realty. SWMLS
- $255,0003 bd2 ba1k sqft6035 Staubach Ave NW, Albuquerque, NM 87120For SaleMLS ID #1105861, Delfina Natalie Reyes, Realty One of New Mexico, LLC. SWMLS
- $319,9002 bd2 ba1.6k sqft6016 Whisperwood Ct NE, Albuquerque, NM 87109For SaleMLS ID #1105718, Tracy Lynn McKeever, Green Light Real Estate Svcs. SWMLS
- $289,0003 bd3 ba1.5k sqft1909 Amor Dr NW, Albuquerque, NM 87120For SaleMLS ID #1106153, Mandy Erickson, Sunshine Property Management. SWMLS
- $335,0003 bd2 ba1.3k sqft1216 Forrester Ave NW, Albuquerque, NM 87104For SaleMLS ID #1107800, Sara J Doyle, Coldwell Banker Legacy. SWMLS
- $235,0002 bd2 ba1.1k sqft4801 Irving Blvd NW Unit 1602, Albuquerque, NM 87114For SaleMLS ID #1107423, Jose Vazquez, Provenza Realty LLC. SWMLS
- $270,0002 bd2 ba1k sqft6800 Vista Del Norte Rd NE APT 913, Albuquerque, NM 87113For SaleMLS ID #1101718, Thomas Gallegos, Berkshire Hathaway NM Prop. SWMLS
- $268,0003 bd2 ba1.2k sqft6800 Vista Del Norte Dr NE #1224, Albuquerque, NM 87113For SaleMLS ID #1104743, Desiree Barton, Property Partners Inc.. SWMLS
- $294,9003 bd3 ba1.3k sqft10823 Habanero Way SE, Albuquerque, NM 87123For SaleMLS ID #1106409, Vertical Real Estate, LPT Realty. SWMLS
- $289,9004 bd2 ba1.2k sqft241 Shirley St NE, Albuquerque, NM 87123For SaleMLS ID #1106496, Elijah James Saiz, Oso Elite Realty. SWMLS
- $300,0002 bd3 ba1.3k sqft6501 San Antonio Dr NE Unit 5103, Albuquerque, NM 87109For SaleMLS ID #1105661, Alex Cordova, EXP Realty LLC. SWMLS
- $269,7903 bd2 ba1.2k sqft6800 Vista Del Norte Rd NE APT 2121, Albuquerque, NM 87113For SaleMLS ID #1101389, Petra Boileau, Realty One Group Concierge. SWMLS
- $250,0002 bd2 ba1.1k sqft4701 Morris St NE APT 2304, Albuquerque, NM 87111For SaleMLS ID #1105836, Lorri M Zumwalt, Q Realty. SWMLS
- $280,0003 bd2 ba1.2k sqft6800 Vista Del Norte Rd NE APT 1114, Albuquerque, NM 87113For SaleMLS ID #1104232, Vallejos Realty, Keller Williams Realty. SWMLS
- $265,0002 bd2 ba1.4k sqft616 Eastlake Dr SE, Rio Rancho, NM 87124For SaleMLS ID #1104931, Ewan K Jones, Jones Realty of Albuquerque. SWMLS
- $325,0003 bd2 ba1.4k sqft342 Sunset Farm Pl SW, Albuquerque, NM 87105For SaleMLS ID #1106630, Jamie G Goldberg, Realty One of New Mexico. SWMLS
