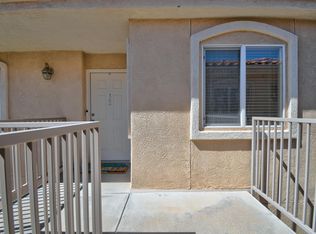
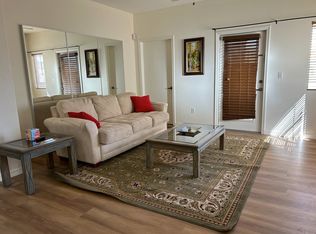
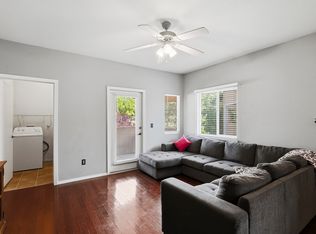
Welcome to Rancho Mirage Condominiums! This beautifully updated second-floor condo is located in a gated community and includes a private garage for added convenience and one assigned parking space. The bright, open floor plan features upgraded wood flooring (2020), fresh interior paint (2020), new carpet, updated light fixtures, custom closet systems, and stylish bathroom vanities (all 2020). The kitchen boasts granite countertops, upgraded appliances (2020), a gas stove, and ample cabinet space. Ceiling fans throughout provide year-round comfort, while a separate laundry/utility room offers additional storage. Residents enjoy access to the community pool and clubhouse. Conveniently located near parks, shopping, dining, and Balloon Fiesta Park, this move-in-ready home offers comfort, style, and an exceptional location.
For sale
Price cut: $2K (8/11)
$266,000
6800 Vista Del Norte Dr NE #1224, Albuquerque, NM 87113
3beds
1,235sqft
Condominium
Built in 2004
-- sqft lot
$264,800 Zestimate®
$215/sqft
$348/mo HOA
What's special
Gated communityCommunity poolPrivate garageBeautifully updated second-floor condoNew carpetOne assigned parking spaceBright open floor plan
- 84 days |
- 916 |
- 43 |
Zillow last checked:
Listing updated:
Listed by:
Desiree Barton 505-688-3310,
Property Partners Inc. 505-291-1234
Source: SWMLS,MLS#: 1104743
Facts & features
Interior
Bedrooms & bathrooms
- Bedrooms: 3
- Bathrooms: 2
- Full bathrooms: 2
Primary bedroom
- Level: Main
- Area: 174
- Dimensions: 14.5 x 12
Bedroom 2
- Level: Main
- Area: 121
- Dimensions: 11 x 11
Bedroom 3
- Level: Main
- Area: 110
- Dimensions: 11 x 10
Dining room
- Level: Main
- Area: 90
- Dimensions: 10 x 9
Kitchen
- Level: Main
- Area: 96
- Dimensions: 12 x 8
Living room
- Level: Main
- Area: 195
- Dimensions: 15 x 13
Heating
- Central, Forced Air
Cooling
- Refrigerated
Appliances
- Included: Dryer, Dishwasher, Free-Standing Gas Range, Microwave, Refrigerator, Washer
- Laundry: Washer Hookup, Electric Dryer Hookup, Gas Dryer Hookup
Features
- Breakfast Area, Ceiling Fan(s), Dual Sinks, Main Level Primary, Tub Shower
- Flooring: Carpet, Wood
- Windows: Double Pane Windows, Insulated Windows
- Has basement: No
- Has fireplace: No
Interior area
- Total structure area: 1,235
- Total interior livable area: 1,235 sqft
Property
Parking
- Total spaces: 1
- Parking features: Garage Door Opener
- Garage spaces: 1
Features
- Levels: One
- Stories: 1
- Patio & porch: Balcony, Covered, Patio
- Exterior features: Balcony
- Pool features: Community
Lot
- Features: Planned Unit Development
Details
- Parcel number: 101606238443111601DP
- Zoning description: R-ML*
Construction
Type & style
- Home type: Condo
- Property subtype: Condominium
- Attached to another structure: Yes
Materials
- Frame, Stucco
- Roof: Pitched,Tile
Condition
- Resale
- New construction: No
- Year built: 2004
Utilities & green energy
- Sewer: Public Sewer
- Water: Public
- Utilities for property: Electricity Connected, Natural Gas Connected, Sewer Connected, Water Connected
Green energy
- Energy generation: None
Community & HOA
Community
- Features: Gated
- Security: Smoke Detector(s)
- Subdivision: Rancho Mirage Condominiums Phase 7
HOA
- Has HOA: Yes
- Services included: Clubhouse, Common Areas, Pool(s), Utilities
- HOA fee: $348 monthly
Location
- Region: Albuquerque
Financial & listing details
- Price per square foot: $215/sqft
- Tax assessed value: $159,319
- Annual tax amount: $2,243
- Date on market: 6/3/2026
- Cumulative days on market: 84 days
- Listing terms: Cash,Conventional,FHA,VA Loan
- Total actual rent: 1995
- Road surface type: Paved
Estimated market value
$264,800
$252,000 - $278,000
$2,021/mo
Price history
| Date | Event | Price |
|---|---|---|
| 8/11/2026 | Price change | $266,000-0.7%$215/sqft |
Source:  SWMLS #1104743 Report a problem SWMLS #1104743 Report a problem | ||
| 7/18/2026 | Price change | $268,000-0.7%$217/sqft |
Source: SWMLS #1104743 Report a problem | ||
| 6/3/2026 | Listed for sale | $270,000+59.9%$219/sqft |
Source: SWMLS #1104743 Report a problem | ||
| 8/13/2025 | Listing removed | $1,995$2/sqft |
Source: Zillow Rentals Report a problem | ||
| 7/23/2025 | Price change | $1,995-0.3%$2/sqft |
Source: Zillow Rentals Report a problem | ||
| 7/9/2025 | Price change | $2,000-4.5%$2/sqft |
Source: Zillow Rentals Report a problem | ||
| 6/24/2025 | Listed for rent | $2,095$2/sqft |
Source: Zillow Rentals Report a problem | ||
| 6/18/2020 | Sold | -- |
Source: Agent Provided Report a problem | ||
| 5/15/2020 | Pending sale | $168,900$137/sqft |
Source: Agency 505 Real Estate #967033 Report a problem | ||
| 5/12/2020 | Listed for sale | $168,900$137/sqft |
Source: Agency 505 Real Estate #967033 Report a problem | ||
Public tax history
| Year | Property taxes | Tax assessment |
|---|---|---|
| 2025 | $2,244 +3.2% | $53,101 +3% |
| 2024 | $2,175 +1.7% | $51,555 +3% |
| 2023 | $2,139 +3.5% | $50,053 +3% |
| 2022 | $2,067 +2.6% | $48,595 +2.1% |
| 2021 | $2,015 +21.5% | $47,595 +17% |
| 2020 | $1,658 | $40,663 -1.2% |
| 2019 | -- | $41,162 |
| 2018 | $1,514 -6.4% | $41,162 +3% |
| 2017 | $1,617 +3.8% | $39,963 +3.5% |
| 2016 | $1,558 -95.8% | $38,621 +3% |
| 2015 | $37,496 +2357.6% | $37,496 -1.1% |
| 2014 | $1,526 | $37,930 |
| 2013 | $1,526 | -- |
| 2012 | -- | -- |
| 2011 | -- | -- |
| 2010 | -- | -- |
| 2009 | -- | -- |
| 2008 | -- | -- |
| 2007 | -- | -- |
| 2006 | -- | $35,600 +3% |
| 2005 | -- | $34,563 |
Find assessor info on the county website
Monthly payment
Est. payment
Payment breakdown
Explore the cost of this home by adjusting the details. Changes won't be saved.Climate risks
Neighborhood: Vista del Norte
Nearby schools
GreatSchools rating
- 4/10Mission Avenue Elementary SchoolGrades: PK-5Distance: 1.2 mi
- 4/10Taft Middle SchoolGrades: 6-8Distance: 2 mi
- 2/10Del Norte High SchoolGrades: 9-12Distance: 2.2 mi
Schools provided by the listing agent
- Elementary: Mission Avenue
- Middle: Taft
- High: Del Norte
Source: SWMLS. This data may not be complete. We recommend contacting the local school district to confirm school assignments for this home.
- $--2 bd2 ba1.1k sqft6800 Vista Del Norte Rd NE APT 1322, Albuquerque, NM 87113Sold
- $345,2003 bd2 ba1.3k sqft1404 Vista Monte Dr NE, Albuquerque, NM 87113Off Market

- $--3 bd2 ba1.3k sqft6800 Vista Del Norte Rd NE, Albuquerque, NM 87113Off Market
- $280,0003 bd2 ba1.2k sqft6800 Vista Del Norte Rd NE APT 1114, Albuquerque, NM 87113For Sale

- $261,4002 bd2 ba1k sqft6800 Vista Del Norte Rd NE APT 1112, Albuquerque, NM 87113Off Market
- $454,4003 bd3 ba1.9k sqft1400 Vista Monte Dr NE, Albuquerque, NM 87113Off Market
- $375,6003 bd3 ba1.5k sqft1408 Vista Monte Dr NE, Albuquerque, NM 87113Off Market
- $--3 bd2 ba1.2k sqft6800 Vista Del Norte Rd NE #2027, Albuquerque, NM 87113Sold
A local agent can set up tours, give advice and negotiate with sellers.
Similar homes
- $275,0003 bd2 ba1.1k sqft6800 Vista Del Norte Dr NE #427, Albuquerque, NM 87113For Sale
 MLS ID #1106918, Anthony M Base, Keller Williams Realty. SWMLS
 - $250,0003 bd2 ba1.1k sqft6800 Vista Del Norte Dr NE #1722, Albuquerque, NM 87113For Sale
 MLS ID #1106846, Quentin Lee Custer, Keller Williams Realty. SWMLS
 - $269,7903 bd2 ba1.2k sqft6800 Vista Del Norte Rd NE APT 2121, Albuquerque, NM 87113For Sale
 MLS ID #1101389, Petra Boileau, Realty One Group Concierge. SWMLS
 - $280,0003 bd2 ba1.2k sqft6800 Vista Del Norte Rd NE APT 1114, Albuquerque, NM 87113For SaleMLS ID #1104232, Vallejos Realty, Keller Williams Realty. SWMLS
- $270,0002 bd2 ba1k sqft6800 Vista Del Norte Rd NE APT 913, Albuquerque, NM 87113For SaleMLS ID #1101718, Thomas Gallegos, Berkshire Hathaway NM Prop. SWMLS
- $298,0002 bd3 ba1.3k sqft6501 San Antonio Dr NE Unit 5103, Albuquerque, NM 87109For SaleMLS ID #1109562, Alex Cordova, EXP Realty LLC. SWMLS
- $220,0001 bd1 ba906 sqft6800 Vista Del Norte Dr NE #2515, Albuquerque, NM 87113For SaleMLS ID #1106020, Ronald Bryan Valencia, Realty One of New Mexico. SWMLS
- $224,9001 bd1 ba827 sqft6800 Vista Del Norte Rd NE APT 2922, Albuquerque, NM 87113For SaleMLS ID #1105783, Nathan W Smith, Realty Executives Advantage. SWMLS
- $262,0003 bd3 ba1.4k sqft4701 Morris St NE APT 1303, Albuquerque, NM 87111For SaleMLS ID #1108214, Judith Alice Igoe, CENTURY 21 Camco Realty. SWMLS
- $235,0002 bd2 ba1.1k sqft4801 Irving Blvd NW Unit 1302, Albuquerque, NM 87114For SaleMLS ID #1109676, Jonas Michael Courey, Redfin Corporation. SWMLS
- $327,0002 bd2 ba1.1k sqft7524 Cricket Hill Dr NE, Albuquerque, NM 87113For SaleMLS ID #1106358, The Southwest Life ReGroup, EXP Realty LLC. SWMLS
- $340,0003 bd2 ba1.2k sqft7701 Calle Meseta NE, Albuquerque, NM 87113For SaleMLS ID #1106220, The Buchman Group, Real Broker, LLC. SWMLS
- $274,9003 bd3 ba1.5k sqft52 Calle San Blas NE, Albuquerque, NM 87109For SaleMLS ID #1108667, Celeste Pacheco, Realty One of New Mexico. SWMLS
- $245,0002 bd2 ba1.1k sqft4701 Morris St NE APT 2304, Albuquerque, NM 87111For SaleMLS ID #1105836, Lorri M Zumwalt, Q Realty. SWMLS
- $266,0002 bd2 ba996 sqft7220 Chickadee Ln NE, Albuquerque, NM 87109For SaleMLS ID #1109062, Justin Davis, Domain Real Estate ABQ. SWMLS
- $387,5002 bd3 ba1.7k sqft1101 Casa Maria Rd NE, Albuquerque, NM 87113For SaleMLS ID #1105316, Nancy A Montoya, Century 21 Champions. SWMLS
- $249,0003 bd2 ba1.1k sqft5801 Lowell St NE APT 24B, Albuquerque, NM 87111For SaleMLS ID #1091989, Edmund Ford, Realty One of New Mexico. SWMLS
- $315,0003 bd2 ba1.3k sqft10405 Skytrail Ct NW, Albuquerque, NM 87114For SaleMLS ID #1109132, Etta Chavez, Coldwell Banker Legacy. SWMLS
- $239,9002 bd2 ba1k sqft702 Broadway Blvd SE APT 7, Albuquerque, NM 87102For SaleMLS ID #1108356, The Chavez Team, Keller Williams Realty. SWMLS
- $229,0003 bd2 ba1.4k sqft220 Shawnee Ct SE, Albuquerque, NM 87108For SaleMLS ID #1109491, New Mexico Dreamin LLC, LPT Realty. SWMLS
