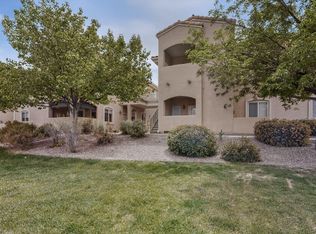
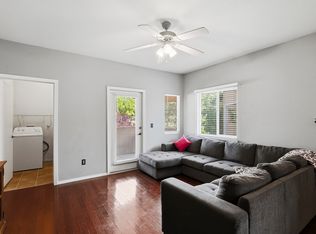
Welcome to this beautifully upgraded, one-owner condo in the gated Rancho Mirage community. Located on the first floor of a charming four-plex, this well-maintained 1-bedroom, 1-bath home features a bright, open floor plan with abundant natural light. The inviting living room flows seamlessly into the dining area and kitchen, creating a comfortable space for everyday living and entertaining. The spacious primary suite offers a large walk-in closet, fresh paint, and new carpet. Enjoy your private covered patio and the convenience of a detached one-car garage. Community amenities include two pools, a clubhouse, and fitness center. Ideally located in NE Albuquerque, this move-in-ready home showcases pride of ownership and low-maintenance living in a desirable location.
For sale
$220,000
6800 Vista Del Norte Dr NE #2515, Albuquerque, NM 87113
1beds
906sqft
Condominium
Built in 2004
-- sqft lot
$-- Zestimate®
$243/sqft
$375/mo HOA
What's special
Charming four-plexDetached one-car garageBeautifully upgradedPrivate covered patioFresh paintNew carpetBright open floor plan
- 69 days
- 345
- 8
Zillow last checked:
Listing updated:
Listed by:
Ronald Bryan Valencia 505-350-6909,
Realty One of New Mexico 505-883-9400,
Mark M Valencia 505-718-5773,
Realty One of New Mexico
Source: SWMLS,MLS#: 1106020
Facts & features
Interior
Bedrooms & bathrooms
- Bedrooms: 1
- Bathrooms: 1
- Full bathrooms: 1
Primary bedroom
- Level: Main
- Area: 142.21
- Dimensions: 12.8 x 11.11
Kitchen
- Level: Main
- Area: 119.48
- Dimensions: 10.3 x 11.6
Living room
- Level: Main
- Area: 212.22
- Dimensions: 16.2 x 13.1
Heating
- Forced Air, Natural Gas
Cooling
- Refrigerated
Appliances
- Included: Dishwasher, Free-Standing Gas Range, Microwave
- Laundry: Washer Hookup, Electric Dryer Hookup, Gas Dryer Hookup
Features
- Ceiling Fan(s), Main Level Primary, Tub Shower, Walk-In Closet(s)
- Flooring: Carpet
- Windows: Double Pane Windows, Insulated Windows, Vinyl
- Has basement: No
- Has fireplace: No
Interior area
- Total structure area: 906
- Total interior livable area: 906 sqft
Property
Parking
- Total spaces: 1
- Parking features: Detached, Garage
- Garage spaces: 1
Features
- Levels: One
- Stories: 1
- Patio & porch: Covered, Patio
- Exterior features: Landscaping
- Pool features: In Ground, Community
- Fencing: Gate
Lot
- Features: Landscaped, Planned Unit Development, Xeriscape
Details
- Parcel number: 101606238443111601FN
- Zoning description: R-ML*
- Special conditions: Standard
Construction
Type & style
- Home type: Condo
- Property subtype: Condominium
- Attached to another structure: Yes
Materials
- Frame, Stucco
- Foundation: Slab
- Roof: Tile
Condition
- Resale
- New construction: No
- Year built: 2004
Details
- Builder name: Sunset West
Utilities & green energy
- Electric: Net Meter
- Sewer: Public Sewer
- Water: Public
- Utilities for property: Cable Available, Electricity Connected, Natural Gas Connected, Phone Available, Sewer Connected, Water Connected
Green energy
- Energy generation: None
- Water conservation: Water-Smart Landscaping
Community & HOA
Community
- Features: Common Grounds/Area, Gated
- Security: Security Gate
- Subdivision: Vista Del Norte Rancho Mirage Condominiums
HOA
- Has HOA: Yes
- Services included: Clubhouse, Common Areas, Pool(s), Road Maintenance
- HOA fee: $375 monthly
Location
- Region: Albuquerque
Financial & listing details
- Price per square foot: $243/sqft
- Tax assessed value: $79,928
- Annual tax amount: $625
- Date on market: 6/23/2026
- Cumulative days on market: 50 days
- Listing terms: Cash,Conventional,FHA,VA Loan
- Road surface type: Asphalt, Paved
Estimated market value
Not available
Estimated sales range
Not available
Not available
Price history
| Date | Event | Price |
|---|---|---|
| 7/15/2026 | Listed for sale | $220,000$243/sqft |
Source:  SWMLS #1106020 Report a problem SWMLS #1106020 Report a problem | ||
| 6/27/2026 | Pending sale | $220,000$243/sqft |
Source: SWMLS #1106020 Report a problem | ||
| 6/23/2026 | Listed for sale | $220,000$243/sqft |
Source: SWMLS #1106020 Report a problem | ||
Public tax history
| Year | Property taxes | Tax assessment |
|---|---|---|
| 2025 | $1,041 +0.2% | $26,640 |
| 2024 | $1,040 -1.3% | $26,640 |
| 2023 | $1,053 +149.5% | $26,640 |
| 2022 | $422 +39.1% | $26,640 |
| 2021 | $303 -52.2% | $26,640 |
| 2020 | $634 | $26,640 |
| 2019 | -- | $26,640 |
| 2018 | $632 +0.3% | $26,640 |
| 2017 | $630 +0.4% | $26,640 |
| 2016 | $628 -97.6% | $26,640 |
| 2015 | $26,640 +5004.9% | $26,640 |
| 2014 | $522 | $26,640 |
| 2013 | $522 | -- |
| 2012 | -- | -- |
| 2011 | -- | -- |
| 2010 | -- | -- |
| 2009 | -- | -- |
| 2008 | -- | -- |
| 2007 | -- | -- |
| 2006 | -- | $26,640 +3% |
| 2005 | -- | $25,864 |
Find assessor info on the county website
Monthly payment
Est. payment
Payment breakdown
Explore the cost of this home by adjusting the details. Changes won't be saved.Climate risks
Neighborhood: Vista del Norte
Nearby schools
Schools provided by the listing agent
- Elementary: Mission Avenue
- Middle: Taft
- High: Del Norte
Source: SWMLS. This data may not be complete. We recommend contacting the local school district to confirm school assignments for this home.
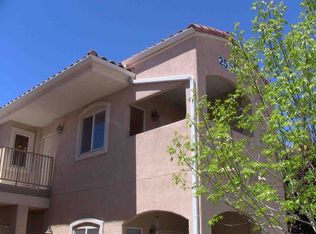
- $245,6002 bd2 ba1k sqft6800 Vista Del Norte Dr NE #2524, Albuquerque, NM 87113Off Market
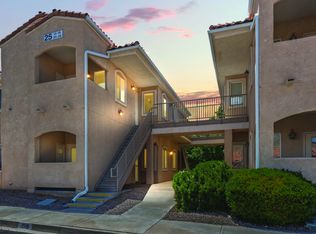
- $--1 bd1 ba839 sqft6800 Vista Del Norte Dr NE #2526, Albuquerque, NM 87113Sold
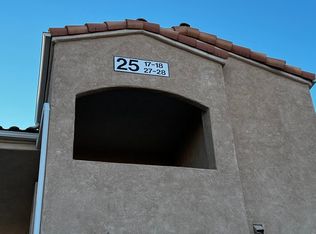
- $315,4003 bd2 ba1.2k sqft6800 Vista Del Norte Rd NE APT 2528, Albuquerque, NM 87113Off Market
- $399,9002 bd2 ba-- sqft6800 Vista Del Norte #2313 Dr, Albuquerque, NM 87113Off Market
Similar homes
- $224,9001 bd1 ba827 sqft6800 Vista Del Norte Rd NE APT 2922, Albuquerque, NM 87113For Sale
 MLS ID #1105783, Nathan W Smith, Realty Executives Advantage. SWMLS
 - $250,0003 bd2 ba1.1k sqft6800 Vista Del Norte Dr NE #1722, Albuquerque, NM 87113For Sale
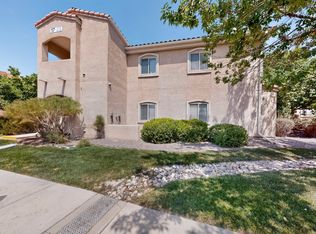 MLS ID #1106846, Quentin Lee Custer, Keller Williams Realty. SWMLS
 - $270,0002 bd2 ba1k sqft6800 Vista Del Norte Rd NE APT 913, Albuquerque, NM 87113For Sale
 MLS ID #1101718, Thomas Gallegos, Berkshire Hathaway NM Prop. SWMLS
 - $269,7903 bd2 ba1.2k sqft6800 Vista Del Norte Rd NE APT 2121, Albuquerque, NM 87113For Sale
 MLS ID #1101389, Petra Boileau, Realty One Group Concierge. SWMLS
