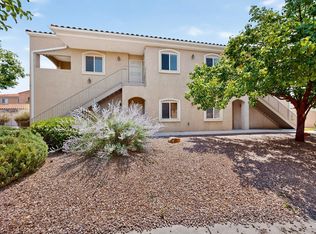
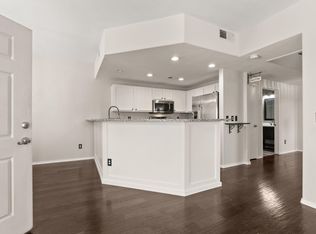
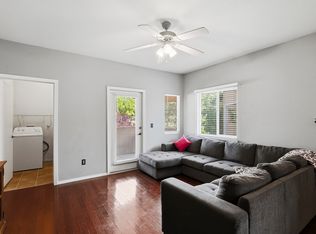
Welcome to this beautifully upgraded 1-bedroom, 1-bath condo located in the highly desirable gated Rancho Mirage community. Situated on the second floor of a charming four-plex, this well-maintained home offers a spacious and functional floor plan filled with natural light. The inviting living room flows seamlessly into the dining area and kitchen, creating an open and comfortable living space perfect for everyday living or entertaining.The generously sized primary suite features a large walk-in closet and an updated bathroom with modern finishes. Step outside to your private covered patio and enjoy Albuquerque's famous Balloon Fiesta as colorful hot air balloons drift across the sky.
For sale
$224,900
6800 Vista Del Norte Rd NE APT 2922, Albuquerque, NM 87113
1beds
827sqft
Condominium
Built in 2005
-- sqft lot
$217,800 Zestimate®
$272/sqft
$350/mo HOA
What's special
Private covered patioGenerously sized primary suiteLarge walk-in closetFilled with natural light
- 116 days
- 167
- 12
Zillow last checked:
Listing updated:
Listed by:
Nathan W Smith 505-750-0030,
Realty Executives Advantage 505-750-0030
Source: SWMLS,MLS#: 1105783
Facts & features
Interior
Bedrooms & bathrooms
- Bedrooms: 1
- Bathrooms: 1
- Full bathrooms: 1
Primary bedroom
- Level: Main
- Area: 156
- Dimensions: 13 x 12
Kitchen
- Level: Main
- Area: 90
- Dimensions: 10 x 9
Living room
- Level: Main
- Area: 140
- Dimensions: 10 x 14
Heating
- Central, Forced Air, Natural Gas
Cooling
- Refrigerated
Appliances
- Included: Built-In Gas Range, Dryer, Microwave, Refrigerator, Range Hood, Washer
- Laundry: Washer Hookup, Electric Dryer Hookup, Gas Dryer Hookup
Features
- Main Level Primary, Tub Shower, Walk-In Closet(s)
- Flooring: Carpet, Tile, Vinyl
- Windows: Double Pane Windows, Insulated Windows, Low-Emissivity Windows, Vinyl
- Has basement: No
- Has fireplace: No
Interior area
- Total structure area: 827
- Total interior livable area: 827 sqft
Property
Parking
- Total spaces: 1
- Parking features: Detached, Garage
- Garage spaces: 1
Features
- Levels: One
- Stories: 1
- Patio & porch: Balcony
- Exterior features: Balcony, Landscaping
- Pool features: Community
Lot
- Features: Landscaped, Planned Unit Development, Xeriscape
Details
- Parcel number: 101606238443111601PY
- Zoning description: R-ML*
Construction
Type & style
- Home type: Condo
- Property subtype: Condominium
- Attached to another structure: Yes
Materials
- Frame, Stucco
- Roof: Tile
Condition
- Resale
- New construction: No
- Year built: 2005
Details
- Builder name: Sunset West
Utilities & green energy
- Sewer: Public Sewer
- Water: Public
- Utilities for property: Cable Available, Electricity Connected, Natural Gas Connected, Phone Available, Sewer Connected, Water Connected
Green energy
- Energy generation: None
- Water conservation: Water-Smart Landscaping
Community & HOA
Community
- Features: Common Grounds/Area
- Subdivision: Vista Del Norte
HOA
- Has HOA: Yes
- Services included: Clubhouse, Common Areas, Pool(s), Road Maintenance
- HOA fee: $350 monthly
Location
- Region: Albuquerque
Financial & listing details
- Price per square foot: $272/sqft
- Annual tax amount: $2,077
- Date on market: 6/18/2026
- Cumulative days on market: 117 days
- Listing terms: Cash,Conventional,FHA,VA Loan
Estimated market value
$217,800
$207,000 - $229,000
$1,573/mo
Price history
| Date | Event | Price |
|---|---|---|
| 6/18/2026 | Listed for sale | $224,900+15.3%$272/sqft |
Source:  SWMLS #1105783 Report a problem SWMLS #1105783 Report a problem | ||
| 8/10/2023 | Sold | -- |
Source: SWMLS #1036645 Report a problem | ||
| 7/5/2023 | Pending sale | $195,000$236/sqft |
Source: SWMLS #1036645 Report a problem | ||
| 6/26/2023 | Listed for sale | $195,000$236/sqft |
Source: SWMLS #1036645 Report a problem | ||
| 6/5/2017 | Sold | -- |
Source: SWMLS #887742 Report a problem | ||
Public tax history
Tax history is unavailable.
Monthly payment
Est. payment
Payment breakdown
Explore the cost of this home by adjusting the details. Changes won't be saved.Climate risks
Neighborhood: Vista del Norte
Nearby schools
Schools provided by the listing agent
- Elementary: Mission Avenue
- Middle: Taft
- High: Del Norte
Source: SWMLS. This data may not be complete. We recommend contacting the local school district to confirm school assignments for this home.
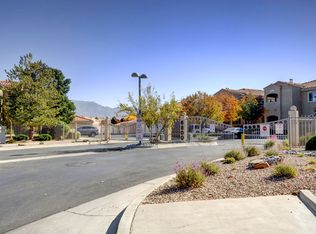
- $--2 bd2 ba1k sqft6800 Vista Del Norte Rd NE APT 1925, Albuquerque, NM 87113Sold
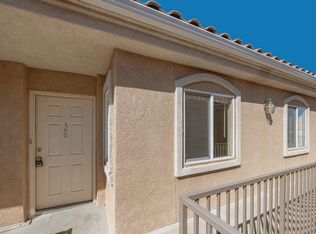
- $--1 bd1 ba806 sqft6800 Vista Del Norte Rd NE #26, Albuquerque, NM 87113Sold
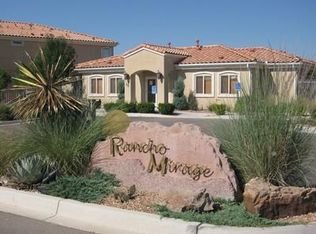
- $301,3002 bd2 ba1.1k sqft6800 Vista Del Norte Rd NE APT 1915, Albuquerque, NM 87113Off Market
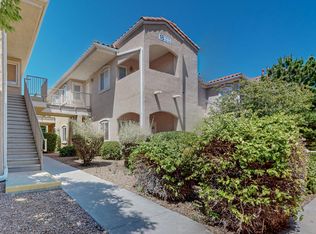
- $--2 bd2 ba1k sqft6800 Vista Del Norte Rd NE APT 1814, Albuquerque, NM 87113Sold
Similar homes
- $222,0001 bd1 ba906 sqft6800 Vista Del Norte Dr NE #2515, Albuquerque, NM 87113For Sale
 MLS ID #1106020, Ronald Bryan Valencia, Realty One of New Mexico. SWMLS
 - $250,0003 bd2 ba1.1k sqft6800 Vista Del Norte Dr NE #1722, Albuquerque, NM 87113For Sale
 MLS ID #1106846, Quentin Lee Custer, Keller Williams Realty. SWMLS
 - $264,9003 bd2 ba1.2k sqft6800 Vista Del Norte Dr NE #1224, Albuquerque, NM 87113For Sale
 MLS ID #1104743, Desiree Barton, Property Partners Inc.. SWMLS
 - $269,7903 bd2 ba1.2k sqft6800 Vista Del Norte Rd NE APT 2121, Albuquerque, NM 87113For Sale
 MLS ID #1101389, Petra Boileau, Realty One Group Concierge. SWMLS
