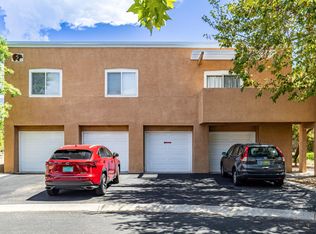
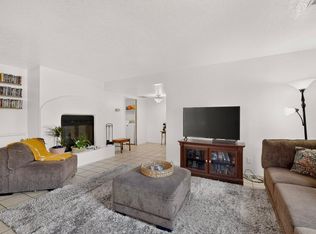
Seller incentive: With an acceptable offer, the seller will provide a credit of up to $5,000 toward new flooring or the buyer's closing costs. Welcome to this well-maintained condo featuring a bright, open floor plan and a comfortable, inviting layout. The kitchen is equipped with newer stainless-steel appliances, while recent updates include fixtures, hardware, blinds, screens, and fresh paint touch-ups throughout. Enjoy the comfort of refrigerated air, plus the convenience of a one-car garage with additional storage space.The HOA takes care of water, trash, sewer, landscaping, stucco, and the roof, helping make ownership simple and low-maintenance.A great opportunity for a buyer looking for a well-kept home with desirable updates, low-maintenance living, and an additional seller incentive.Motivated Seller! WRITE AN OFFER!!
For sale
Price cut: $5K (8/19)
$245,000
4701 Morris St NE APT 2304, Albuquerque, NM 87111
2beds
1,176sqft
Condominium
Built in 2003
-- sqft lot
$242,600 Zestimate®
$208/sqft
$405/mo HOA
What's special
Comfortable inviting layoutBright open floor planComfort of refrigerated air
- 116 days
- 352
- 24
Zillow last checked:
Listing updated:
Listed by:
Lorri M Zumwalt 505-400-3699,
Q Realty 505-750-0059
Source: SWMLS,MLS#: 1105836
Facts & features
Interior
Bedrooms & bathrooms
- Bedrooms: 2
- Bathrooms: 2
- Full bathrooms: 1
- 3/4 bathrooms: 1
Primary bedroom
- Level: Upper
- Area: 179.8
- Dimensions: 14.5 x 12.4
Bedroom 2
- Level: Upper
- Area: 107.8
- Dimensions: 11 x 9.8
Dining room
- Level: Upper
- Area: 81
- Dimensions: 9 x 9
Kitchen
- Level: Upper
- Area: 77.43
- Dimensions: 8.9 x 8.7
Living room
- Level: Upper
- Area: 266.71
- Dimensions: 17.9 x 14.9
Heating
- Central, Forced Air
Cooling
- Refrigerated
Appliances
- Included: Dryer, Dishwasher, Free-Standing Gas Range, Microwave, Refrigerator, Washer
- Laundry: Washer Hookup, Electric Dryer Hookup, Gas Dryer Hookup
Features
- Breakfast Bar, Ceiling Fan(s), Pantry, Shower Only, Separate Shower, Walk-In Closet(s)
- Flooring: Carpet, Tile
- Windows: Double Pane Windows, Insulated Windows
- Has basement: No
- Has fireplace: No
Interior area
- Total structure area: 1,176
- Total interior livable area: 1,176 sqft
Property
Parking
- Total spaces: 1
- Parking features: Attached, Garage, Storage
- Attached garage spaces: 1
Accessibility
- Accessibility features: None
Features
- Levels: One
- Stories: 1
- Patio & porch: Balcony
- Exterior features: Balcony
Details
- Parcel number: 102106114815330735FB
- Zoning description: PD*
Construction
Type & style
- Home type: Condo
- Property subtype: Condominium
- Attached to another structure: Yes
Materials
- Frame, Stucco
- Roof: Shingle
Condition
- Resale
- New construction: No
- Year built: 2003
Details
- Builder name: Mcclintock
Utilities & green energy
- Sewer: Public Sewer
- Water: Public
- Utilities for property: Electricity Connected, Natural Gas Connected, Sewer Connected, Water Connected
Green energy
- Energy generation: None
Community & HOA
Community
- Security: Smoke Detector(s)
- Subdivision: Oso Park Condominiums Phase
HOA
- Has HOA: Yes
- Services included: Common Areas, Maintenance Grounds, Utilities
- HOA fee: $405 monthly
Location
- Region: Albuquerque
Financial & listing details
- Price per square foot: $208/sqft
- Tax assessed value: $161,734
- Annual tax amount: $2,277
- Date on market: 6/19/2026
- Cumulative days on market: 116 days
- Listing terms: Cash,Conventional,FHA,VA Loan
Estimated market value
$242,600
$230,000 - $255,000
$1,940/mo
Price history
| Date | Event | Price |
|---|---|---|
| 8/19/2026 | Price change | $245,000-2%$208/sqft |
Source:  SWMLS #1105836 Report a problem SWMLS #1105836 Report a problem | ||
| 6/19/2026 | Listed for sale | $250,000+72.4%$213/sqft |
Source: SWMLS #1105836 Report a problem | ||
| 11/2/2017 | Sold | -- |
Source: SWMLS #900144 Report a problem | ||
| 9/20/2017 | Pending sale | $145,000$123/sqft |
Source: ABQ Home Brokers #900144 Report a problem | ||
| 8/22/2017 | Listed for sale | $145,000$123/sqft |
Source: ABQ Home Brokers #900144 Report a problem | ||
Public tax history
| Year | Property taxes | Tax assessment |
|---|---|---|
| 2025 | $2,278 +3.2% | $53,906 +3% |
| 2024 | $2,208 +1.7% | $52,336 +3% |
| 2023 | $2,171 +3.5% | $50,812 +3% |
| 2022 | $2,098 +3.5% | $49,332 +3% |
| 2021 | $2,028 +11.2% | $47,895 +12.7% |
| 2020 | $1,823 | $42,502 +3% |
| 2019 | -- | $41,265 |
| 2018 | $1,591 -6.8% | $41,265 +3% |
| 2017 | $1,707 +4.4% | $40,063 +4.3% |
| 2016 | $1,635 -95.6% | $38,427 +3% |
| 2015 | $37,308 +2325.6% | $37,308 +3% |
| 2014 | $1,538 | $36,222 |
| 2013 | $1,538 | -- |
| 2012 | -- | -- |
| 2011 | -- | -- |
| 2010 | -- | -- |
| 2009 | -- | -- |
| 2008 | -- | -- |
| 2007 | -- | -- |
| 2006 | -- | $29,455 +3% |
| 2005 | -- | $28,597 |
| 2004 | -- | $28,597 |
Find assessor info on the county website
Monthly payment
Est. payment
Payment breakdown
Explore the cost of this home by adjusting the details. Changes won't be saved.Climate risks
Neighborhood: 87111
Nearby schools
Schools provided by the listing agent
- Elementary: Mitchell
- Middle: Eisenhower
- High: Eldorado
Source: SWMLS. This data may not be complete. We recommend contacting the local school district to confirm school assignments for this home.
Similar homes
- $262,0003 bd3 ba1.4k sqft4701 Morris St NE APT 1303, Albuquerque, NM 87111For Sale
 MLS ID #1108214, Judith Alice Igoe, CENTURY 21 Camco Realty. SWMLS
 - $275,0003 bd3 ba1.3k sqft4701 Morris St NE APT 503, Albuquerque, NM 87111For Sale
 MLS ID #1110067, Helen DeMott, Realty One of New Mexico. SWMLS
 - $247,0003 bd2 ba1.3k sqft5801 Lowell St NE APT 24B, Albuquerque, NM 87111For Sale
 MLS ID #1111626, Edmund Ford, Realty One of New Mexico. SWMLS
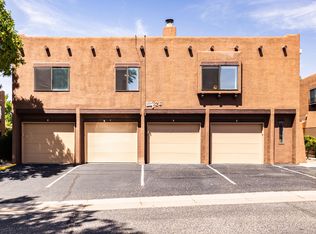
 - $225,0002 bd2 ba1.1k sqft5801 Lowell St NE APT 28D, Albuquerque, NM 87111For Sale
 MLS ID #1103685, Toni-Lei Renee Ponic, Couture Brokerage. SWMLS
