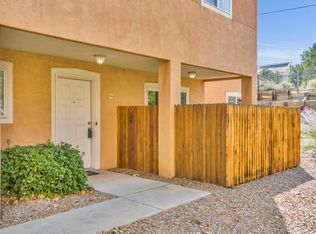
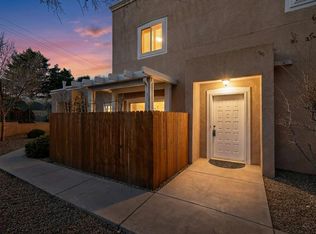
Great New Price!!! Inviting and thoughtfully designed, this 3-bedroom, 2-story condo in sought-after Oso Park Condominiums offers comfort and style in a gated community. Enjoy upgraded refrigerated air, an attached 1-car garage, and a layout that lives beautifully. Warm wood floors guide you through the home, leading to a cozy gas log fireplace and a private patio perfect for quiet mornings or relaxed evenings. The kitchen and baths shine with upgraded granite counters throughout. A hard-to-find floor plan with modern touches, perfectly suited for easy living in Northwest Albuquerque.
Sold
Zillow last checked:
Listing updated:
Bought with:
Vertical Real Estate
LPT Realty
Source: SWMLS,MLS#: 1101819
Price history
| Date | Event | Price |
|---|---|---|
| 8/21/2026 | Sold | -- |
Source:  SWMLS #1101819 Report a problem SWMLS #1101819 Report a problem | ||
| 8/3/2026 | Pending sale | $250,000$186/sqft |
Source: SWMLS #1101819 Report a problem | ||
| 7/15/2026 | Listed for sale | $250,000$186/sqft |
Source: SWMLS #1101819 Report a problem | ||
| 7/12/2026 | Pending sale | $250,000$186/sqft |
Source: SWMLS #1101819 Report a problem | ||
| 7/8/2026 | Price change | $250,000-2%$186/sqft |
Source: SWMLS #1101819 Report a problem | ||
| 6/11/2026 | Price change | $255,000-1.5%$189/sqft |
Source: SWMLS #1101819 Report a problem | ||
| 5/27/2026 | Listed for sale | $259,000$192/sqft |
Source: SWMLS #1101819 Report a problem | ||
| 5/8/2026 | Pending sale | $259,000$192/sqft |
Source: SWMLS #1101819 Report a problem | ||
| 4/16/2026 | Listed for sale | $259,000+68.2%$192/sqft |
Source: SWMLS #1101819 Report a problem | ||
| 9/16/2016 | Sold | -- |
Source: eXp Realty #88823624 Report a problem | ||
| 8/1/2016 | Listed for sale | $154,000$114/sqft |
Source: EXP Realty LLC #872243 Report a problem | ||
Nearby homes
- $--3 bd3 ba1.2k sqft4701 Morris St NE APT 3103, Albuquerque, NM 87111Sold
- $245,0002 bd2 ba1.1k sqft4701 Morris St NE APT 2304, Albuquerque, NM 87111For Sale

- $--2 bd2 ba1.1k sqft4701 Morris St NE APT 3702, Albuquerque, NM 87111Sold
- $--2 bd2 ba1.1k sqft4701 Morris St NE APT 3304, Albuquerque, NM 87111Sold
Get a cash offer in 3 minutes
Find out how much your home could sell for in as little as 3 minutes with a no-obligation cash offer.
Estimated market value
$240,000
