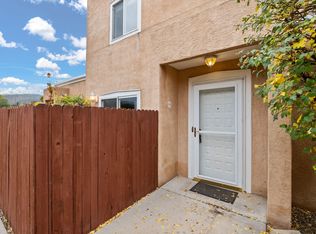
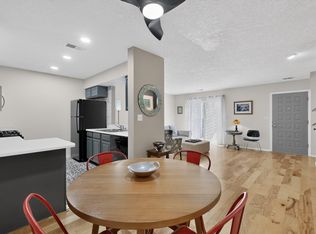
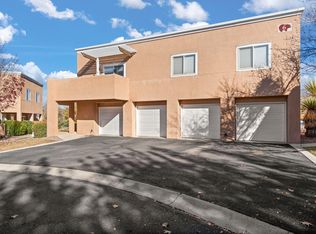
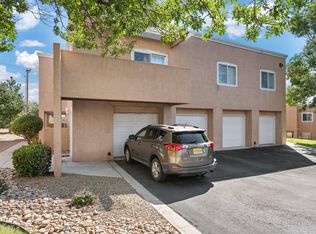
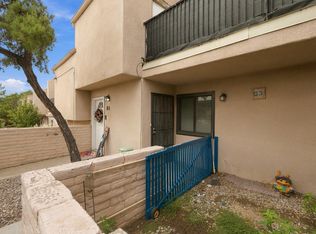
Fabulous easy living in this condominium located in the gated Oso Park community in Albuquerque's Northeast Heights. This home features three bedrooms, three bathrooms, granite countertops, engineered hardwood flooring, a stone fireplace, New carpet, New paint, New window coverings, New fan light fixtures and New appliances. Convenient guest parking is located nearby. Close to CNM Montoya Campus, parks, walking trails, shopping, dining, and public transportation. PLEASE NOTE HOA COVERS, WATER SEWER TRASH, ROOFING MAINTENANCE, STUCCO MAINTENANCE. PEST TREATMENTS, ASPHALT,SECURITY GATE UP KEEP, LANDSCAPE MAINTENANCE ON ALL COMMON GROUD AREAS , IT IS ALOT
For sale
$275,000
4701 Morris St NE APT 503, Albuquerque, NM 87111
3beds
1,329sqft
Condominium
Built in 2002
-- sqft lot
$272,000 Zestimate®
$207/sqft
$409/mo HOA
What's special
Stone fireplaceNew paintNew carpetThree bathroomsThree bedroomsGated oso park communityGranite countertops
- 47 days
- 235
- 16
Zillow last checked:
Listing updated:
Listed by:
Helen DeMott 505-610-8355,
Realty One of New Mexico 505-883-9400
Source: SWMLS,MLS#: 1110067
Facts & features
Interior
Bedrooms & bathrooms
- Bedrooms: 3
- Bathrooms: 3
- Full bathrooms: 1
- 3/4 bathrooms: 1
- 1/2 bathrooms: 1
Primary bedroom
- Level: Upper
- Area: 161.65
- Dimensions: 14.83 x 10.9
Bedroom 2
- Level: Upper
- Area: 115.92
- Dimensions: 11.5 x 10.08
Bedroom 3
- Level: Upper
- Area: 138.6
- Dimensions: 9.9 x 14
Dining room
- Level: Main
- Area: 121.02
- Dimensions: 11.9 x 10.17
Kitchen
- Level: Main
- Area: 126.31
- Dimensions: 12.42 x 10.17
Living room
- Level: Main
- Area: 234.53
- Dimensions: 15.9 x 14.75
Heating
- Central, Forced Air
Cooling
- Evaporative Cooling
Appliances
- Included: Dishwasher, Free-Standing Gas Range, Microwave, Refrigerator
- Laundry: Washer Hookup, Electric Dryer Hookup, Gas Dryer Hookup
Features
- Breakfast Area, Ceiling Fan(s), High Ceilings, Shower Only, Separate Shower, Walk-In Closet(s)
- Flooring: Carpet, Tile, Wood
- Windows: Double Pane Windows, Insulated Windows
- Has basement: No
- Number of fireplaces: 1
- Fireplace features: Decorative, Gas Log
Interior area
- Total structure area: 1,329
- Total interior livable area: 1,329 sqft
Property
Parking
- Total spaces: 1
- Parking features: Attached, Garage, Garage Door Opener
- Attached garage spaces: 1
Accessibility
- Accessibility features: None
Features
- Levels: Two
- Stories: 2
- Patio & porch: Covered, Patio
- Exterior features: Courtyard
- Fencing: Back Yard
Lot
- Features: Cul-De-Sac, Planned Unit Development, Xeriscape
Details
- Parcel number: 102106114815330735AU
- Zoning description: PD*
Construction
Type & style
- Home type: Condo
- Property subtype: Condominium
- Attached to another structure: Yes
Materials
- Stucco
- Roof: Flat
Condition
- Resale
- New construction: No
- Year built: 2002
Utilities & green energy
- Sewer: Public Sewer
- Water: Public
- Utilities for property: Cable Available, Electricity Connected, Natural Gas Available, Sewer Available, Water Connected
Green energy
- Energy generation: None
- Water conservation: Water-Smart Landscaping
Community & HOA
Community
- Features: Gated
- Subdivision: Oso Park Condominiums
HOA
- Has HOA: Yes
- Services included: Common Areas, Maintenance Grounds, Road Maintenance, Security, Utilities
- HOA fee: $409 monthly
Location
- Region: Albuquerque
Financial & listing details
- Price per square foot: $207/sqft
- Tax assessed value: $158,935
- Annual tax amount: $2,238
- Date on market: 8/29/2026
- Cumulative days on market: 48 days
- Listing terms: Cash,Conventional,FHA,VA Loan
- Road surface type: Paved
Estimated market value
$272,000
$258,000 - $286,000
$2,125/mo
Price history
| Date | Event | Price |
|---|---|---|
| 8/29/2026 | Listed for sale | $275,000+77.4%$207/sqft |
Source:  SWMLS #1110067 Report a problem SWMLS #1110067 Report a problem | ||
| 3/24/2021 | Listing removed | -- |
Source: Owner Report a problem | ||
| 6/8/2016 | Listing removed | $155,000$117/sqft |
Source: Owner Report a problem | ||
| 6/8/2016 | Listed for sale | $155,000$117/sqft |
Source: Owner Report a problem | ||
| 5/26/2016 | Sold | -- |
Source: Agent Provided Report a problem | ||
| 5/5/2016 | Pending sale | $155,000$117/sqft |
Source: Owner Report a problem | ||
| 4/6/2016 | Listed for sale | $155,000$117/sqft |
Source: Owner Report a problem | ||
Public tax history
| Year | Property taxes | Tax assessment |
|---|---|---|
| 2025 | $2,238 +3.2% | $52,973 +3% |
| 2024 | $2,170 +1.7% | $51,430 +3% |
| 2023 | $2,134 +3.5% | $49,932 +3% |
| 2022 | $2,062 +106.9% | $48,478 +3% |
| 2021 | $996 -49.2% | $47,066 +3% |
| 2020 | $1,960 | $45,695 -0.1% |
| 2019 | -- | $45,762 |
| 2018 | $1,784 -5.7% | $45,762 +3% |
| 2017 | $1,893 +3.2% | $44,429 +3.1% |
| 2016 | $1,833 -95.6% | $43,089 +3% |
| 2015 | $41,834 +2325.6% | $41,834 +3% |
| 2014 | $1,725 | $40,616 |
| 2013 | $1,725 | -- |
| 2012 | -- | -- |
| 2011 | -- | -- |
| 2010 | -- | -- |
| 2009 | -- | -- |
| 2008 | -- | -- |
| 2007 | -- | -- |
| 2006 | -- | $33,025 +3% |
| 2005 | -- | $32,063 |
| 2004 | -- | $32,063 |
| 2003 | -- | $32,063 |
Find assessor info on the county website
Monthly payment
Est. payment
Payment breakdown
Explore the cost of this home by adjusting the details. Changes won't be saved.Climate risks
Neighborhood: 87111
Nearby schools
Schools provided by the listing agent
- Elementary: Mitchell
- Middle: Eisenhower
- High: Eldorado
Source: SWMLS. This data may not be complete. We recommend contacting the local school district to confirm school assignments for this home.
Similar homes
- $262,0003 bd3 ba1.4k sqft4701 Morris St NE APT 1303, Albuquerque, NM 87111For Sale
 MLS ID #1108214, Judith Alice Igoe, CENTURY 21 Camco Realty. SWMLS
 - $245,0002 bd2 ba1.1k sqft4701 Morris St NE APT 2304, Albuquerque, NM 87111For Sale
 MLS ID #1105836, Lorri M Zumwalt, Q Realty. SWMLS
 - $229,9003 bd2 ba1.2k sqft3501 Juan Tabo Blvd NE Unit D3, Albuquerque, NM 87111For Sale
 MLS ID #1111738, Nancy A Montoya, Century 21 Champions. SWMLS
 - $280,0003 bd2 ba1.2k sqft6800 Vista Del Norte Rd NE APT 1114, Albuquerque, NM 87113For Sale
 MLS ID #1104232, Vallejos Realty, Keller Williams Realty. SWMLS
